Save
Ask
Tour
Hide
Share
$674,900
40 Days On Site

12815 E Michigan Avenue
Grass Lake Charter Township, MI 49240
For Sale|Single Family Residence|Active
4
Beds
4
Total Baths
3
Full Baths
1
Partial Bath
3,564
SqFt
$189
/SqFt
1994
Built
County:
Jackson
Call Now: 586-242-5838
Is this the listing for you? We can help make it yours.
586-242-5838
12815 E Michigan Avenue12815 E Michigan Avenue12815 E Michigan Avenue12815 E Michigan Avenue
Save
Ask
Tour
Hide
Share

Mortgage Calculator

Monthly Payment (Est.)

$3,079
Calculator powered by Showcase IDX, a Constellation1 Company. Copyright ©2026 Information is deemed reliable but not guaranteed.

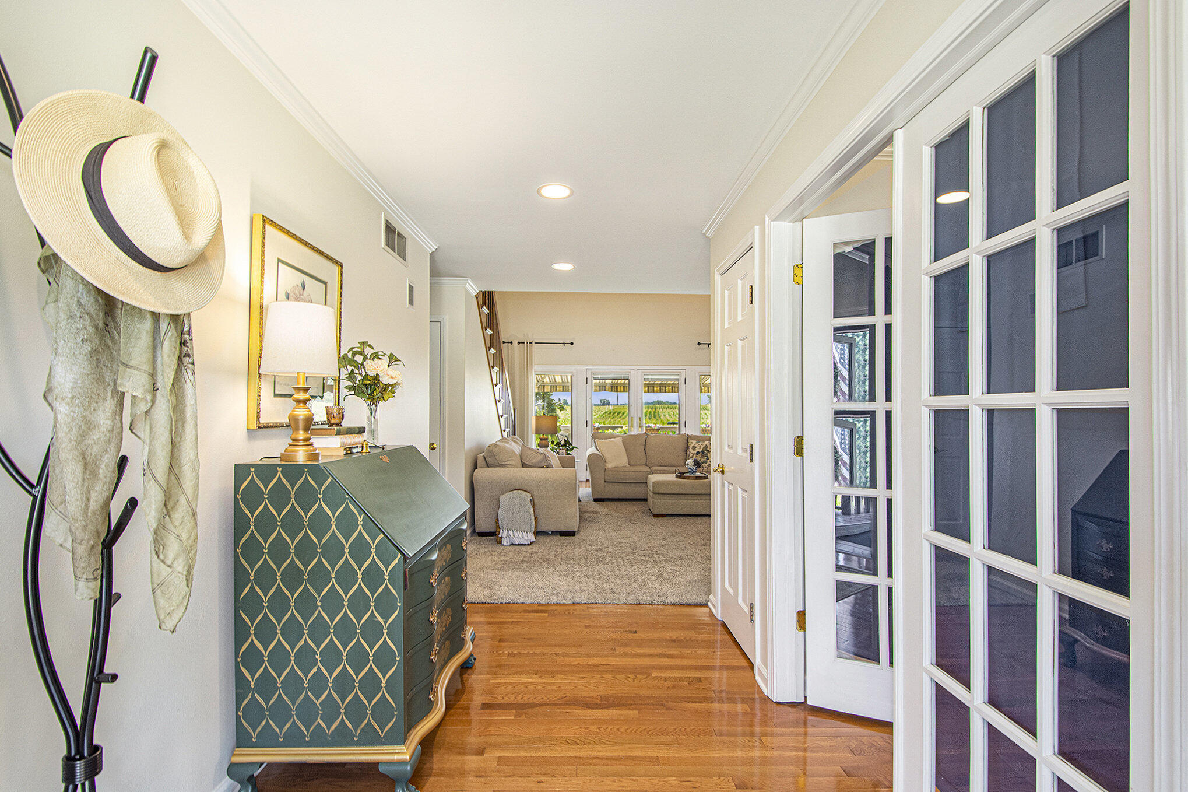
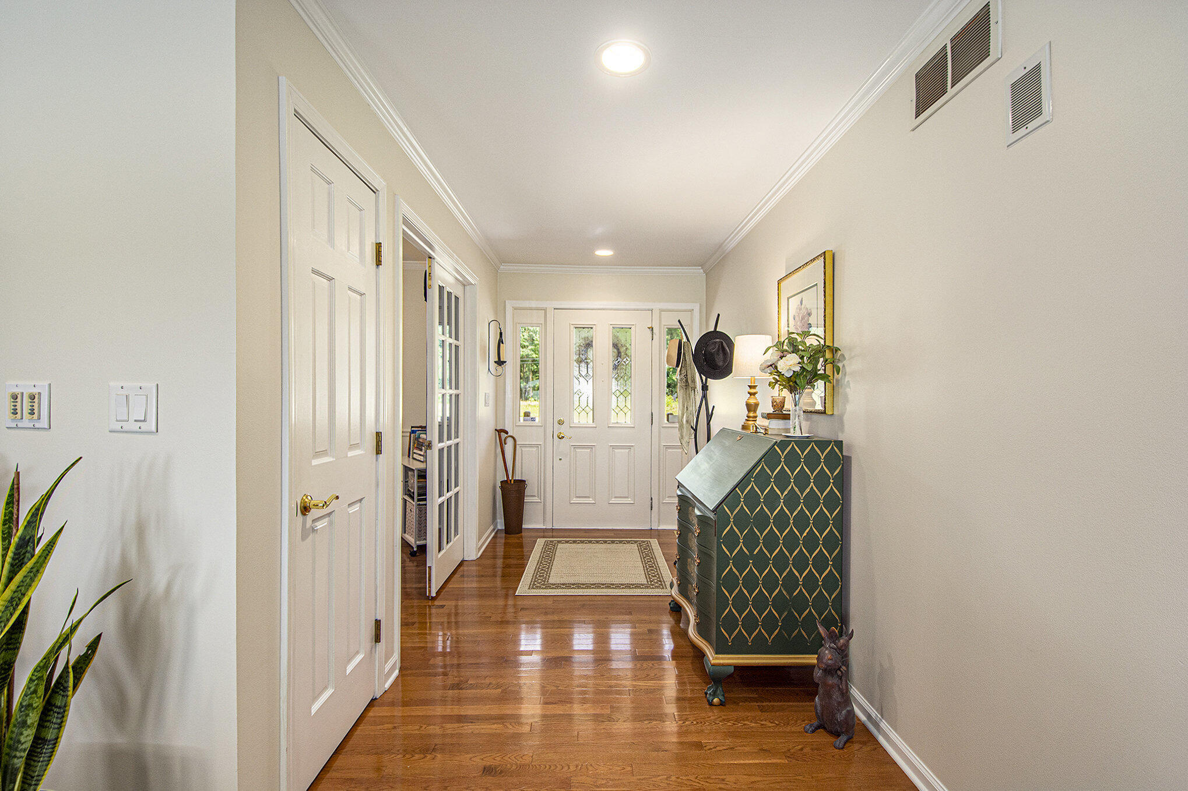
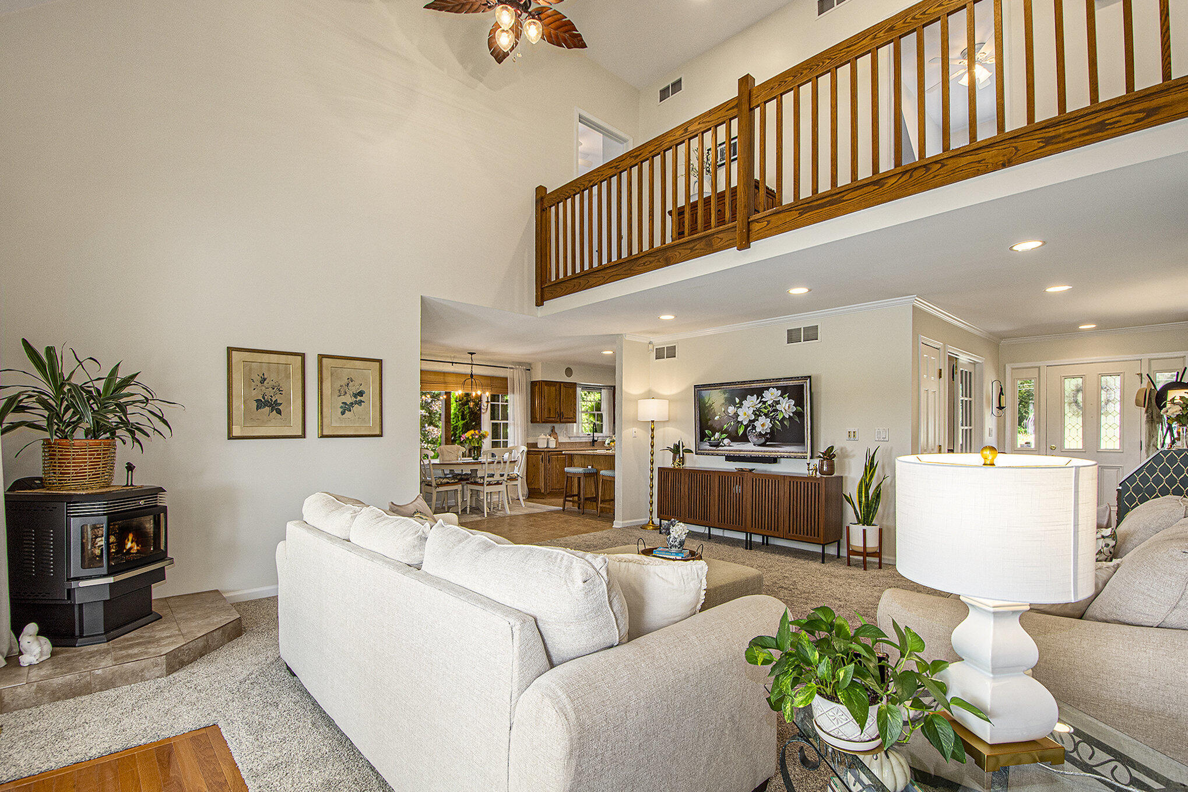
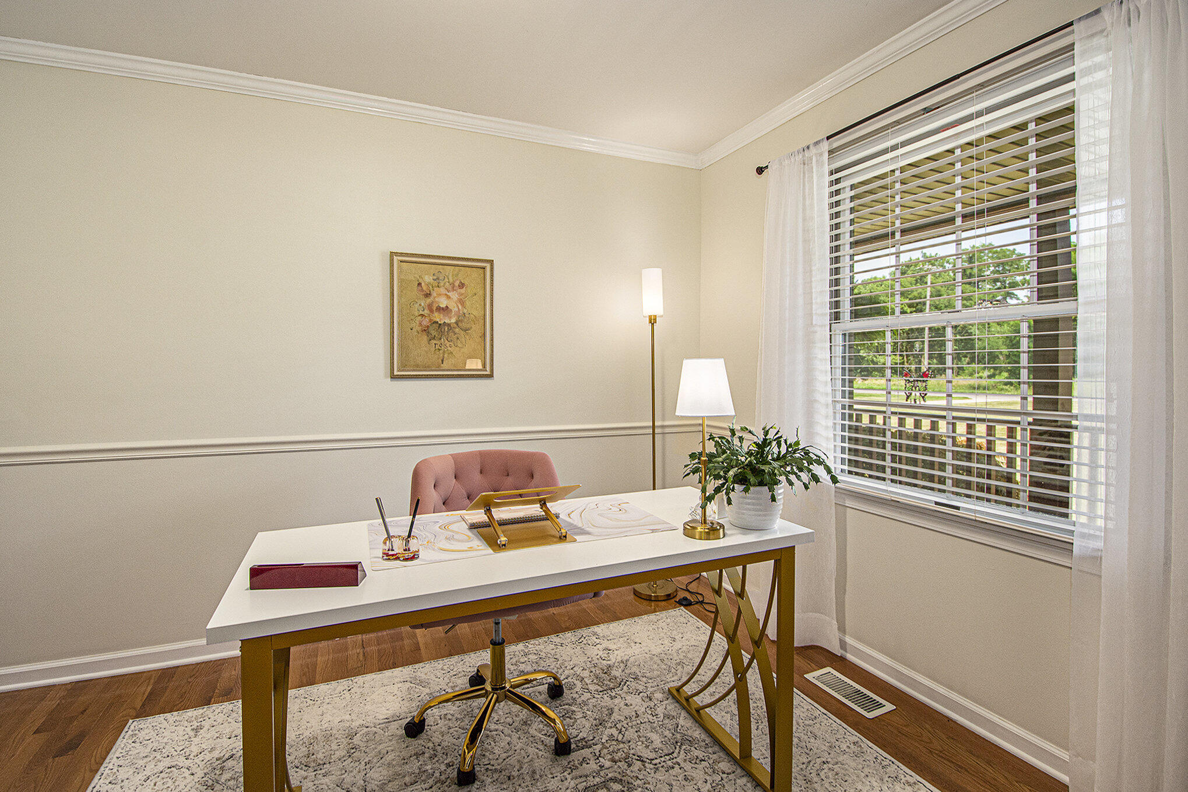
One of the Most Admired Homes in GRASS LAKE! IMPRESSIVE CAPE COD Home on 2 acres of impeccably maintained Grounds! You will LOVE THE WRAP AROUND PORCH! 4 bed 3.5 bath 3764 SF of Finely Finished Living Area! Beautiful Foyer area opens to a Soaring living room ceiling & Boasts an enticing view of the large deck shaded by a retractable awning! Solid Oak is used Extensively thru-out this Gorgeous home from the Kitchen Cabinets, hardwood floors to the Open Oak Stairway! The Master Suite is located on the Main Level & is Splendid with its walk-in closet and Huge Master Bath! Lower finished level features a large gathering area and plumbing in place for a bar / kitchenet, full bath down! This Home has been Meticulously Maintained & Updated, offers Privacy, Serenity & Distinguished Living!

Save
Ask
Tour
Hide
Share
Listing Snapshot
Price 
$674,900
Days On Site 
40 Days
Bedrooms 
4
Inside Area (SqFt) 
3,564 sqft
Total Baths 
4
Full Baths 
3
Partial Baths 
1
Lot Size 
2 Acres
Year Built 
1994
MLS® Number 
81026026650
Status 
Active
Property Tax 
$7,006.15
HOA/Condo/Coop Fees 
N/A
Sq Ft Source 
Other
Friends & Family
Recent Activity
a month agoListing updated with changes from the MLS®
a month agoListing first seen on site
General Features
Acres 
2
Attached Garage 
Yes
Cross Street 
Maute & Norvell
Garage 
Yes
Garage Spaces 
3
Parking 
AttachedConcreteGarage Door OpenerGarage Faces Side
Property Sub Type 
Single Family Residence
Security 
Security System
Sewer 
Septic Tank
Special Circumstances 
Standard
SqFt Above 
2464
SqFt Below 
1100
SqFt Total 
3872
Style 
CapeCod
Utilities 
Phone ConnectedPropane
Water Source 
PrivateWell
Zoning 
Agricultural
Interior Features
Appliances 
DishwasherDryerMicrowaveRefrigeratorRangeWasherWater Softener Owned
Basement 
FullWalk-Out Access
Cooling 
Ceiling Fan(s)Central Air
Fireplace 
Yes
Fireplaces 
1
Flooring 
CarpetTileWood
Heating 
Forced AirPropane
Interior 
Vaulted Ceiling(s)
Laundry Features 
Laundry RoomMain Level
Window Features 
Insulated WindowsWindow Treatments
BathFull 
Level - Basement
BathLav 
Level - Main
Save
Ask
Tour
Hide
Share
Exterior Features
Construction Details 
Vinyl Siding
Exterior 
Garden
Fencing 
Back YardChain LinkOther
Lot Features 
Level
Patio And Porch 
Deck
Roof 
AsphaltShingle
Windows/Doors 
Insulated WindowsWindow Treatments
Community Features
Financing Terms Available 
CashConventionalVA Loan
MLS Area 
Area12101GrassLakeTwp
Roads 
Paved
School District 
GrassLake
Schools
School District
GrassLake
Elementary School
Unknown
Middle School
Unknown
High School
Unknown
Listing courtesy of The Charles Reinhart Company: [email protected]


IDX provided courtesy of Realcomp II Ltd. via GreaterMetropolitanAssociationofREALTORS. Copyright © 2026 Realcomp II Ltd. Shareholders.

IDX information is provided exclusively for consumers' personal, non-commercial use and may not be used for any purpose other than to identify prospective properties consumers may be interested in purchasing and that the data is deemed reliable but not guaranteed accurate by the MLS.

Neighborhood & Commute
Source: Walkscore
Save
Ask
Tour
Hide
Share