Save
Ask
Tour
Hide
Share
$775,000
114 Days On Site

210 Spring Lake Drive
Sylvan Township, MI 48118

For Sale|Single Family Residence|Active
2
Beds
3
Total Baths
2
Full Baths
1
Partial Bath
2,794
SqFt
$277
/SqFt
2007
Built
Subdivision:
H.M. GLAZIER'S SUBDIVISION
County:
Washtenaw
Call Now: 586-242-5838
Is this the listing for you? We can help make it yours.
586-242-5838
210 Spring Lake Drive210 Spring Lake Drive210 Spring Lake Drive210 Spring Lake Drive
Save
Ask
Tour
Hide
Share

Mortgage Calculator

Monthly Payment (Est.)

Enter an interest rate to see your estimated monthly payment.
Calculator powered by Showcase IDX, a Constellation1 Company. Copyright ©2026 Information is deemed reliable but not guaranteed.

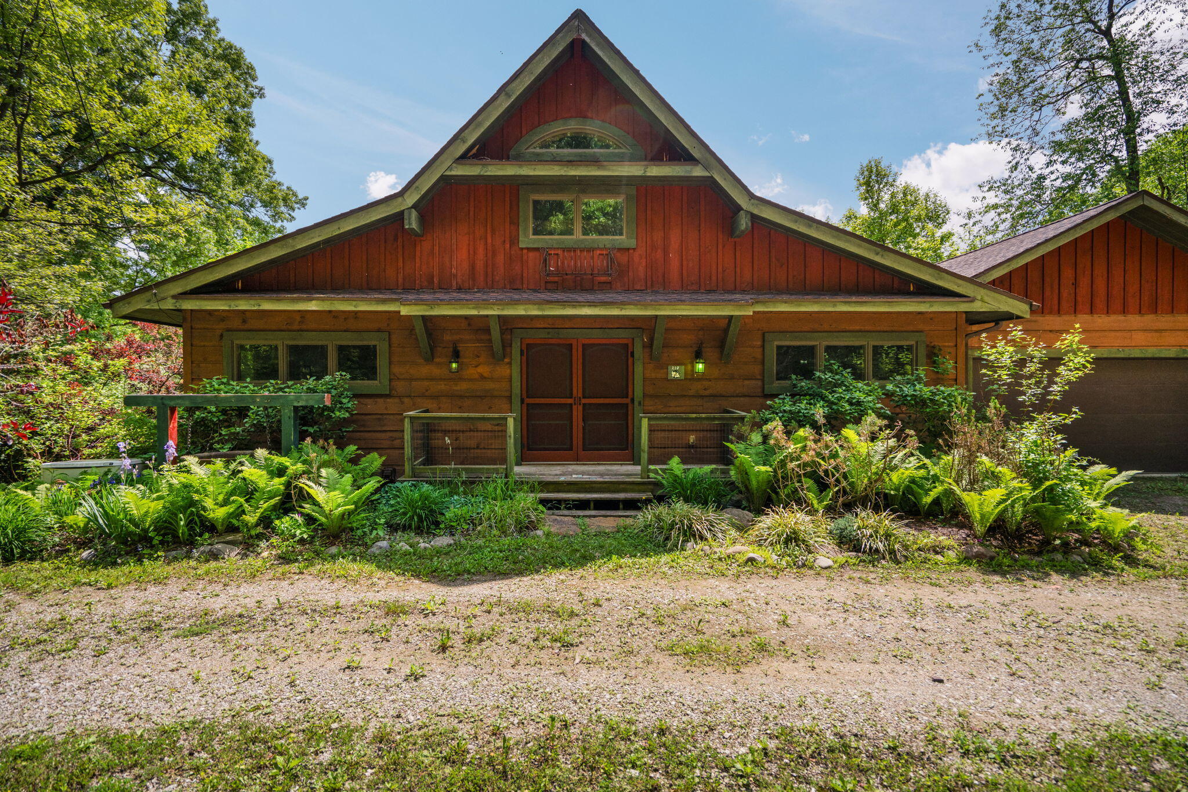
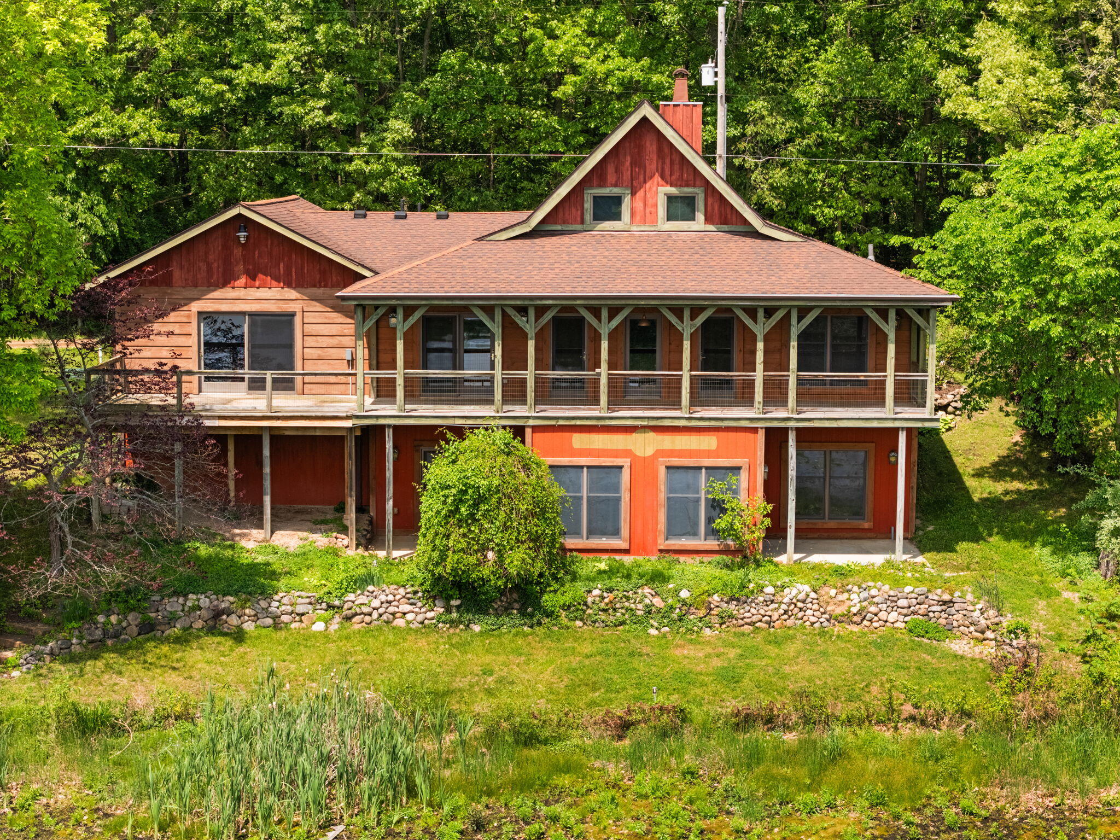
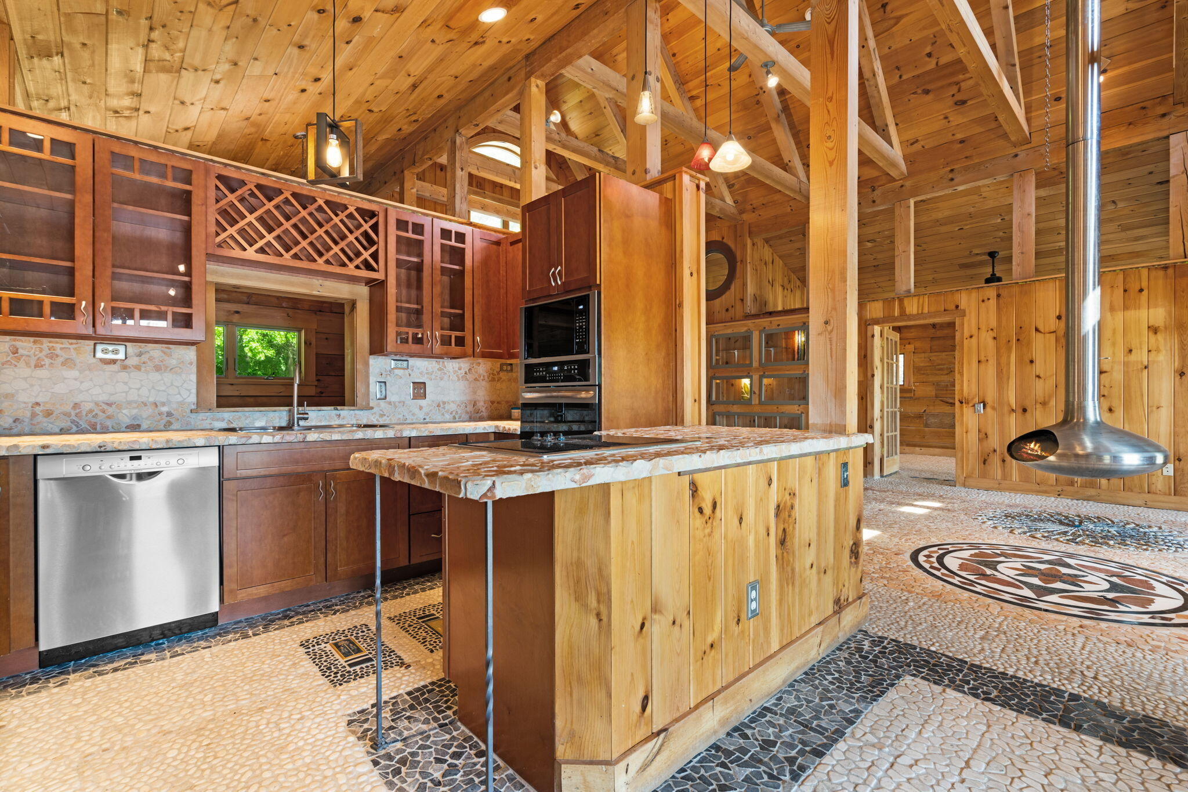
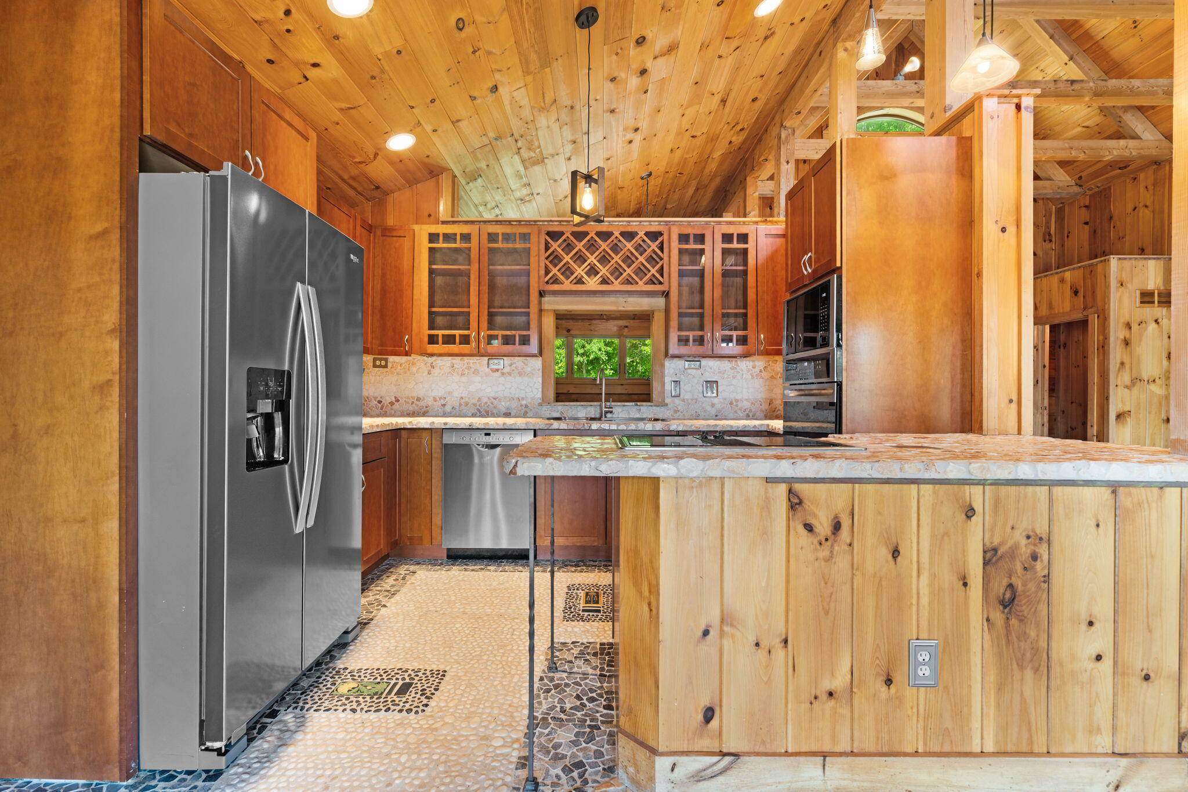
Discover your perfect retreat along the peaceful, no-wake Spring Lake in Chelsea. This unique home combines character and natural beauty, featuring approximately 2,800 square feet of living space across the main floor and finished walkout lower level. Enter through a welcoming foyer with vaulted ceilings and stone floors, leading to a spacious living room with a distinctive fireplace. The open-concept eat-in kitchen connects seamlessly to a large deck with lake views, ideal for morning coffee, entertaining, or enjoying sunsets. The main floor includes a cozy office nook, a primary suite with a large bath that serves as a laundry room, and an additional powder room. The finished lower level boasts direct lake access, a family room, second kitchen, an extra bedroom, another office that would make a fantastic third bedroom, full bath and laundry, making it perfect for guests or gatherings. Additional features include an attached two-car garage, a large side yard and accessto recreation and fishing on Spring Lake. With 170 acres of state conservation land and the Waterloo Recreation Area across the street, enjoy the tranquility and charm of lakefront living. Seize this rare opportunity today!

Save
Ask
Tour
Hide
Share
Listing Snapshot
Price 
$775,000
Days On Site 
114 Days
Bedrooms 
2
Inside Area (SqFt) 
2,794 sqft
Total Baths 
3
Full Baths 
2
Partial Baths 
1
Lot Size 
0.35 Acres
Year Built 
2007
MLS® Number 
81026025945
Status 
Active
Property Tax 
$7,925
HOA/Condo/Coop Fees 
N/A
Sq Ft Source 
N/A
Friends & Family
Recent Activity
4 months agoListing first seen on site
4 months agoListing updated with changes from the MLS®
General Features
Acres 
0.35
Attached Garage 
Yes
Cross Street 
Between Ridge & Cavanaugh Lk
Garage 
Yes
Garage Spaces 
2
Parking 
AttachedGarage Faces FrontGravelGarage Door Opener
Property Sub Type 
Single Family Residence
Security 
Smoke Detector(s)
Sewer 
Septic Tank
Special Circumstances 
Standard
SqFt Above 
1430
SqFt Below 
1364
SqFt Total 
2860
Style 
LogHome
Utilities 
Cable ConnectedNatural Gas ConnectedPhone Connected
Water Source 
PrivateWell
Zoning 
Other
Interior Features
Appliances 
Gas Water HeaterDishwasherDisposalDryerMicrowaveOvenRefrigeratorRangeWasherWater Softener Owned
Basement 
FinishedFullSump PumpWalk-Out Access
Cooling 
Ceiling Fan(s)Central Air
Fireplace 
Yes
Fireplace Features 
Living Room
Fireplaces 
1
Flooring 
StoneTile
Heating 
Forced AirNatural Gas
Interior 
Vaulted Ceiling(s)
Laundry Features 
In BathroomLower LevelMain Level
Spa 
Yes
Window Features 
Screens
BathFull 
Level - Main
BathLav 
Level - Main
Bedroom 2 
Level - Lower
Bedroom 3 
Level - Lower
Dining Room 
Level - Main
Great Room 
Level - Lower
Kitchen 
Level - Main
Laundry 
Level - Main
Living Room 
Level - Main
Master Bedroom 
Level - Main
Other 
Level - Main
Save
Ask
Tour
Hide
Share
Exterior Features
Construction Details 
Log
Patio And Porch 
CoveredDeckPatioPorch
Roof 
Shingle
Spa 
Yes
View 
Water
Waterfront 
Yes
Waterfront Features 
Lake FrontWaterfrontWaterfront Access
Waterview 
Water
Windows/Doors 
Screens
Community Features
Accessibility Features 
Accessible EntranceAccessible BedroomAccessible DoorsAccessible Full Bath
MLS Area 
Area04061SylvanTwp
School District 
Chelsea
Financing Terms Available 
CashConventionalVA Loan
Roads 
Paved
Schools
School District
Chelsea
Elementary School
Unknown
Middle School
Unknown
High School
Unknown
Listing courtesy of Real Estate One Inc: [email protected]


IDX provided courtesy of Realcomp II Ltd. via GreaterMetropolitanAssociationofREALTORS. Copyright © 2026 Realcomp II Ltd. Shareholders.

IDX information is provided exclusively for consumers' personal, non-commercial use and may not be used for any purpose other than to identify prospective properties consumers may be interested in purchasing and that the data is deemed reliable but not guaranteed accurate by the MLS.

Neighborhood & Commute
Source: Walkscore
Save
Ask
Tour
Hide
Share