Save
Ask
Tour
Hide
Share
$549,900
45 Days On Site

11267 Sand Hill Drive
Grass Lake Charter Township, MI 49240
For Sale|Single Family Residence|Active Under Contract
4
Beds
3
Total Baths
3
Full Baths
2,498
SqFt
$220
/SqFt
2022
Built
Subdivision:
SAND HILL ESTATES
County:
Jackson
Call Now: 586-242-5838
Is this the listing for you? We can help make it yours.
586-242-5838
11267 Sand Hill Drive11267 Sand Hill Drive11267 Sand Hill Drive11267 Sand Hill Drive
Save
Ask
Tour
Hide
Share

Mortgage Calculator

Monthly Payment (Est.)

$2,509
Calculator powered by Showcase IDX, a Constellation1 Company. Copyright ©2026 Information is deemed reliable but not guaranteed.

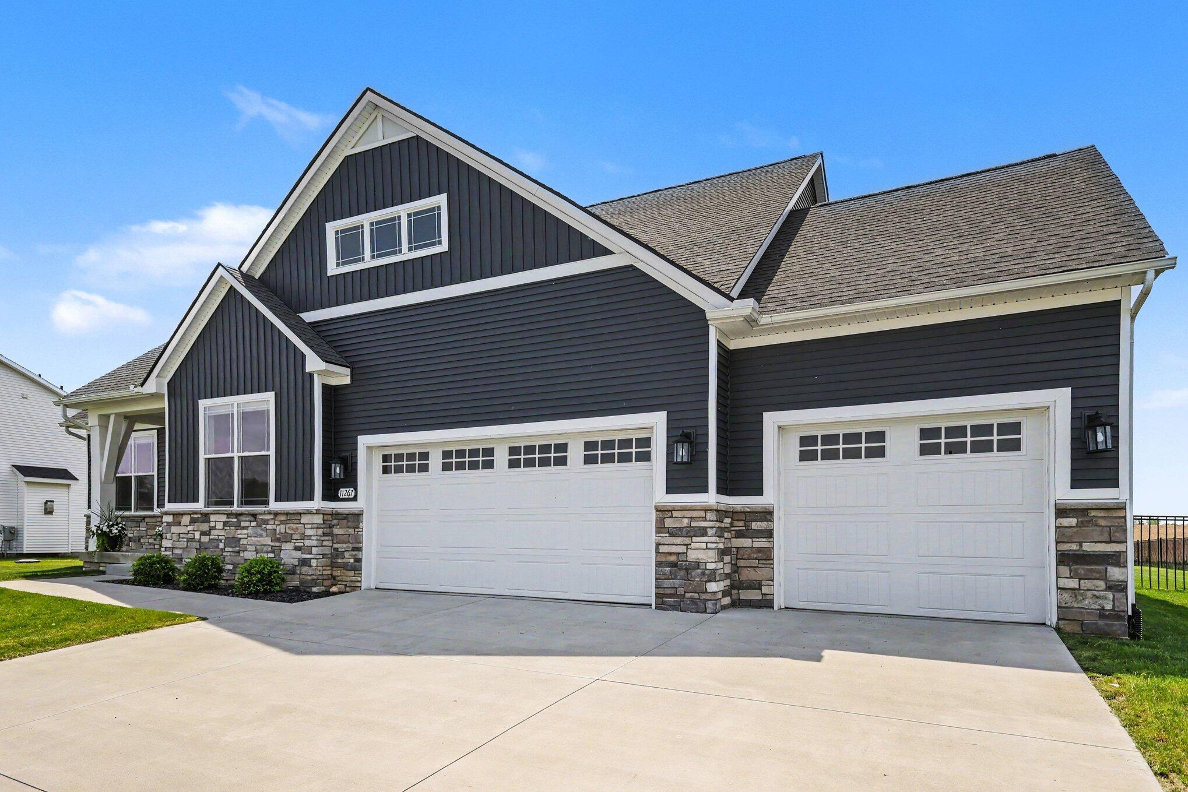
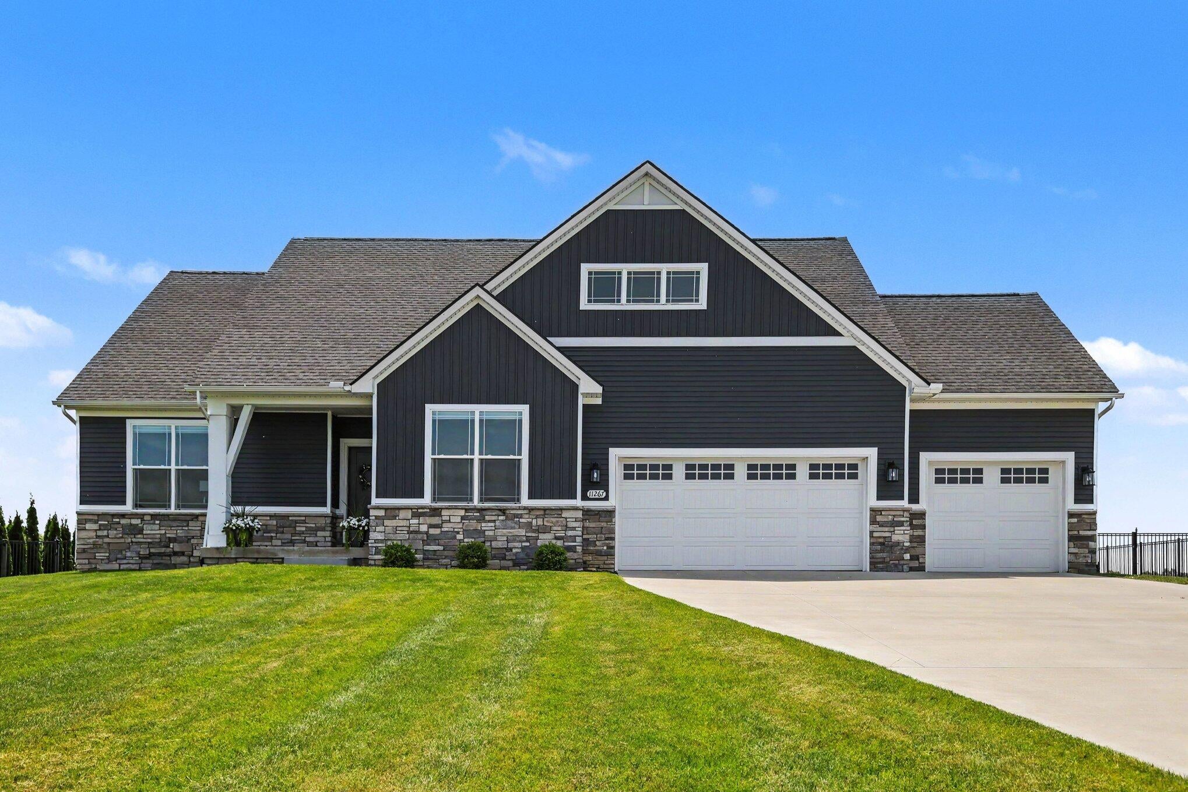
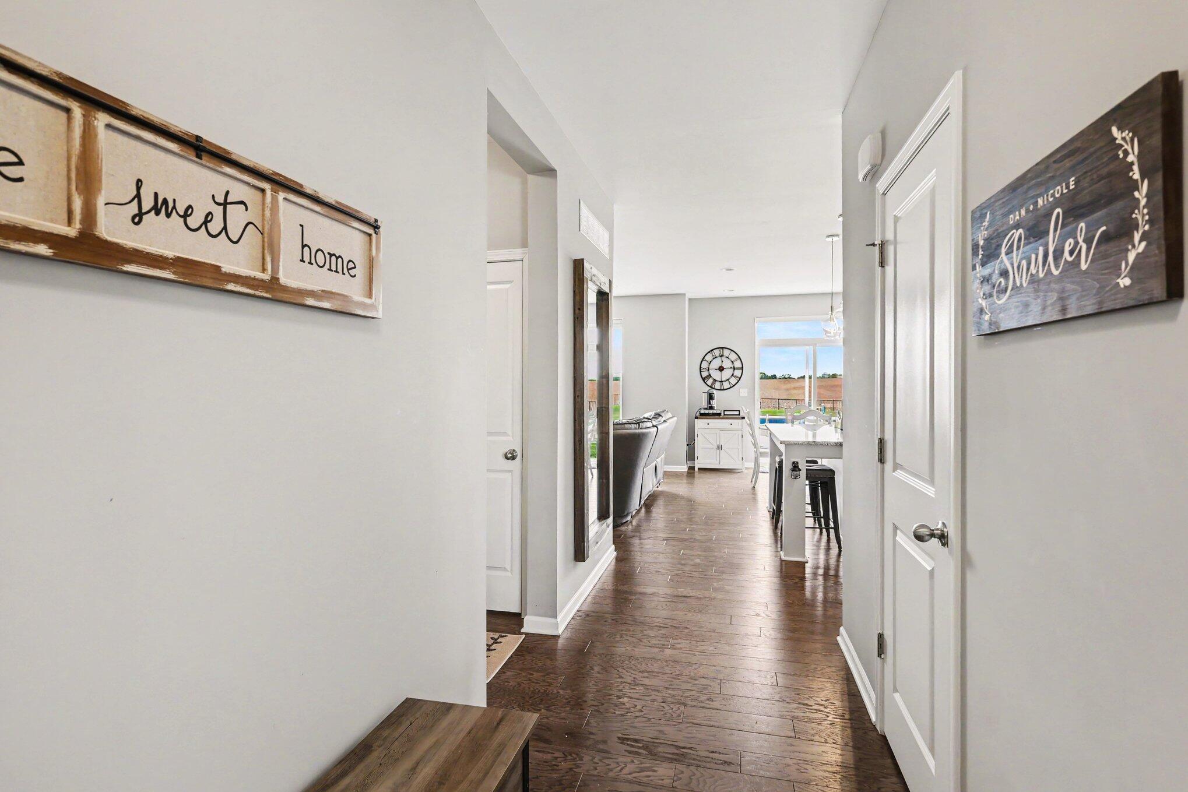
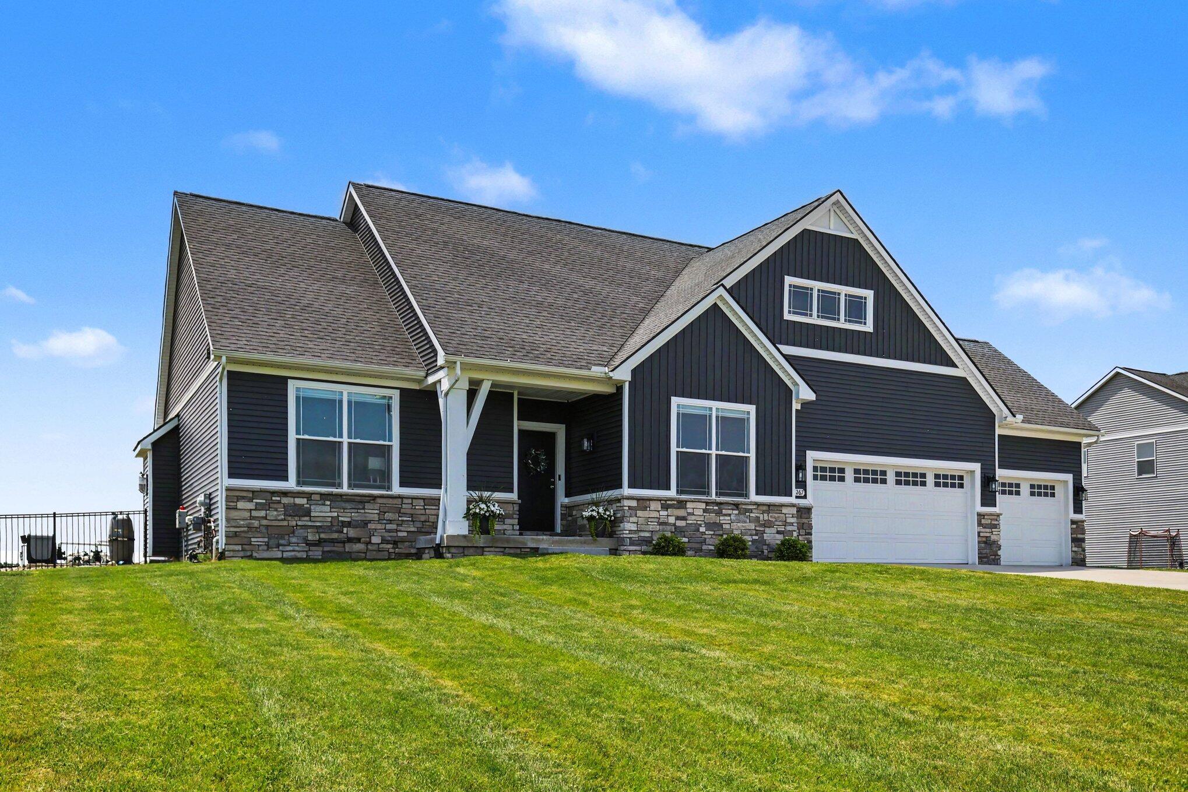
Welcome to 11267 Sandhill Dr. in Grass Lake! Built in 2022, this beautiful ranch offers over 2,400 SqFt of finished living space on all levels, modern style, thoughtful upgrades, and an open floor plan designed for easy everyday living and entertaining. Featuring 4 bedrooms and 3 full baths, the home showcases granite countertops, stainless steel GE Profile appliances, and a bright, spacious layout. Recent updates make this property truly stand out, including a fully insulated and dry walled 3 car garage, professional landscaping with sprinkler system, stamped concrete patio, and a fully fenced half-acre yard with wrought iron fencing that has two walk-through gates along with a 12-foot gate for easy access. The backyard is a showstopper with a stunning 44' x 20' saltwater pool featuring an automatic cover, diving board, LED lights, and fountains, just in time for summer!Move in ready with high end outdoor living already complete, this fabulous ranch offers the perfect blend of comfort, style, and resort-like amenities

Save
Ask
Tour
Hide
Share
Listing Snapshot
Price 
$549,900
Days On Site 
45 Days
Bedrooms 
4
Inside Area (SqFt) 
2,498 sqft
Total Baths 
3
Full Baths 
3
Partial Baths 
N/A
Lot Size 
0.75 Acres
Year Built 
2022
MLS® Number 
81026025628
Status 
Active Under Contract
Property Tax 
$8,330.35
HOA/Condo/Coop Fees 
N/A
Sq Ft Source 
Public Records
Friends & Family
Recent Activity
a month agoListing updated with changes from the MLS®
a month agoStatus changed to Active Under Contract
2 months agoListing first seen on site
General Features
Acres 
0.75
Attached Garage 
Yes
Cross Street 
Mt. Hope and Sand Hill
Garage 
Yes
Garage Spaces 
3
Parking 
AttachedConcreteGarage Faces FrontGarage Door Opener
Property Sub Type 
Single Family Residence
Sewer 
Public Sewer
SqFt Above 
1613
SqFt Below 
885
SqFt Total 
3226
Style 
Ranch
Utilities 
Natural Gas Connected
Water Source 
Public
Zoning 
Residential
Interior Features
Appliances 
Gas Water HeaterDishwasherDisposalDryerHumidifierMicrowaveOvenRefrigeratorRangeWasher
Basement 
Full
Cooling 
Ceiling Fan(s)Central Air
Fireplace 
Yes
Fireplace Features 
Living Room
Fireplaces 
1
Flooring 
CarpetCeramic TileSimulated Wood
Heating 
Forced AirNatural Gas
Interior 
Pantry
Laundry Features 
Gas Dryer HookupLaundry RoomMain LevelWasher Hookup
Window Features 
Insulated WindowsLow Emissivity WindowsScreensWindow Treatments
BathFull 
Level - Main
Save
Ask
Tour
Hide
Share
Exterior Features
Construction Details 
StoneVinyl Siding
Fencing 
Back YardWrought Iron
Patio And Porch 
CoveredPatioPorch
Pool Features 
In GroundOutdoor Pool
Roof 
AsphaltShingle
Windows/Doors 
Insulated WindowsLow Emissivity WindowsScreensWindow Treatments
Community Features
Financing Terms Available 
CashConventionalFHAVA Loan
MLS Area 
Area12101GrassLakeTwp
Roads 
Paved
School District 
GrassLake
Schools
School District
GrassLake
Elementary School
Unknown
Middle School
Unknown
High School
Unknown
Listing courtesy of The Charles Reinhart Company: [email protected]


IDX provided courtesy of Realcomp II Ltd. via GreaterMetropolitanAssociationofREALTORS. Copyright © 2026 Realcomp II Ltd. Shareholders.

IDX information is provided exclusively for consumers' personal, non-commercial use and may not be used for any purpose other than to identify prospective properties consumers may be interested in purchasing and that the data is deemed reliable but not guaranteed accurate by the MLS.

Neighborhood & Commute
Source: Walkscore
Save
Ask
Tour
Hide
Share