Save
Ask
Tour
Hide
Share
$369,900
New Listing

369 Tanglewood
Brighton City, MI 48116

For Sale|Single Family Residence|Active
3
Beds
2
Total Baths
2
Full Baths
1,215
SqFt
$304
/SqFt
1985
Built
County:
Livingston
Call Now: 586-242-5838
Is this the listing for you? We can help make it yours.
586-242-5838
Upcoming Open Houses
Sat, May 30, 11:00 AM - 1:00 PM
369 Tanglewood369 Tanglewood369 Tanglewood369 Tanglewood
Save
Ask
Tour
Hide
Share

Mortgage Calculator

Monthly Payment (Est.)

$1,688
Calculator powered by Showcase IDX, a Constellation1 Company. Copyright ©2026 Information is deemed reliable but not guaranteed.

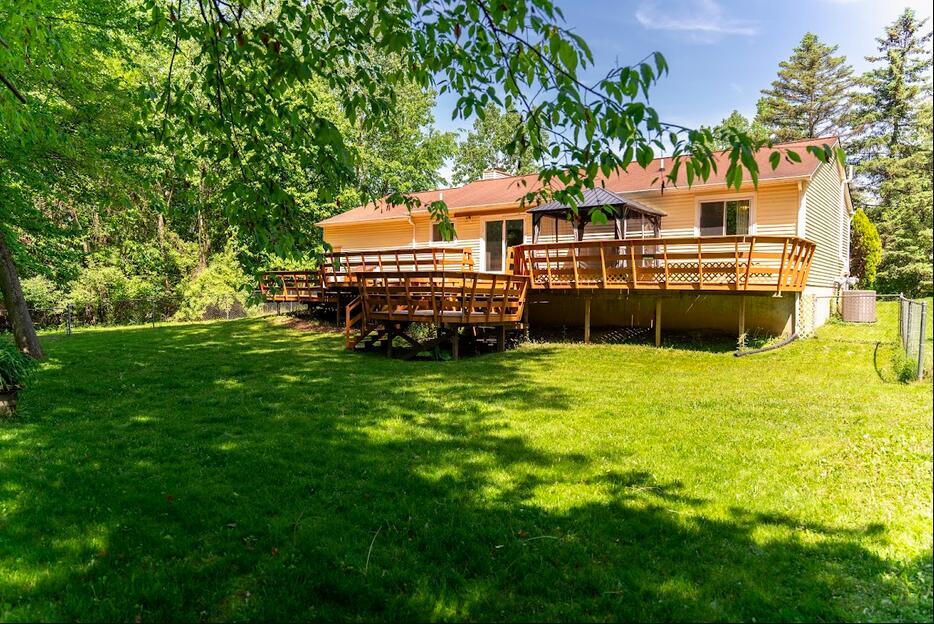
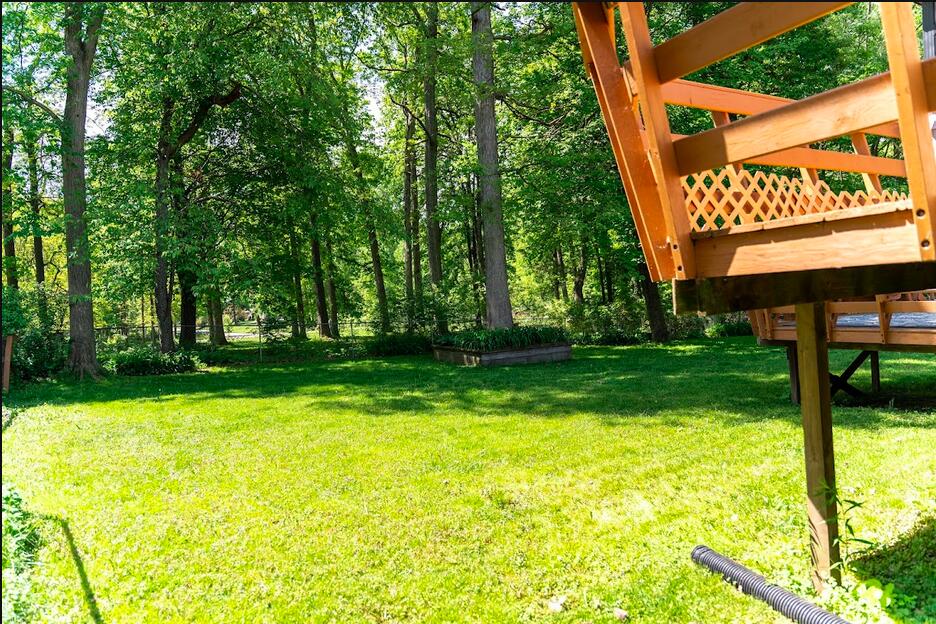
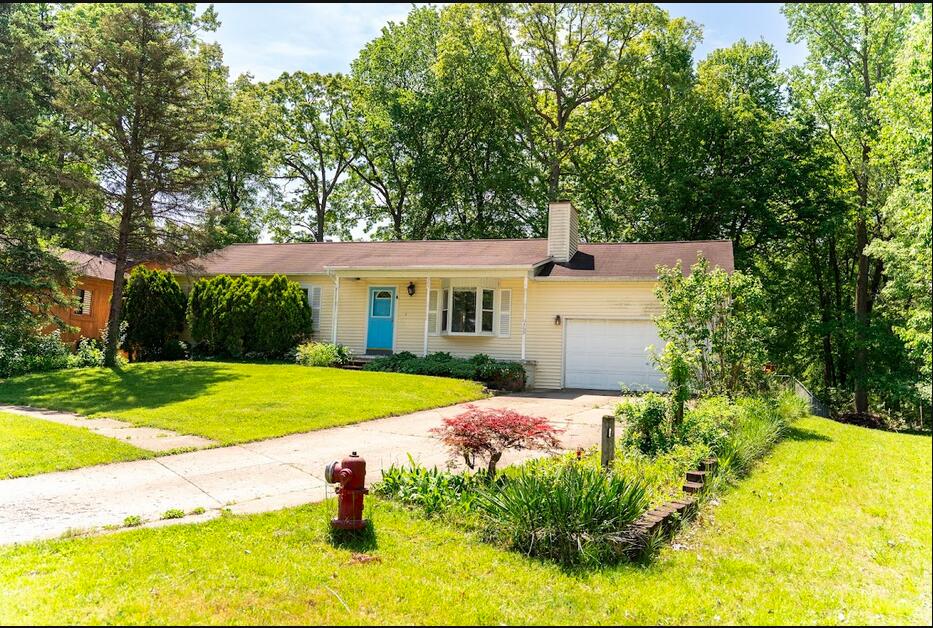
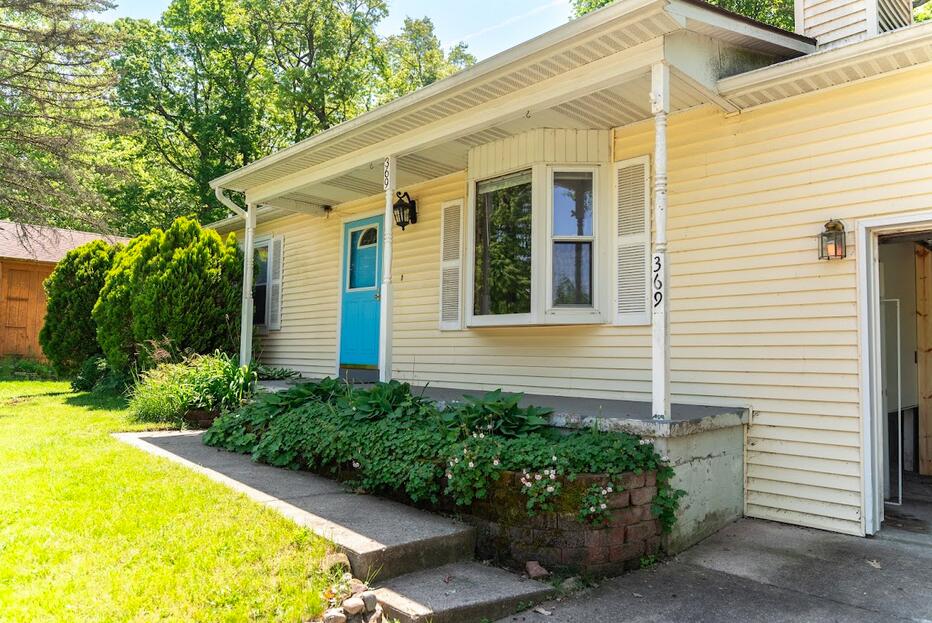
Surrounded by nature, right in the city of Brighton! Located at the end of a quiet court, this charming open-concept 2-full-bath ranch borders a 17+ acre semi-wooded natural area with pond. With over a quarter acre, this is close to parks, shopping, downtown and US-23 for easy commuting. Eat-in kitchen with new 2026 countertops, lighting, and ceiling fan. Long list of additional updates includes new furnace and A/C in 2023, new electrical panel in 2023, new water heater in 2025, water softener with reverse osmosis system in 2025, radon mitigation system in 2021, electric fireplace 2021, new Whirlpool dishwasher 2021. Master shower/jetted tub added in 2022. Large deck with covered screened gazebo included to enjoy the outdoors and entertain. Fenced backyard. Massive basement for lots of storage awaits your finishing. High speed Wow internet box already in place. Age of roof reflected in price.

Save
Ask
Tour
Hide
Share
Listing Snapshot
Price 
$369,900
Days On Site 
0 Days
Bedrooms 
3
Inside Area (SqFt) 
1,215 sqft
Total Baths 
2
Full Baths 
2
Partial Baths 
N/A
Lot Size 
0.26 Acres
Year Built 
1985
MLS® Number 
81026025524
Status 
Active
Property Tax 
$4,886
HOA/Condo/Coop Fees 
N/A
Sq Ft Source 
Public Records
Friends & Family
Recent Activity
17 hours agoListing first seen on site
17 hours agoListing updated with changes from the MLS®
General Features
Acres 
0.26
Attached Garage 
Yes
Cross Street 
Oak Ridge Dr and Rickett Rd
Garage 
Yes
Garage Spaces 
2
Number Of Stories 
1
Parking 
Attached
Property Sub Type 
Single Family Residence
Sewer 
Public Sewer
SqFt Above 
1215
SqFt Total 
1215
Style 
Ranch
Water Source 
Public
Interior Features
Appliances 
DishwasherDryerRefrigeratorRangeWasherWater Softener Owned
Basement 
Full
Cooling 
Central Air
Fireplace 
Yes
Fireplaces 
1
Flooring 
CarpetTileVinyl
Heating 
Forced AirNatural Gas
Laundry Features 
In Basement
BathFull 
Level - Main
Save
Ask
Tour
Hide
Share
Exterior Features
Construction Details 
Vinyl Siding
Fencing 
Back Yard
Lot Features 
Cul-De-Sac
Other Structures 
Gazebo
Patio And Porch 
DeckPorch
Community Features
Financing Terms Available 
CashConventionalFHAVA Loan
MLS Area 
Area01121Brighton
School District 
Brighton
Schools
School District
Brighton
Elementary School
Unknown
Middle School
Unknown
High School
Unknown
Listing courtesy of Real Estate One Inc: [email protected]


IDX provided courtesy of Realcomp II Ltd. via GreaterMetropolitanAssociationofREALTORS. Copyright © 2026 Realcomp II Ltd. Shareholders.

IDX information is provided exclusively for consumers' personal, non-commercial use and may not be used for any purpose other than to identify prospective properties consumers may be interested in purchasing and that the data is deemed reliable but not guaranteed accurate by the MLS.

Neighborhood & Commute
Source: Walkscore
Save
Ask
Tour
Hide
Share