Save
Ask
Tour
Hide
Share
$309,000
New Listing

1311 Kingwood Street
Ypsilanti Charter Township, MI 48197

For Sale|Single Family Residence|Active
2
Beds
2
Total Baths
2
Full Baths
1,552
SqFt
$199
/SqFt
1950
Built
County:
Washtenaw
Call Now: 586-242-5838
Is this the listing for you? We can help make it yours.
586-242-5838
Upcoming Open Houses
Sun, May 31, 2:00 PM - 4:00 PM
1311 Kingwood Street1311 Kingwood Street1311 Kingwood Street1311 Kingwood Street
Save
Ask
Tour
Hide
Share

Mortgage Calculator

Monthly Payment (Est.)

$1,410
Calculator powered by Showcase IDX, a Constellation1 Company. Copyright ©2026 Information is deemed reliable but not guaranteed.

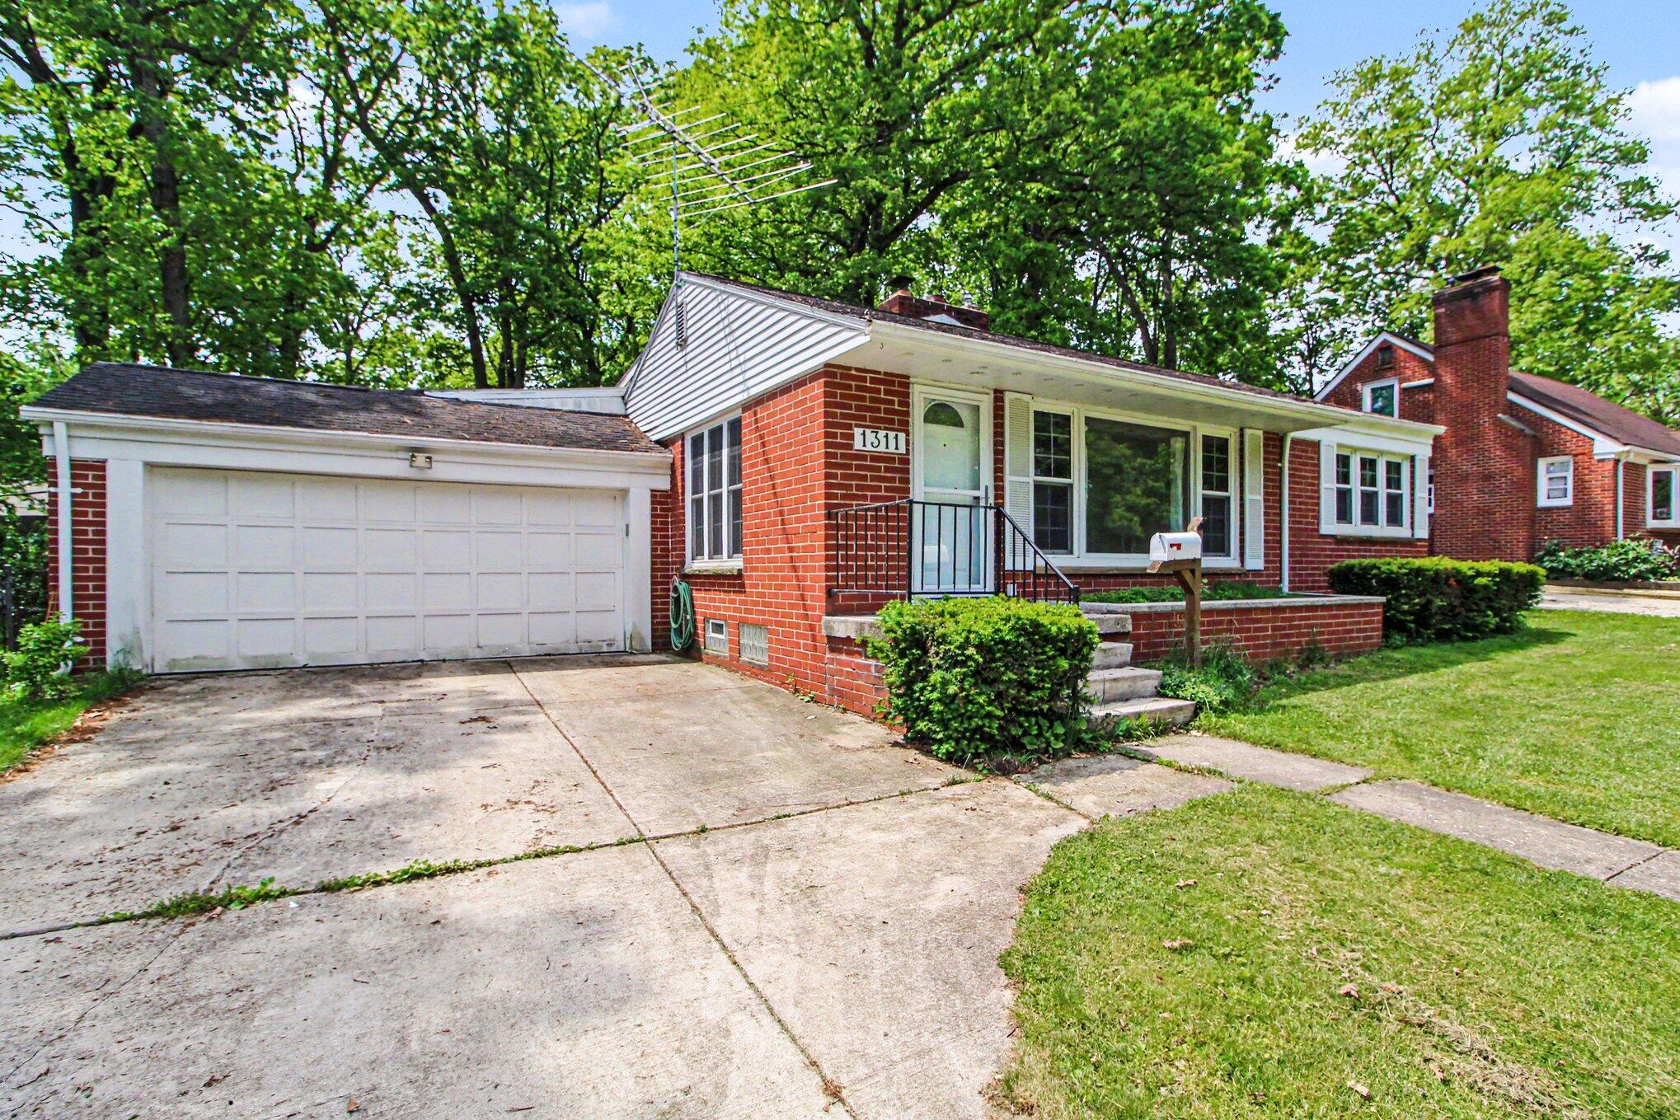
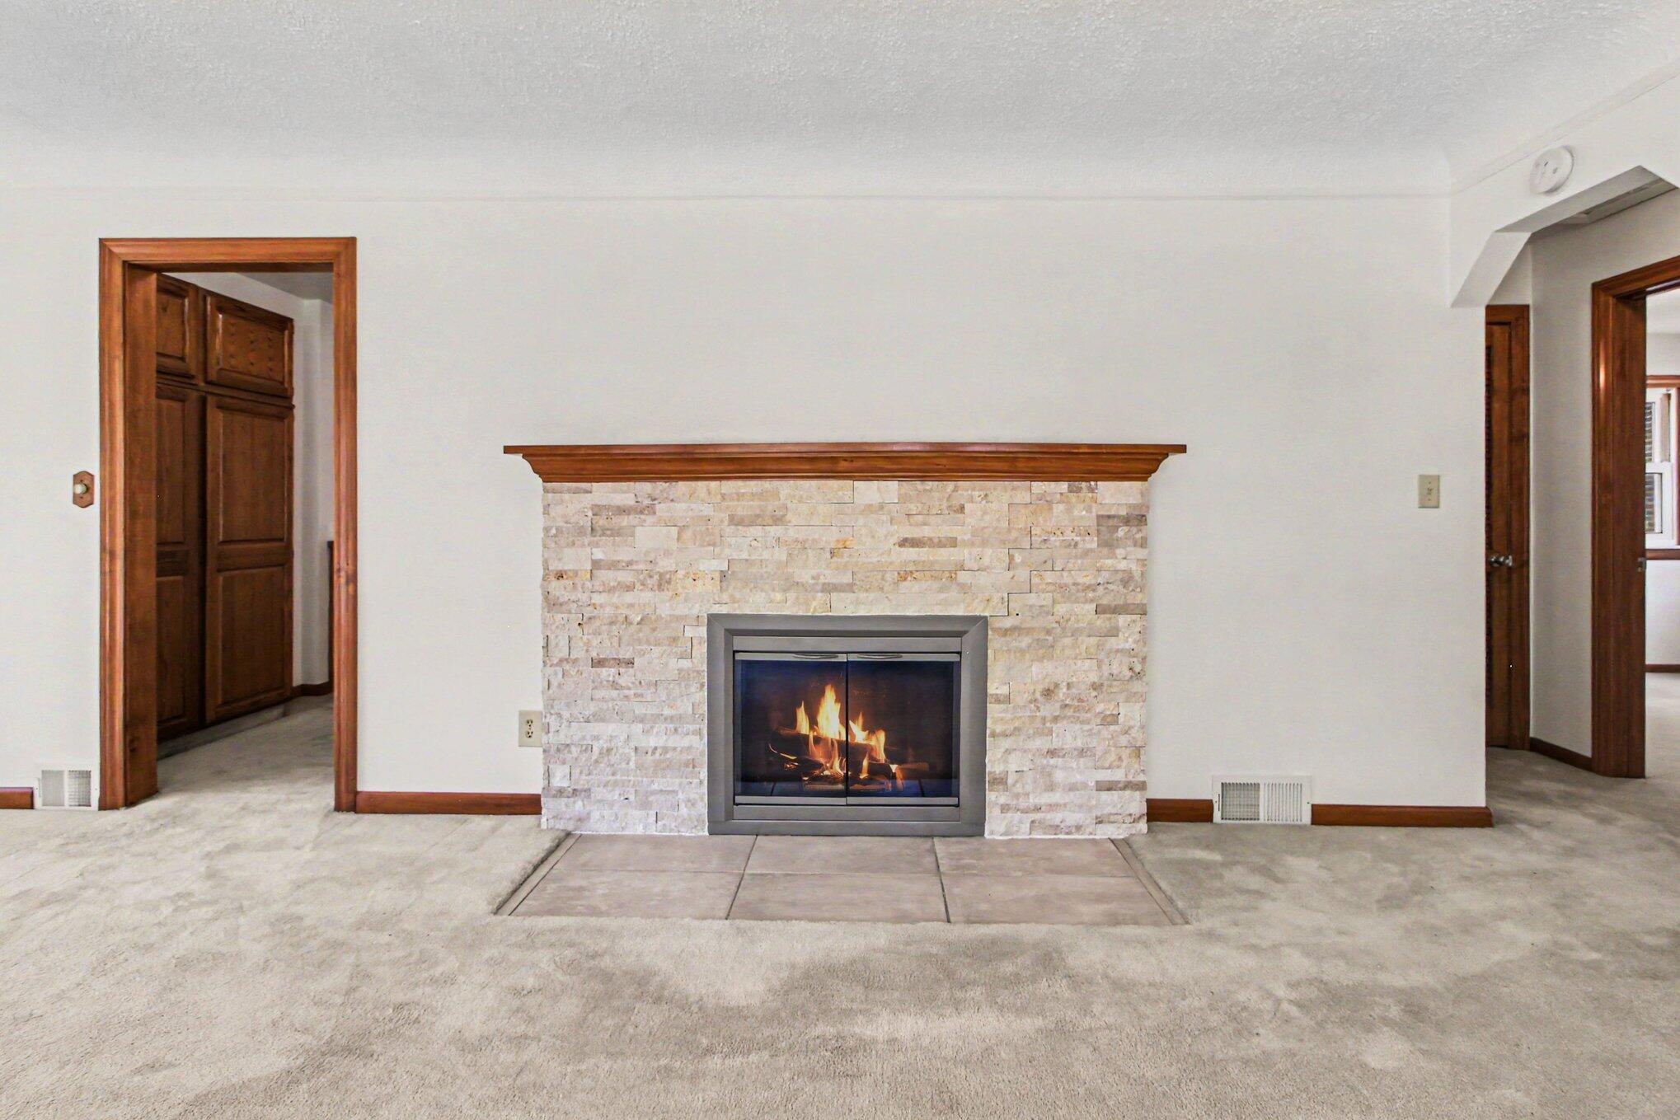
Great College Heights brick ranch is ready for its next chapter. The home features two bedrooms and a full bath on the first floor, while the partially finished basement boasts a swanky wet bar, additional finished living space and a second updated bathroom. The original hardwood is believed to be under the carpets and should be in good shape. The family room has an updated gas fireplace and mantle, and there was an addition off the kitchen making a cozy den for extra living space. Classic 50's feel with coved ceilings and plaster walls. Updates include furnace, water heater, concrete driveway into the garage, double paned insulated windows, built in buffet storage, sewer line replacement. All of this is situated in a fabulous neighborhood walkable to EMU, and all your favorite Ypsilanti destinations

Save
Ask
Tour
Hide
Share
Listing Snapshot
Price 
$309,000
Days On Site 
0 Days
Bedrooms 
2
Inside Area (SqFt) 
1,552 sqft
Total Baths 
2
Full Baths 
2
Partial Baths 
N/A
Lot Size 
0.25 Acres
Year Built 
1950
MLS® Number 
81026025233
Status 
Active
Property Tax 
$8,179
HOA/Condo/Coop Fees 
N/A
Sq Ft Source 
Public Records
Friends & Family
Recent Activity
5 hours agoListing updated with changes from the MLS®
5 hours agoListing first seen on site
General Features
Acres 
0.25
Attached Garage 
Yes
Cross Street 
Cornell and N Mansfield
Garage 
Yes
Garage Spaces 
2
Number Of Stories 
1
Parking 
AttachedConcreteGarage Faces FrontGarage Door Opener
Property Sub Type 
Single Family Residence
Security 
Carbon Monoxide Detector(s)Smoke Detector(s)
Sewer 
Public Sewer
Special Circumstances 
Standard
SqFt Above 
1152
SqFt Below 
400
SqFt Total 
2302
Style 
Ranch
Utilities 
Natural Gas Connected
Water Source 
Public
Zoning 
Residential
Interior Features
Appliances 
Gas Water HeaterDishwasherDisposalDryerHumidifierMicrowaveOvenRefrigeratorWasher
Basement 
Crawl SpaceFull
Cooling 
Ceiling Fan(s)Central Air
Fireplace 
Yes
Fireplace Features 
Family RoomGas LogRecreation Room
Fireplaces 
2
Flooring 
CarpetCeramic Tile
Heating 
Forced AirNatural Gas
Interior 
PantryWet Bar
Laundry Features 
In Basement
Window Features 
Insulated Windows
BathFull 
Level - Basement
Save
Ask
Tour
Hide
Share
Exterior Features
Construction Details 
BrickVinyl Siding
Fencing 
Chain Link
Lot Features 
Wooded
Patio And Porch 
DeckPorch
Roof 
Asphalt
Windows/Doors 
Insulated Windows
Community Features
Community Features 
Sidewalks
Financing Terms Available 
CashConventionalFHA
MLS Area 
Area04151YpsilantiTwp
Roads 
Paved
School District 
Ypsilanti
Schools
School District
Ypsilanti
Elementary School
Unknown
Middle School
Unknown
High School
Unknown
Listing courtesy of The Charles Reinhart Company: [email protected]


IDX provided courtesy of Realcomp II Ltd. via GreaterMetropolitanAssociationofREALTORS. Copyright © 2026 Realcomp II Ltd. Shareholders.

IDX information is provided exclusively for consumers' personal, non-commercial use and may not be used for any purpose other than to identify prospective properties consumers may be interested in purchasing and that the data is deemed reliable but not guaranteed accurate by the MLS.

Neighborhood & Commute
Source: Walkscore
Save
Ask
Tour
Hide
Share