Save
Ask
Tour
Hide
Share
$449,900
New Listing

4780 Dutcher Road
Iosco Township, MI 48843

Single Family Residence|Coming Soon
4
Beds
2
Total Baths
2
Full Baths
2,250
SqFt
$200
/SqFt
1977
Built
County:
Livingston
Call Now: 586-242-5838
Is this the listing for you? We can help make it yours.
586-242-5838
Upcoming Open Houses
Sun, May 31, 3:00 PM - 5:00 PM
4780 Dutcher Road4780 Dutcher Road4780 Dutcher Road4780 Dutcher Road
Save
Ask
Tour
Hide
Share

Mortgage Calculator

Monthly Payment (Est.)

$2,053
Calculator powered by Showcase IDX, a Constellation1 Company. Copyright ©2026 Information is deemed reliable but not guaranteed.

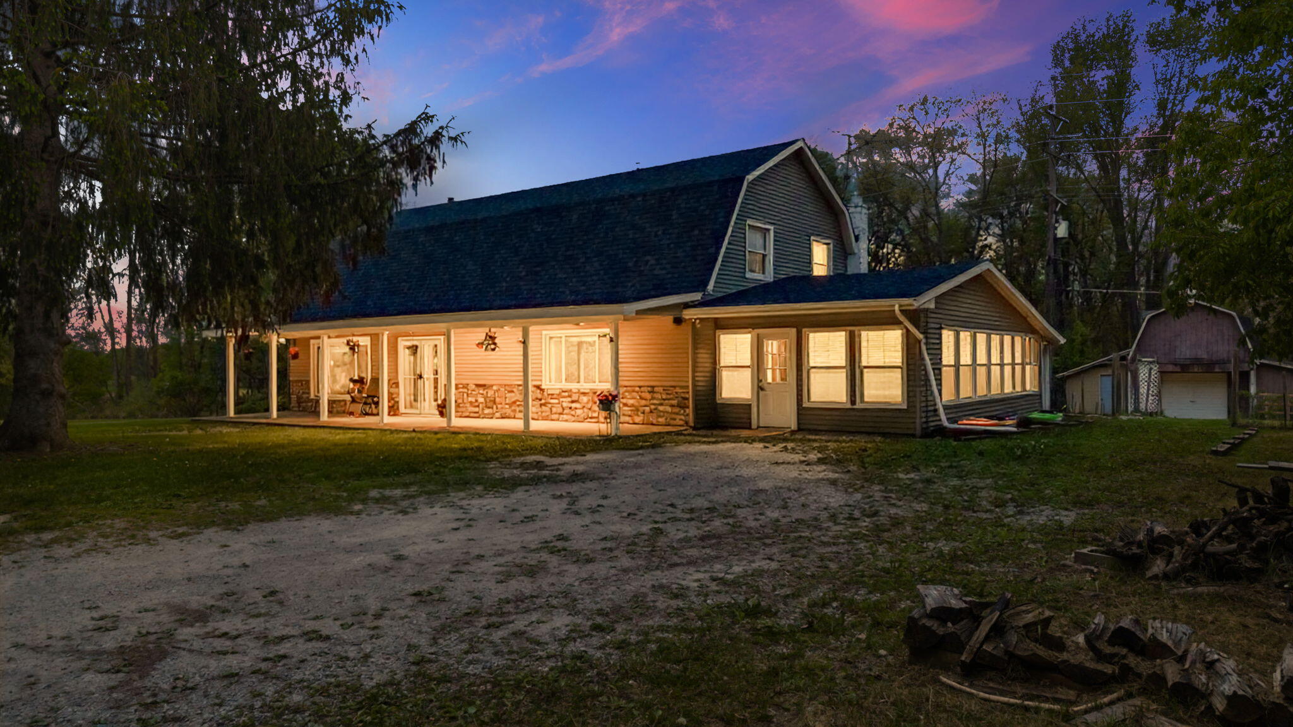
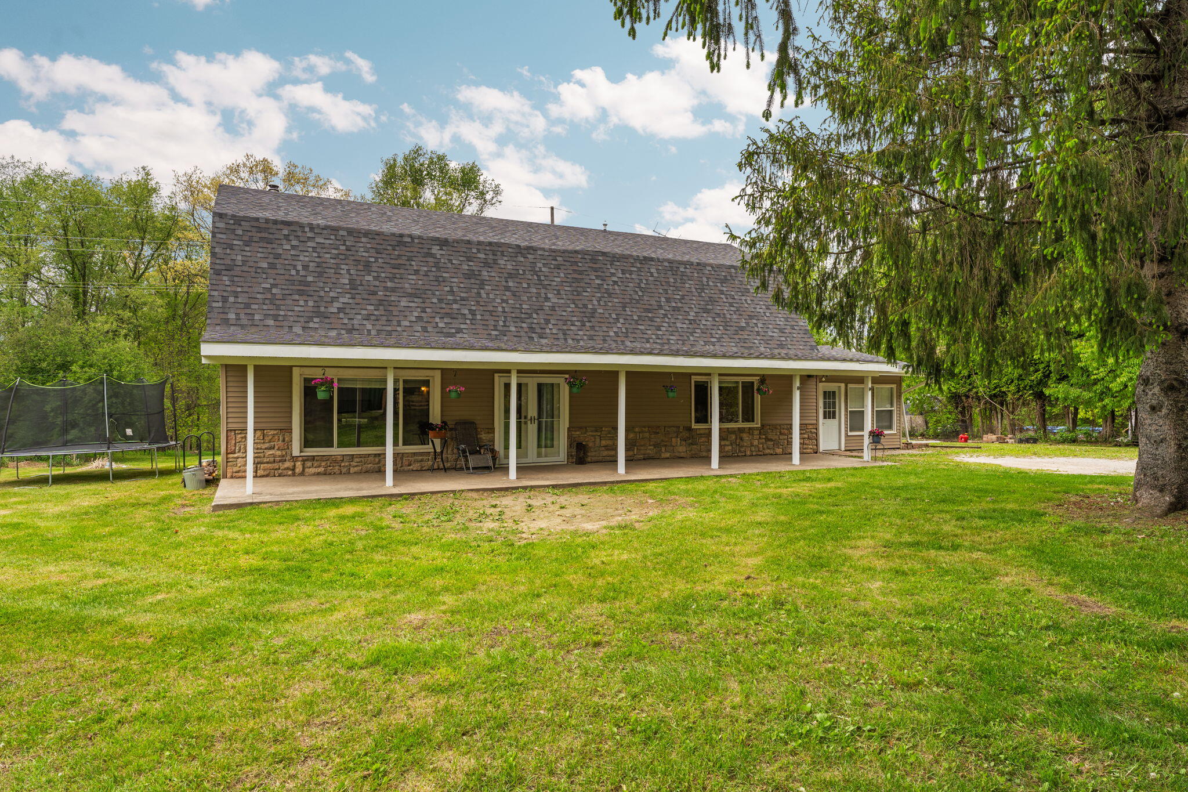
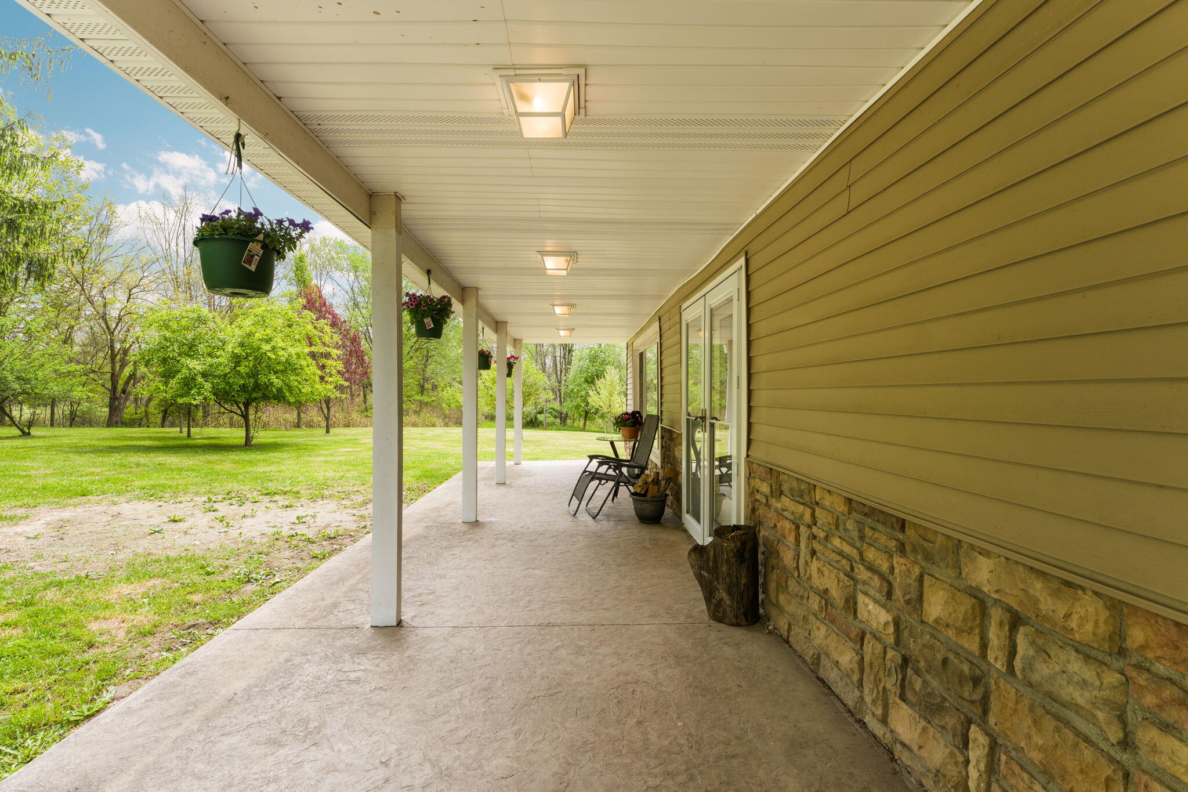
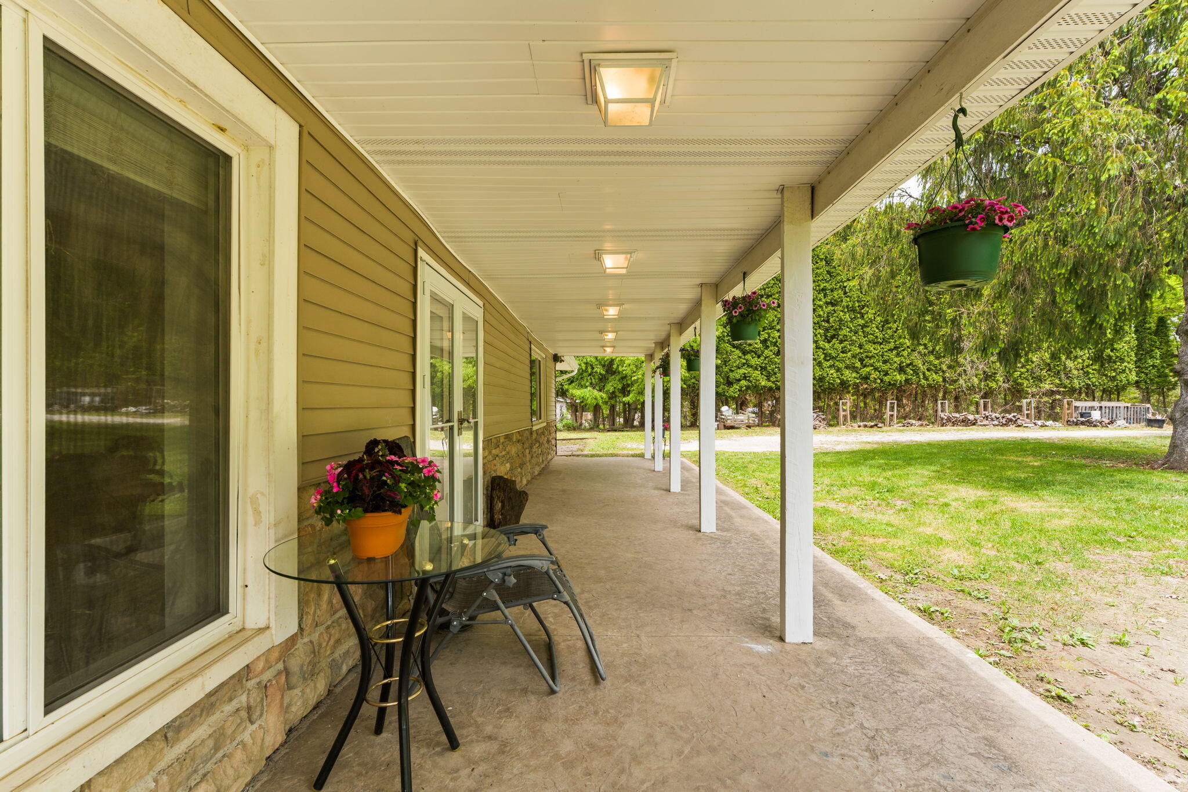
Whether your dream is to own a hobby farm, enjoy acreage in Livingston County, or simply savor your own private piece of paradise, this one-of-a-kind property is ready to welcome your next chapter. Tucked away on 10 beautiful wooded acres, this converted barn blends rustic charm with comfortable country living. Converted in 1977, the home offers a spacious layout with 4 bedrooms and 2 full baths, a cozy wood-burning fireplace, expansive kitchen with a breakfast nook, and main-floor primary bedroom. Indoor and outdoor living blend effortlessly. Spend your sunny afternoons relaxing on the large covered front porch, or gather year-round in the heated four-season sunroom, surrounded by windows that frame stunning sherbet-orange sunsets--ideal for evenings of cards and connection. An updated section of the sunroom features installed grow lights, extending your growing season through Michigan winters. Designed for an idyllic, self-sufficient lifestyle, the property is truly homestead-ready. Start your mornings with farm-fresh eggs from your "Chicken Coop City," built to house 50+ chickens, and cultivate your own harvest in the newly prepared garden beds--perfect for vegetables, herbs, or vibrant pollinator-friendly blooms. Behind the home, sunflowers have been planted to return, while apple, cherry, and peach trees add to the beauty and bounty of the landscape. Enjoy added peace of mind with key updates, including a newer roof, a 16 kW whole-house generator, a well (2020), and a newly updated septic field. A 1,000-gallon propane tank efficiently serves both the home and detached garage. To complete the package, a home warranty through America's Preferred Home Warranty is included.

Save
Ask
Tour
Hide
Share
Listing Snapshot
Price 
$449,900
Days On Site 
0 Days
Bedrooms 
4
Inside Area (SqFt) 
2,250 sqft
Total Baths 
2
Full Baths 
2
Partial Baths 
N/A
Lot Size 
10.02 Acres
Year Built 
1977
MLS® Number 
81026025183
Status 
Coming Soon
Property Tax 
$3,344
HOA/Condo/Coop Fees 
N/A
Sq Ft Source 
Public Records
Friends & Family
Recent Activity
12 hours agoListing updated with changes from the MLS®
12 hours agoListing first seen on site
General Features
Acres 
10.02
Cross Street 
W Schafer Rd & Pingree Rd
Foundation 
Slab
Garage 
Yes
Garage Spaces 
1
Number Of Stories 
2
Parking 
DetachedGravelUnpaved
Property Sub Type 
Single Family Residence
Sewer 
Septic Tank
Special Circumstances 
Standard
SqFt Above 
2250
SqFt Total 
2250
Style 
Other
Water Source 
PrivateWell
Zoning 
Other
Interior Features
Appliances 
DishwasherDryerFreezerOvenRefrigeratorWasherWater Softener Owned
Cooling 
Ceiling Fan(s)Central Air
Fireplace 
Yes
Fireplace Features 
Living RoomWood Burning
Fireplaces 
1
Flooring 
CarpetCeramic TileLaminateOtherSimulated WoodTileVinyl
Heating 
Forced AirHeat PumpPropane
Laundry Features 
In HallMain Level
Window Features 
Insulated WindowsScreens
BathFull 
Level - Upper
Bedroom 2 
Level - Upper
Bedroom 3 
Level - Upper
Bedroom 4 
Level - Upper
Kitchen 
Level - Main
Laundry 
Level - Main
Living Room 
Level - Main
Master Bathroom 
Level - Main
Master Bedroom 
Level - Main
Other 
Level - Main
Utility Room 
Level - Main
Save
Ask
Tour
Hide
Share
Exterior Features
Construction Details 
StoneVinyl Siding
Exterior 
Garden
Fencing 
Other
Lot Features 
Wooded
Other Structures 
Barn(s)
Patio And Porch 
CoveredEnclosedOtherPorch
Roof 
Asphalt
Waterfront Features 
Stream
Windows/Doors 
Insulated WindowsScreens
Community Features
Accessibility Features 
Accessible EntranceAccessible DoorsAccessible Full BathGrip-Accessible Features
Financing Terms Available 
CashConventionalUSDA LoanVA Loan
MLS Area 
Area01091IoscoTwp
Roads 
Paved
School District 
Howell
Schools
School District
Howell
Elementary School
Unknown
Middle School
Unknown
High School
Unknown
Listing courtesy of Keller Williams Ann Arbor Mrkt: [email protected]


IDX provided courtesy of Realcomp II Ltd. via GreaterMetropolitanAssociationofREALTORS. Copyright © 2026 Realcomp II Ltd. Shareholders.

IDX information is provided exclusively for consumers' personal, non-commercial use and may not be used for any purpose other than to identify prospective properties consumers may be interested in purchasing and that the data is deemed reliable but not guaranteed accurate by the MLS.

Neighborhood & Commute
Source: Walkscore
Save
Ask
Tour
Hide
Share