Save
Ask
Tour
Hide
Share
$350,000
New Listing

1111 Nature Trail
Unknown, MI 48158

For Sale|Condominium|Active
4
Beds
4
Total Baths
3
Full Baths
1
Partial Bath
2,468
SqFt
$142
/SqFt
2001
Built
County:
Washtenaw
Call Now: 586-242-5838
Is this the listing for you? We can help make it yours.
586-242-5838
Upcoming Open Houses
Sat, May 30, 1:00 PM - 3:00 PM
Sun, May 31, 2:00 PM - 4:00 PM
1111 Nature Trail1111 Nature Trail1111 Nature Trail1111 Nature Trail
Save
Ask
Tour
Hide
Share

Mortgage Calculator

Monthly Payment (Est.)

$1,597
Calculator powered by Showcase IDX, a Constellation1 Company. Copyright ©2026 Information is deemed reliable but not guaranteed.

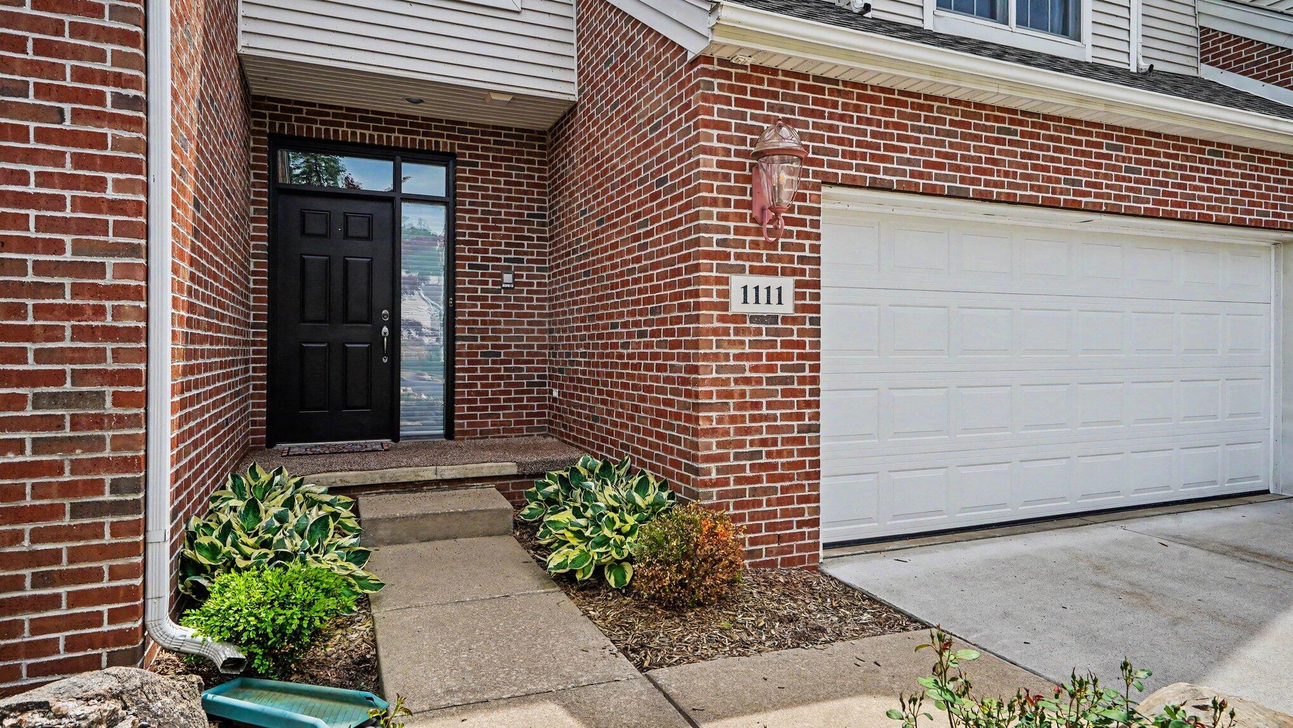
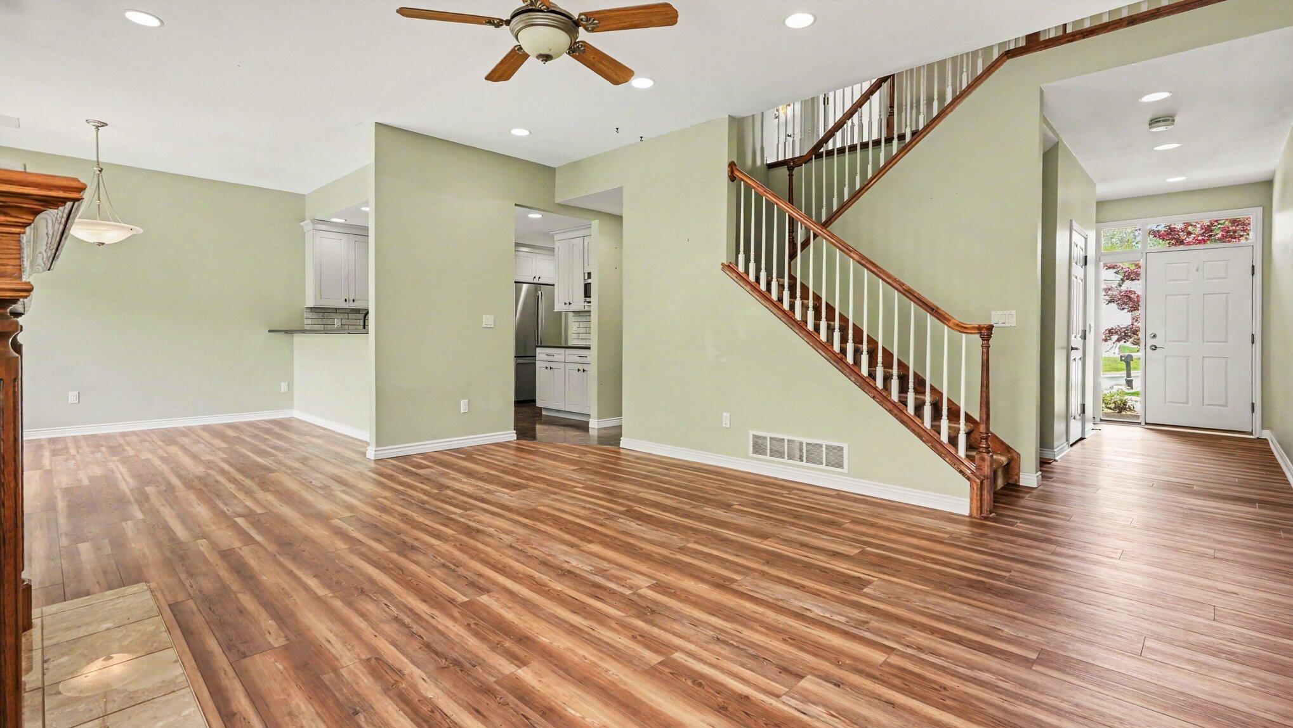
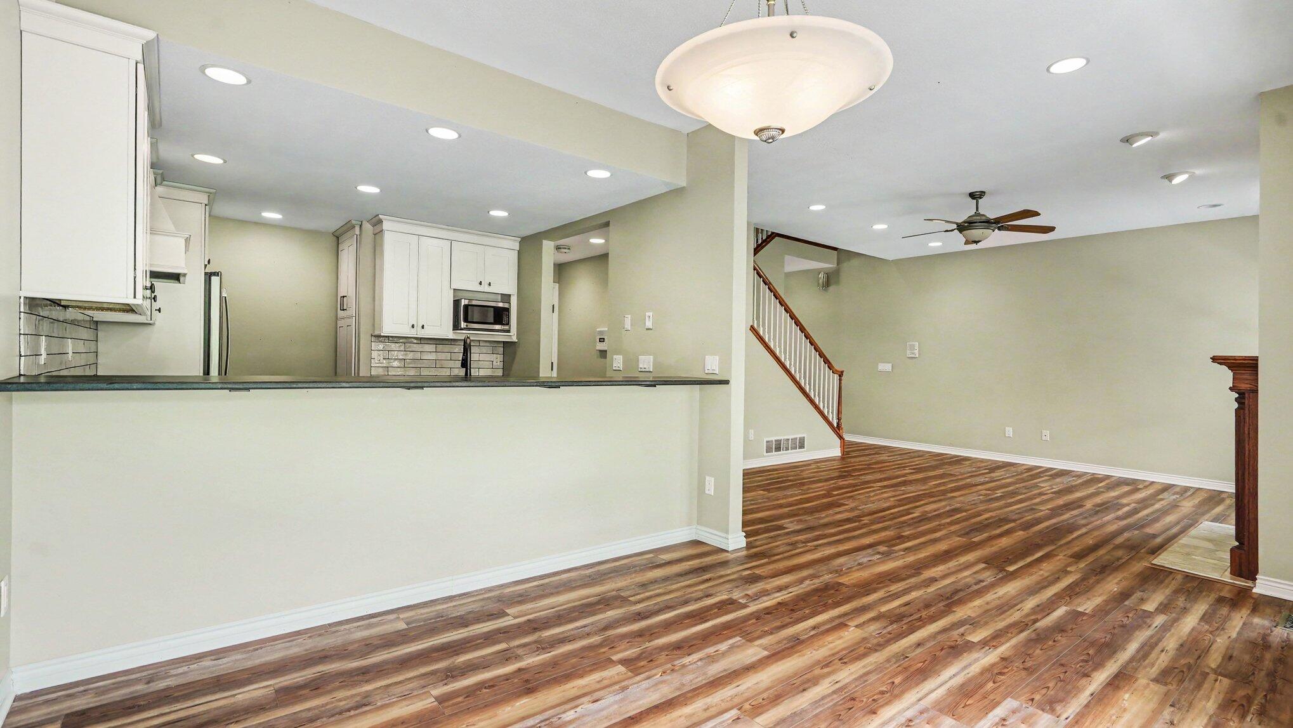
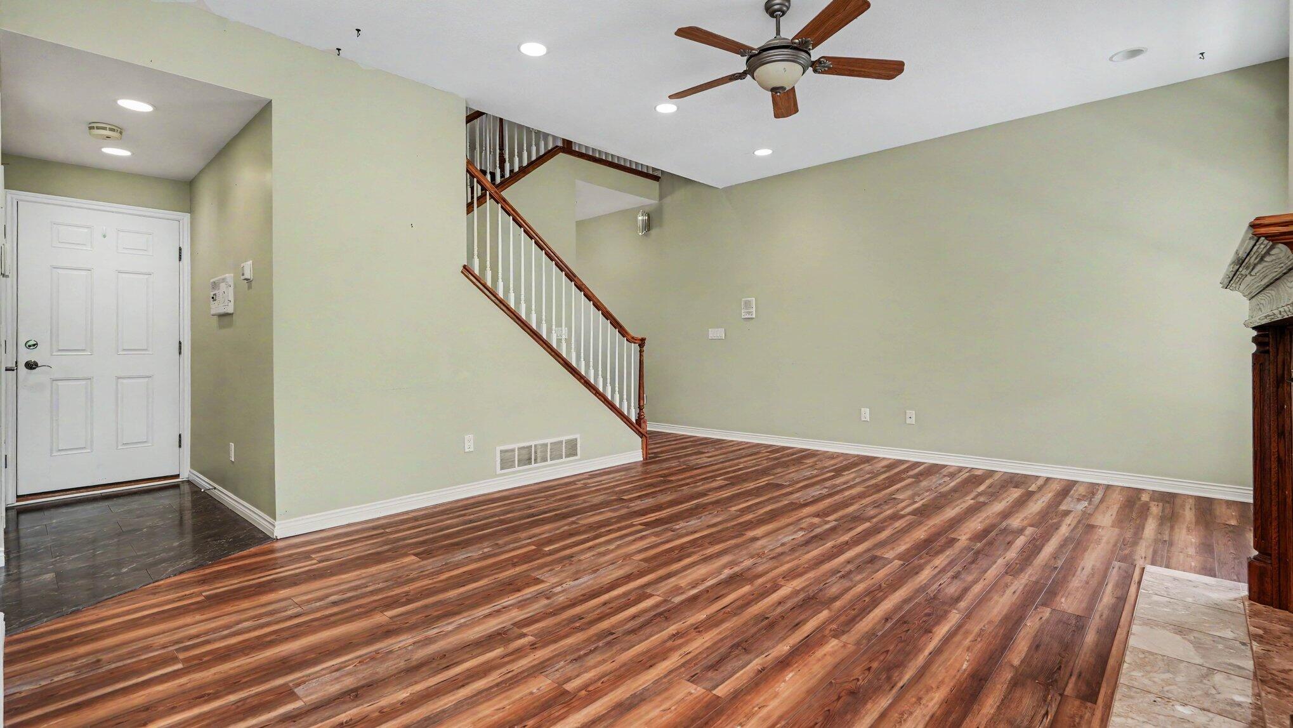
Tucked away in a peaceful setting along the meandering Raisin River, this beautifully maintained condo offers the perfect blend of comfort, charm, and tranquility. Relax on the screened-in porch while enjoying nature and wildlife right in your own backyard. Thoughtfully landscaped grounds create a serene retreat that feels inviting the moment you arrive. Inside, the spacious layout features a great room and family room with expansive south-facing windows overlooking the river. The primary suite offers a cozy fireplace, ensuite bath, and beautiful views perfect for stargazing. Convenient second-floor laundry adds everyday ease. Numerous updates have been completed throughout the condo. In 2020, the kitchen was fully remodeled with a new refrigerator, range, microwave, dishwasher, and disposal. The primary bathroom was also completely remodeled in 2020 with a new shower, tub, and tile. Additional improvements include luxury vinyl plank flooringthroughout most of the first and second floors, a new hot water heater, furnace, and air conditioning system in 2021, a new garage door and opener in 2023, and a new roof on all buildings. Enjoy peaceful riverfront living while being just a short walk from the historic charm, shops, and restaurants of downtown Manchester.

Save
Ask
Tour
Hide
Share
Listing Snapshot
Price 
$350,000
Days On Site 
0 Days
Bedrooms 
4
Inside Area (SqFt) 
2,468 sqft
Total Baths 
4
Full Baths 
3
Partial Baths 
1
Lot Size 
0.03 Acres
Year Built 
2001
MLS® Number 
81026024951
Status 
Active
Property Tax 
$6,830
HOA/Condo/Coop Fees 
$390 monthly
Sq Ft Source 
Public Records
Friends & Family
Recent Activity
4 hours agoListing first seen on site
4 hours agoListing updated with changes from the MLS®
General Features
Acres 
0.03
Attached Garage 
Yes
Cross Street 
Hibbard & E Duncan
Garage 
Yes
Garage Spaces 
2
Number Of Stories 
2
Parking 
Attached
Property Sub Type 
Condominium
Sewer 
Public Sewer
Special Circumstances 
Standard
SqFt Above 
1912
SqFt Below 
556
SqFt Total 
1912
Style 
Traditional
Water Source 
Public
Zoning 
Residential
Interior Features
Appliances 
DishwasherDryerMicrowaveOvenRefrigeratorRangeWasher
Basement 
Walk-Out AccessDaylightFull
Cooling 
Central Air
Fireplace 
Yes
Fireplace Features 
Gas Log
Fireplaces 
3
Flooring 
CarpetCeramic TileTileVinyl
Heating 
Forced AirNatural Gas
Laundry Features 
Upper Level
Window Features 
Window Treatments
BathFull 
Level - Upper
BathLav 
Level - Main
Bedroom 2 
Dimensions - 14 x 12Level - UpperArea - 168
Bedroom 3 
Dimensions - 14 x 10Level - UpperArea - 140
Bedroom 4 
Dimensions - 10 x 10Level - LowerArea - 100
Dining Room 
Dimensions - 11 x 10Level - MainArea - 110
Great Room 
Dimensions - 18 x 21Level - MainArea - 378
Kitchen 
Dimensions - 12 x 10Level - MainArea - 120
Master Bathroom 
Dimensions - 18 x 14Level - UpperArea - 252
Save
Ask
Tour
Hide
Share
Exterior Features
Construction Details 
BrickVinyl Siding
Patio And Porch 
CoveredDeckPatioScreened
Road Frontage 
Private Road
Windows/Doors 
Window Treatments
Community Features
Association Dues 
390
Community Features 
Sidewalks
Financing Terms Available 
CashConventional
HOA Fee Frequency 
Monthly
MLS Area 
Area04162ManchesterVlg
School District 
Manchester
Schools
School District
Manchester
Elementary School
Unknown
Middle School
Unknown
High School
Unknown
Listing courtesy of Howard Hanna Real Estate: [email protected]


IDX provided courtesy of Realcomp II Ltd. via GreaterMetropolitanAssociationofREALTORS. Copyright © 2026 Realcomp II Ltd. Shareholders.

IDX information is provided exclusively for consumers' personal, non-commercial use and may not be used for any purpose other than to identify prospective properties consumers may be interested in purchasing and that the data is deemed reliable but not guaranteed accurate by the MLS.

Neighborhood & Commute
Source: Walkscore
Save
Ask
Tour
Hide
Share