Save
Ask
Tour
Hide
Share
$250,000
1 Day On Site

674 South Street
Grass Lake Village, MI 49240

For Sale|Condominium|Active
2
Beds
1
Total Bath
1
Full Bath
1,500
SqFt
$167
/SqFt
1989
Built
County:
Jackson
Call Now: 586-242-5838
Is this the listing for you? We can help make it yours.
586-242-5838
674 South Street674 South Street674 South Street674 South Street
Save
Ask
Tour
Hide
Share

Mortgage Calculator

Monthly Payment (Est.)

$1,141
Calculator powered by Showcase IDX, a Constellation1 Company. Copyright ©2026 Information is deemed reliable but not guaranteed.

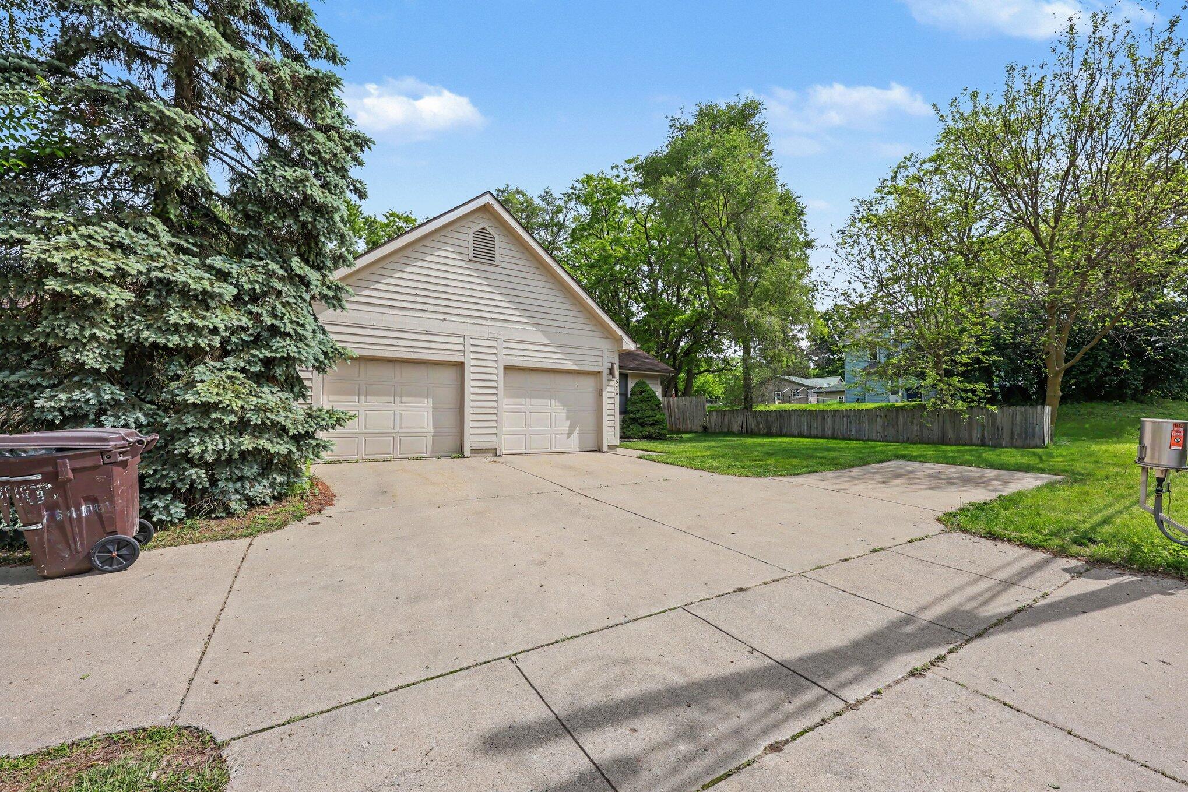
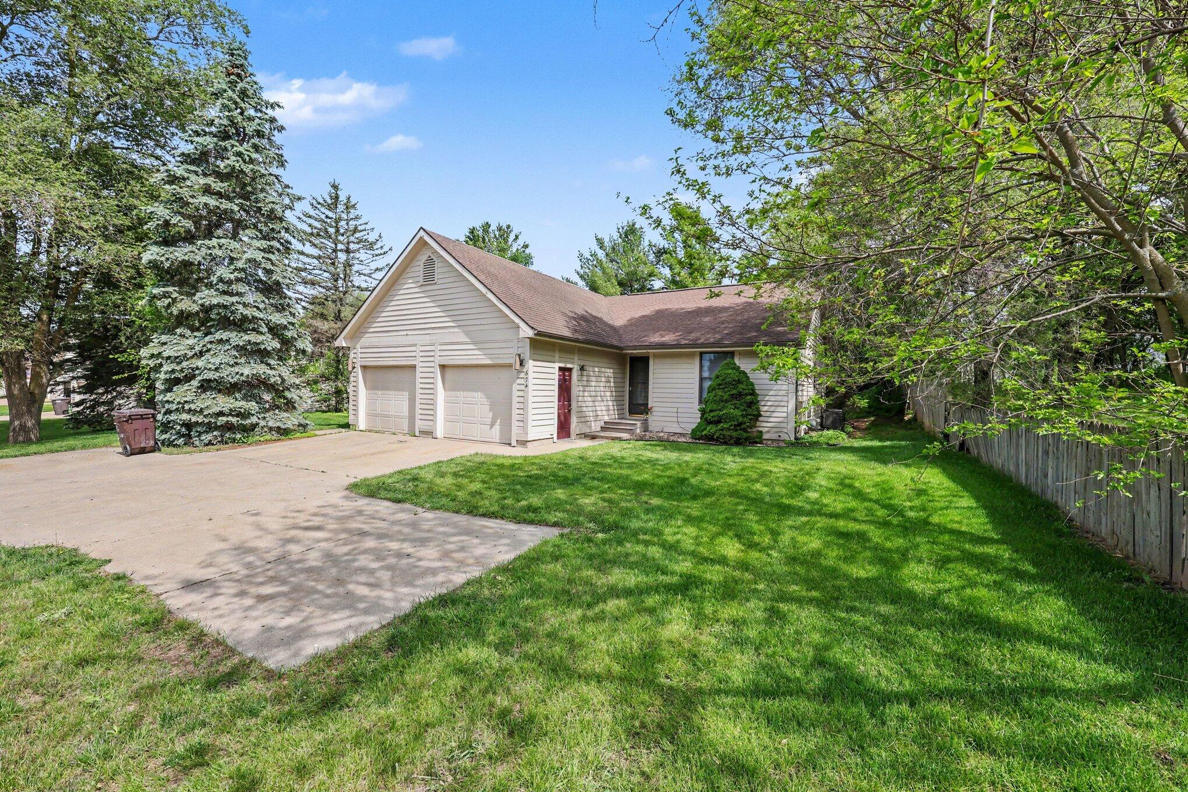
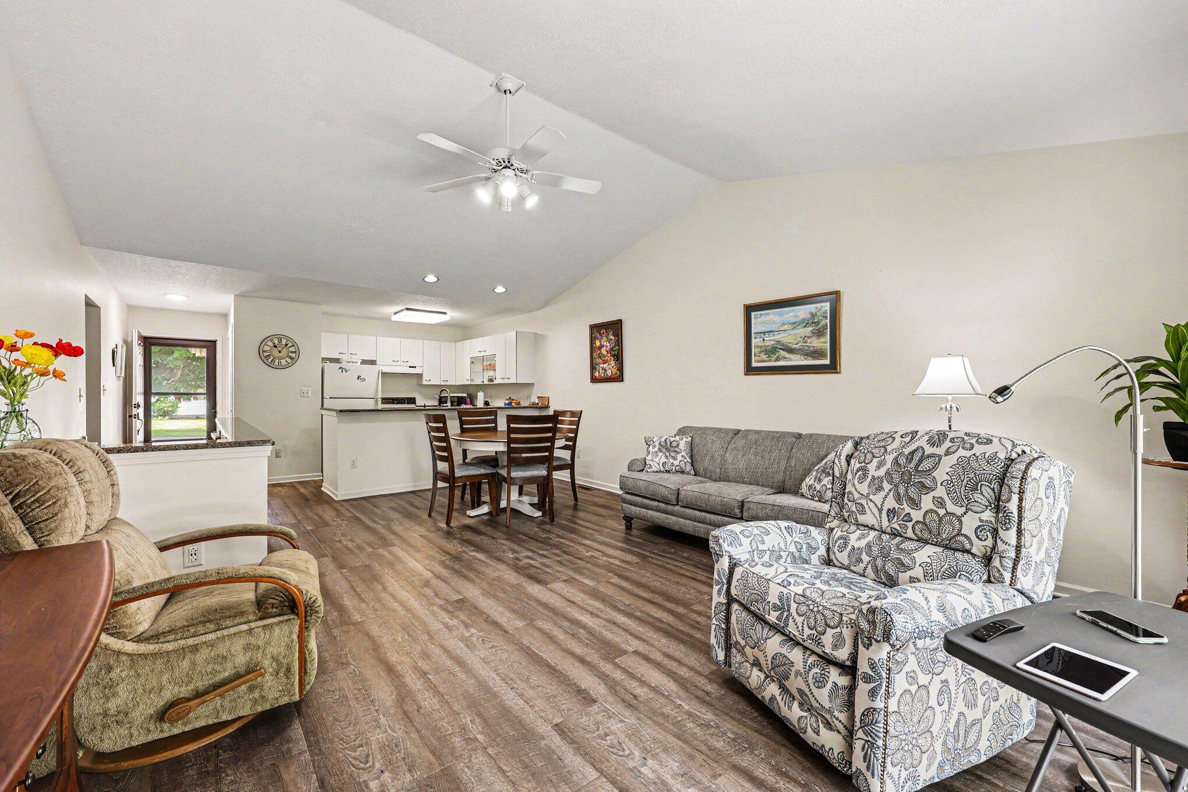
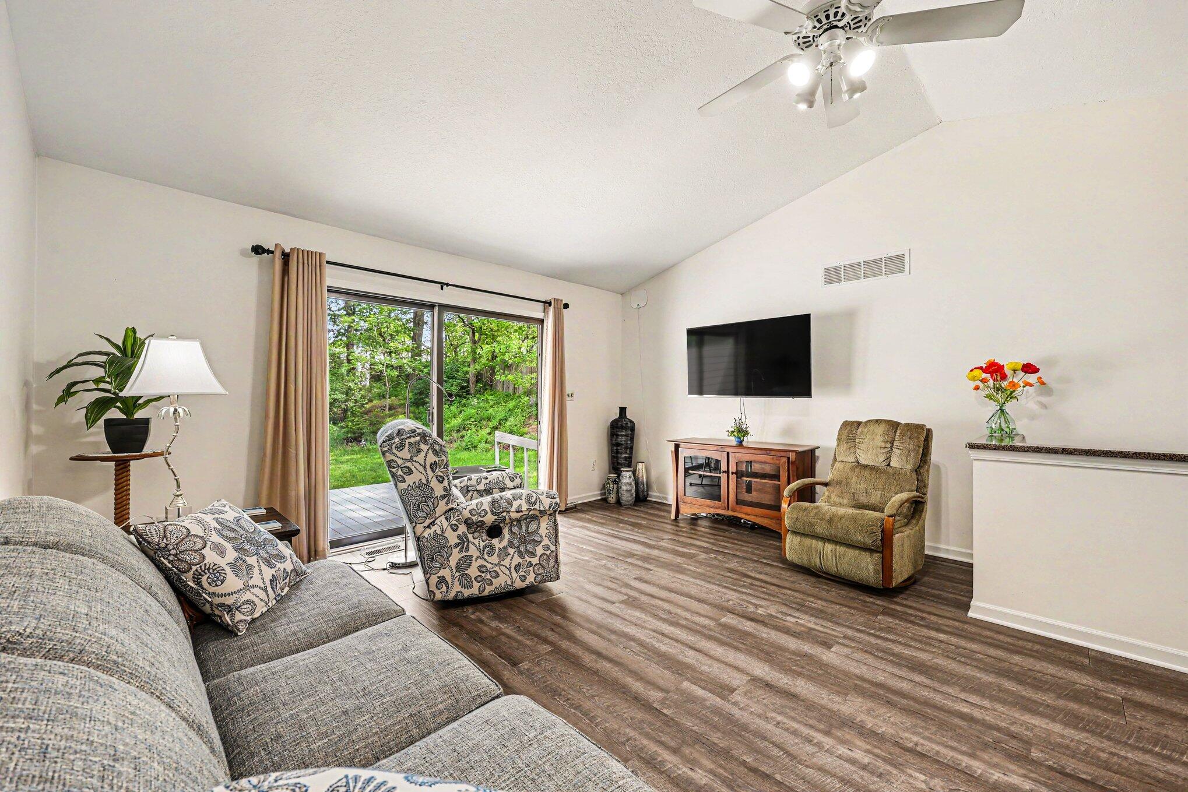
Beautifully maintained Ranch Condo with handicapped accessible features in the Village of Grass Lake. Open floor plan with updated flooring with vaulted ceiling featuring 2 large bedrooms on the main floor with a full bath. Kitchen has newer granite countertops. Includes all appliances. Stackable washer and dryer are located on main floor in the bathroom but also has washer/dryer hook-up in basement. Features newer furnace, hot water heater, and disposal. Doorwall in family room leads to private freshly stained deck and small back yard. Basement is partially finished with a large rec room and ample storage. Attached is a 1-car extra deep garage. Association dues include trash removal, snow removal, lawn maintenance and exterior of condo. Within walking distance of downtown stores, restaurants or Schools.

Save
Ask
Tour
Hide
Share
Listing Snapshot
Price 
$250,000
Days On Site 
1 Day
Bedrooms 
2
Inside Area (SqFt) 
1,500 sqft
Total Baths 
1
Full Baths 
1
Partial Baths 
N/A
Lot Size 
0.17 Acres
Year Built 
1989
MLS® Number 
81026024926
Status 
Active
Property Tax 
$3,560
HOA/Condo/Coop Fees 
$300 monthly
Sq Ft Source 
Public Records
Friends & Family
Recent Activity
yesterdayListing first seen on site
yesterdayListing updated with changes from the MLS®
General Features
Acres 
0.17
Attached Garage 
Yes
Cross Street 
Michigan Ave & S Union
Disclosures 
Mineral Rights Excluded
Garage 
Yes
Garage Spaces 
1
Number Of Stories 
1
Parking 
AttachedGarage Faces FrontGarage Door OpenerShared Driveway
Property Sub Type 
Condominium
Sewer 
Public Sewer
Special Circumstances 
Standard
SqFt Above 
100
SqFt Below 
500
SqFt Total 
2000
Style 
Ranch
Utilities 
Natural Gas Connected
Water Source 
Public
Zoning 
Residential
Interior Features
Appliances 
Gas Water HeaterDishwasherDisposalDryerMicrowaveOvenRefrigeratorWasher
Basement 
Full
Cooling 
Ceiling Fan(s)Central Air
Flooring 
CarpetSimulated Wood
Heating 
Forced AirNatural Gas
Interior 
Vaulted Ceiling(s)
Laundry Features 
Main Level
Window Features 
Window Treatments
BathFull 
Level - Main
Bedroom 2 
Level - Main
Dining Room 
Level - Main
Game Room 
Description - Finished
Great Room 
Level - Main
Kitchen 
Level - Main
Master Bathroom 
Level - Main
Other 
Level - Main
Save
Ask
Tour
Hide
Share
Exterior Features
Construction Details 
Wood Siding
Lot Features 
Cul-De-Sac
Roof 
Asphalt
Windows/Doors 
Window Treatments
Community Features
Association Dues 
300
Financing Terms Available 
CashFHAVA Loan
HOA Fee Frequency 
Monthly
MLS Area 
Area12102GrassLakeVlg
Roads 
Paved
School District 
GrassLake
Schools
School District
GrassLake
Elementary School
Unknown
Middle School
Unknown
High School
Unknown
Listing courtesy of The Charles Reinhart Company: [email protected]


IDX provided courtesy of Realcomp II Ltd. via GreaterMetropolitanAssociationofREALTORS. Copyright © 2026 Realcomp II Ltd. Shareholders.

IDX information is provided exclusively for consumers' personal, non-commercial use and may not be used for any purpose other than to identify prospective properties consumers may be interested in purchasing and that the data is deemed reliable but not guaranteed accurate by the MLS.

Neighborhood & Commute
Source: Walkscore
Save
Ask
Tour
Hide
Share