
414 N Main Street 16Ann Arbor City, MI 48104
Mortgage Calculator
Monthly Payment (Est.)
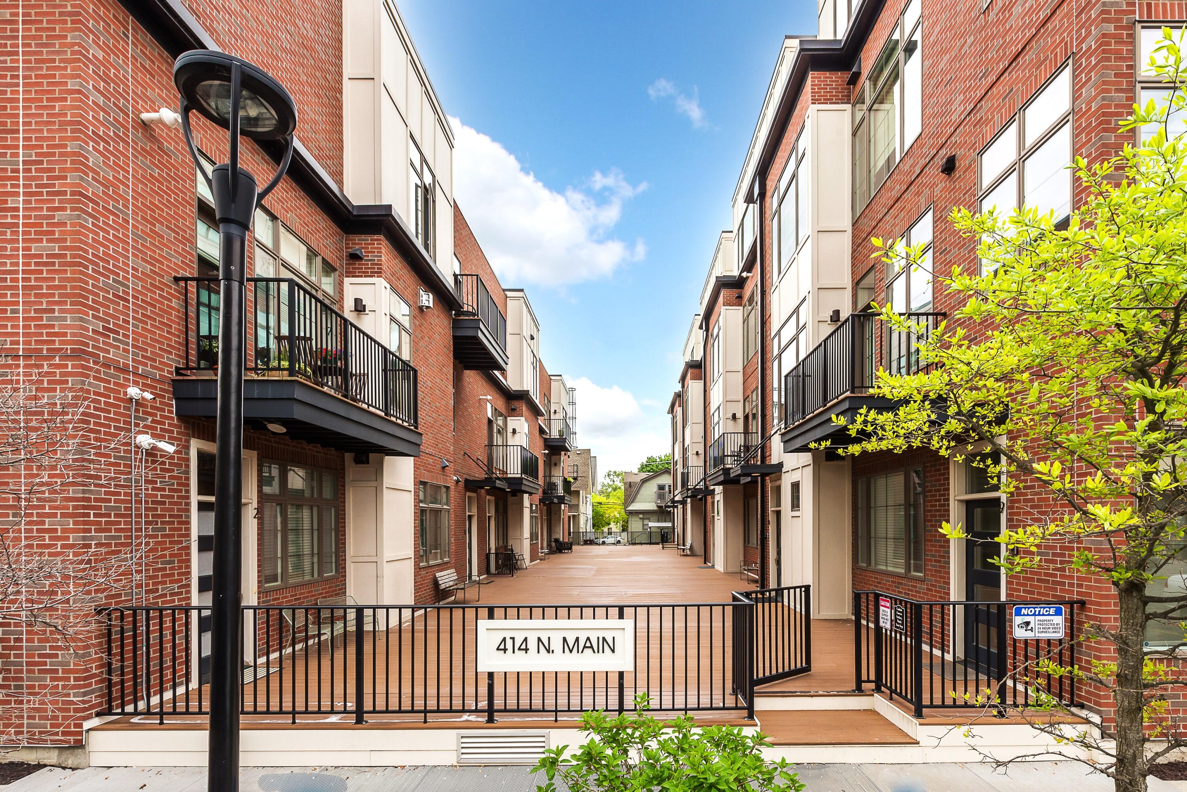
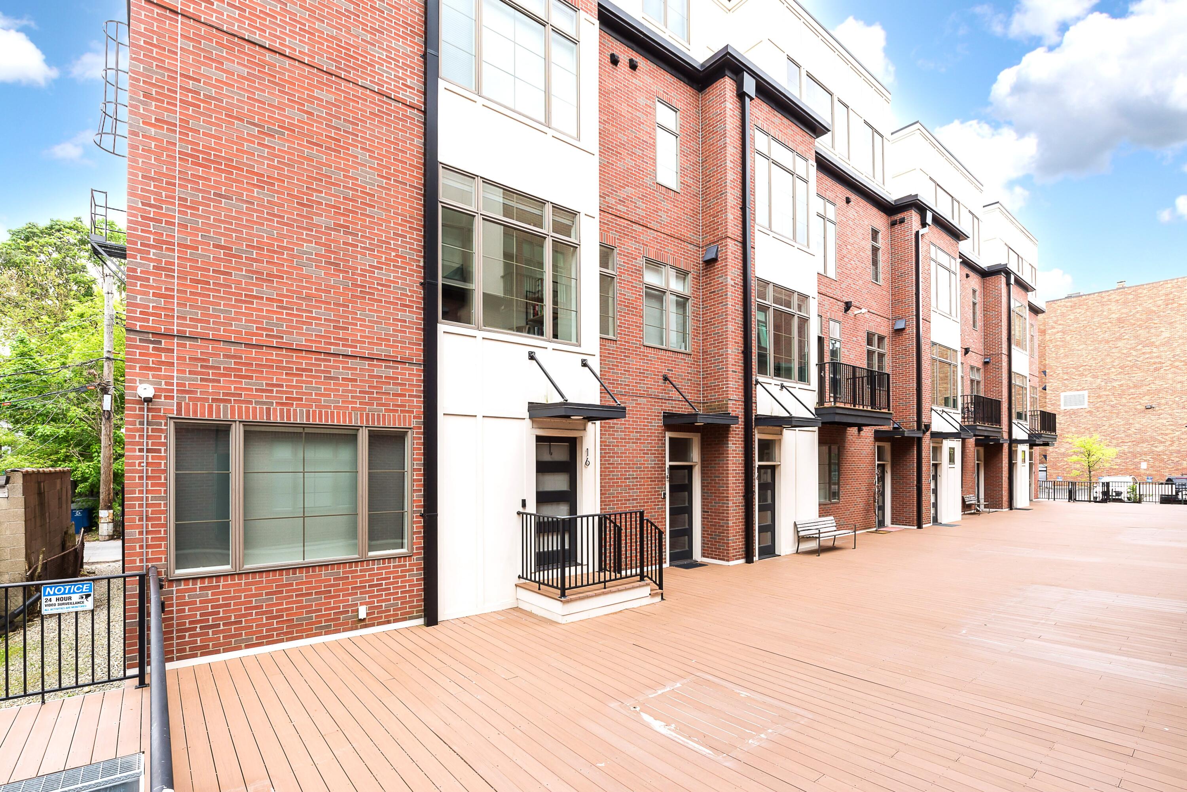
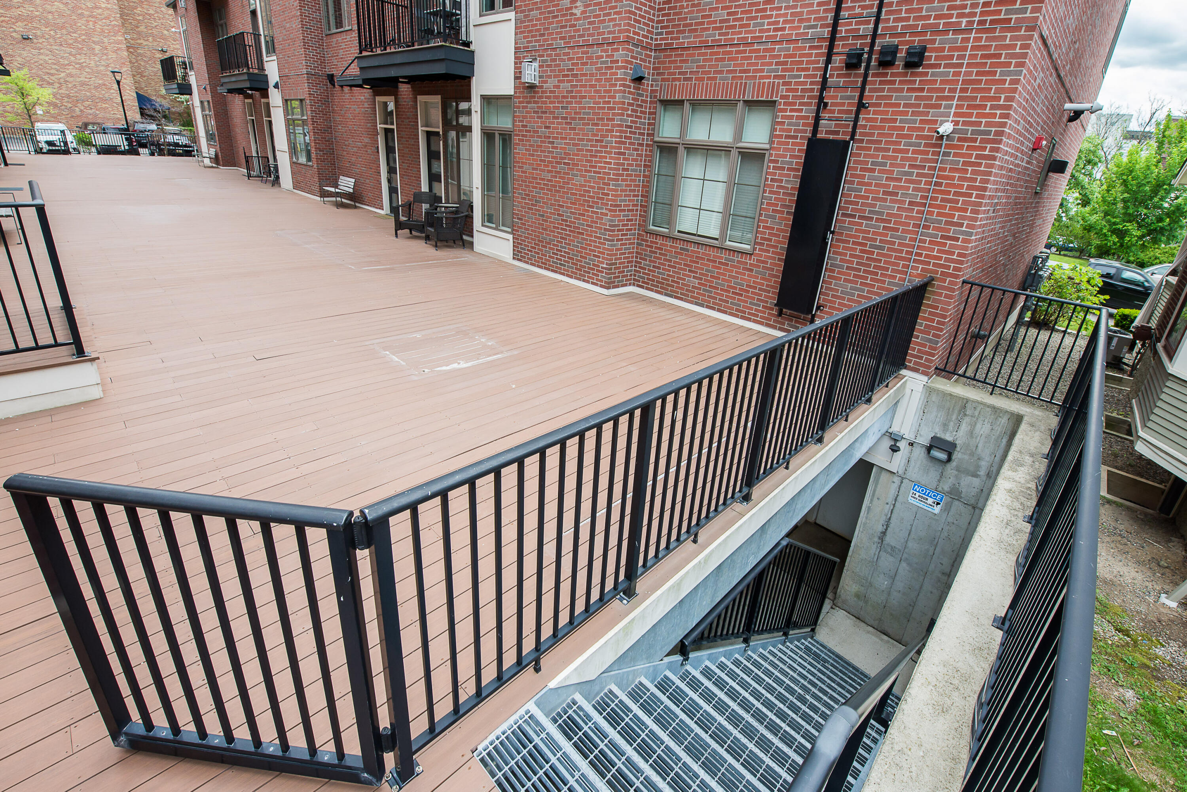
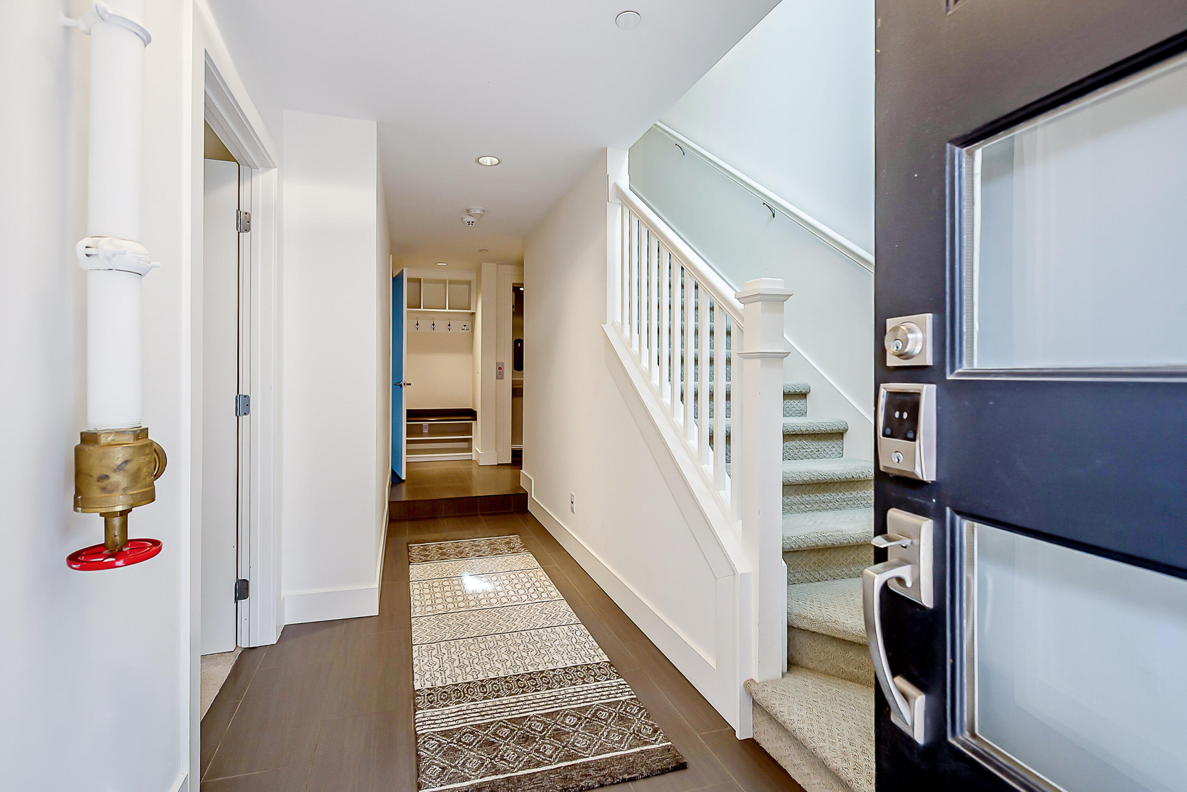
$5,019Experience the pinnacle of downtown Ann Arbor luxury at 414 N Main, an exclusive boutique condominium community built in 2015 with just 16 residences. Perfectly positioned steps from Kerrytown and the Farmers Market, and within walking distance of Michigan Medicine, this exceptional home offers effortless access to the city's finest shops, dining, and cultural destinations. From the moment you enter, it's clear that no detail has been overlooked. You can access this sleek, contemporary corner unit townhome through the front door or by private elevator from the attached one-car garage, seamlessly blending elegance and convenience. The entry level features a private bedroom suite with a walk-in closet and a full bath, complete with a deep soaking tub and tiled surround. Across the hall is a large utility room with the washer and dryer that also doubles as a fitness room. Upstairs, the breathtaking main living level is filled with natural light and finished with rich hardwood floors andoversized windows. The living and dining spaces flow beautifully into the showpiece kitchen, appointed with Scavolini cabinetry, quartz countertops, a tiled backsplash, a gas Wolf range with a vented hood, a built-in Sub-Zero refrigerator, and a generous island with seating. From here, step out to the private balcony, an ideal retreat for morning coffee or evening relaxation. The elegant primary suite offers a serene escape, with abundant natural light, a reading nook or desk space, and a luxurious spa-inspired bath featuring heated floors, dual sinks, a large tiled shower, a water closet, and a walk-in closet customized by California Closets. Residents also enjoy a beautifully landscaped courtyard reserved exclusively for 414 Main, while all the sophistication and energy of Ann Arbor lie just beyond the front door.
| 5 days ago | Listing updated with changes from the MLS® | |
| 6 days ago | Status changed to Active Under Contract | |
| 3 weeks ago | Price changed to $1,100,000 | |
| 4 months ago | Listing first seen on site |

IDX provided courtesy of Realcomp II Ltd. via GreaterMetropolitanAssociationofREALTORS. Copyright © 2026 Realcomp II Ltd. Shareholders.
IDX information is provided exclusively for consumers' personal, non-commercial use and may not be used for any purpose other than to identify prospective properties consumers may be interested in purchasing and that the data is deemed reliable but not guaranteed accurate by the MLS.
Did you know? You can invite friends and family to your search. They can join your search, rate and discuss listings with you.