Save
Ask
Tour
Hide
Share
$550,000
New Listing

17110 Country Drive
Manchester Township, MI 48158

For Sale|Single Family Residence|Active
3
Beds
3
Total Baths
3
Full Baths
2,980
SqFt
$185
/SqFt
2023
Built
County:
Washtenaw
Call Now: 586-242-5838
Is this the listing for you? We can help make it yours.
586-242-5838
17110 Country Drive17110 Country Drive17110 Country Drive17110 Country Drive
Save
Ask
Tour
Hide
Share

Mortgage Calculator

Monthly Payment (Est.)

$2,509
Calculator powered by Showcase IDX, a Constellation1 Company. Copyright ©2026 Information is deemed reliable but not guaranteed.

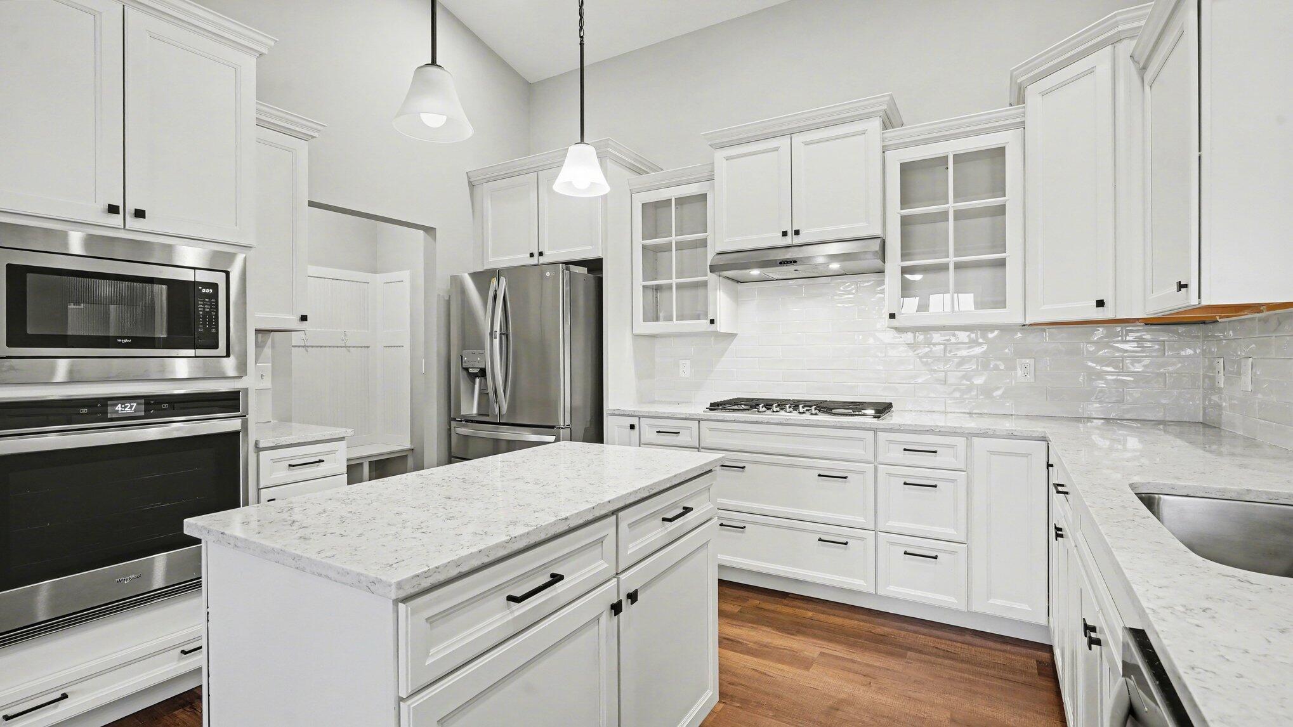
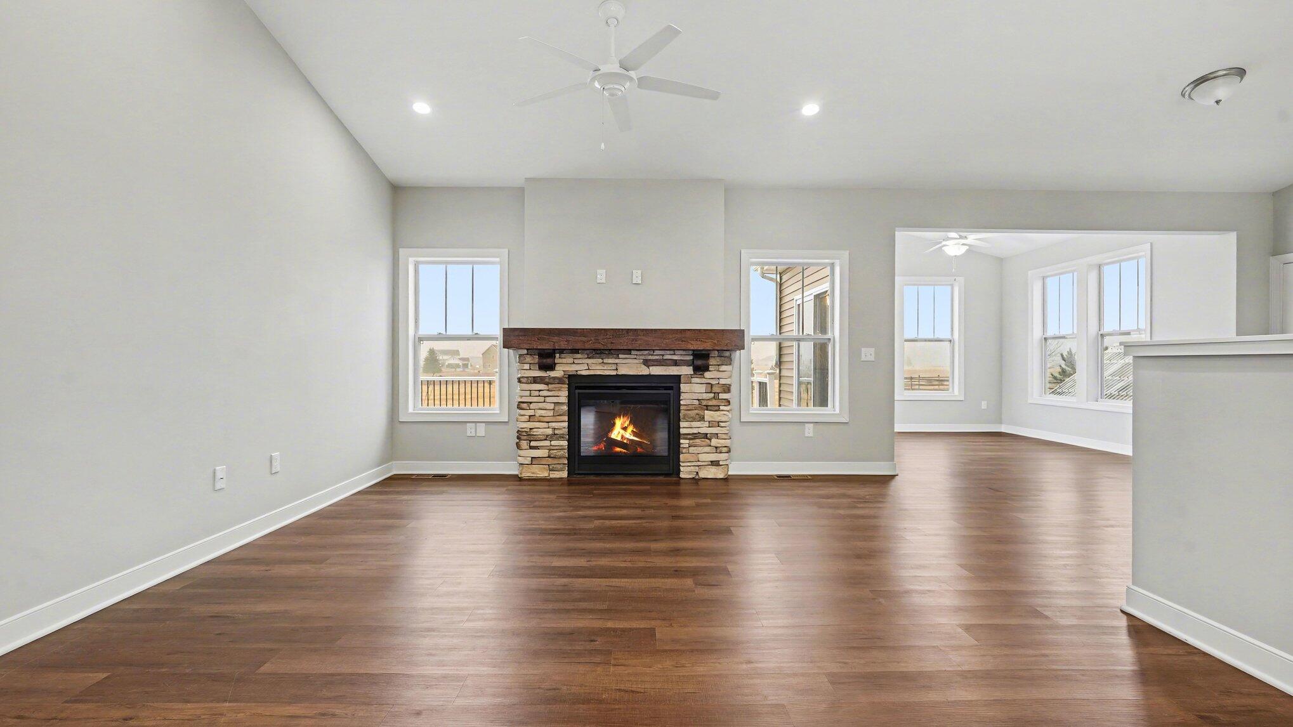
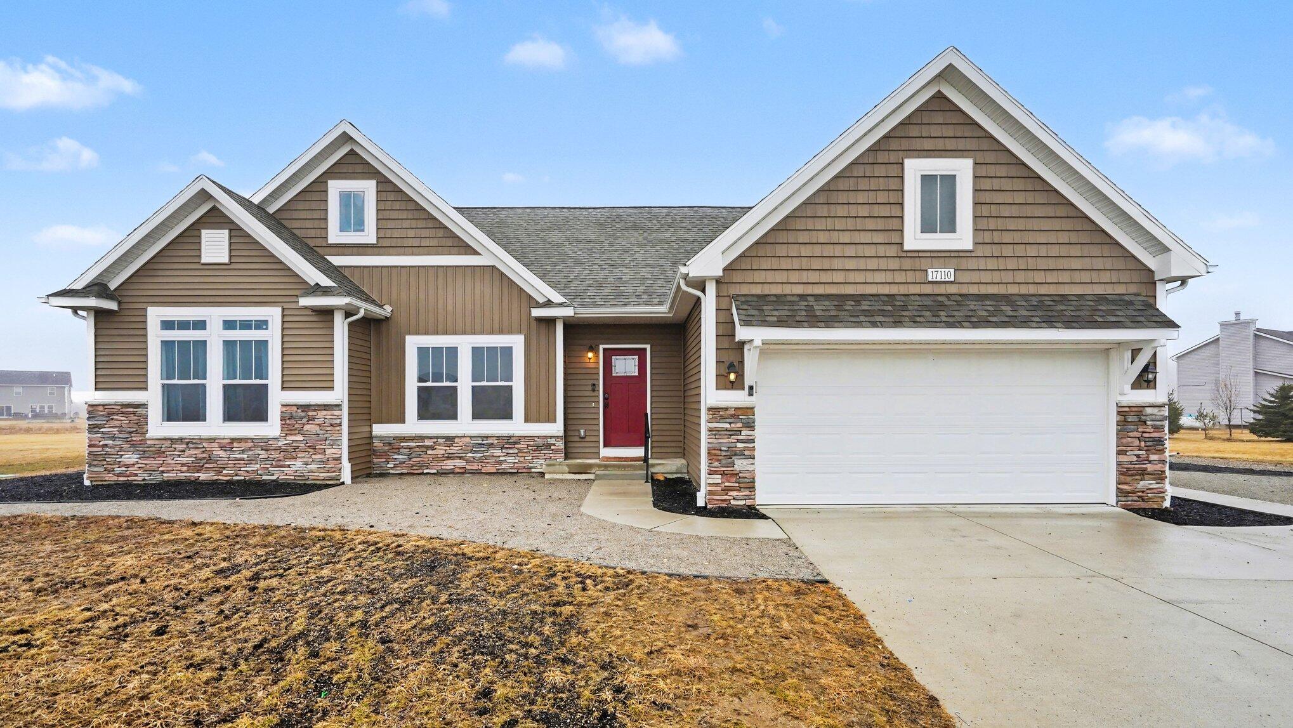
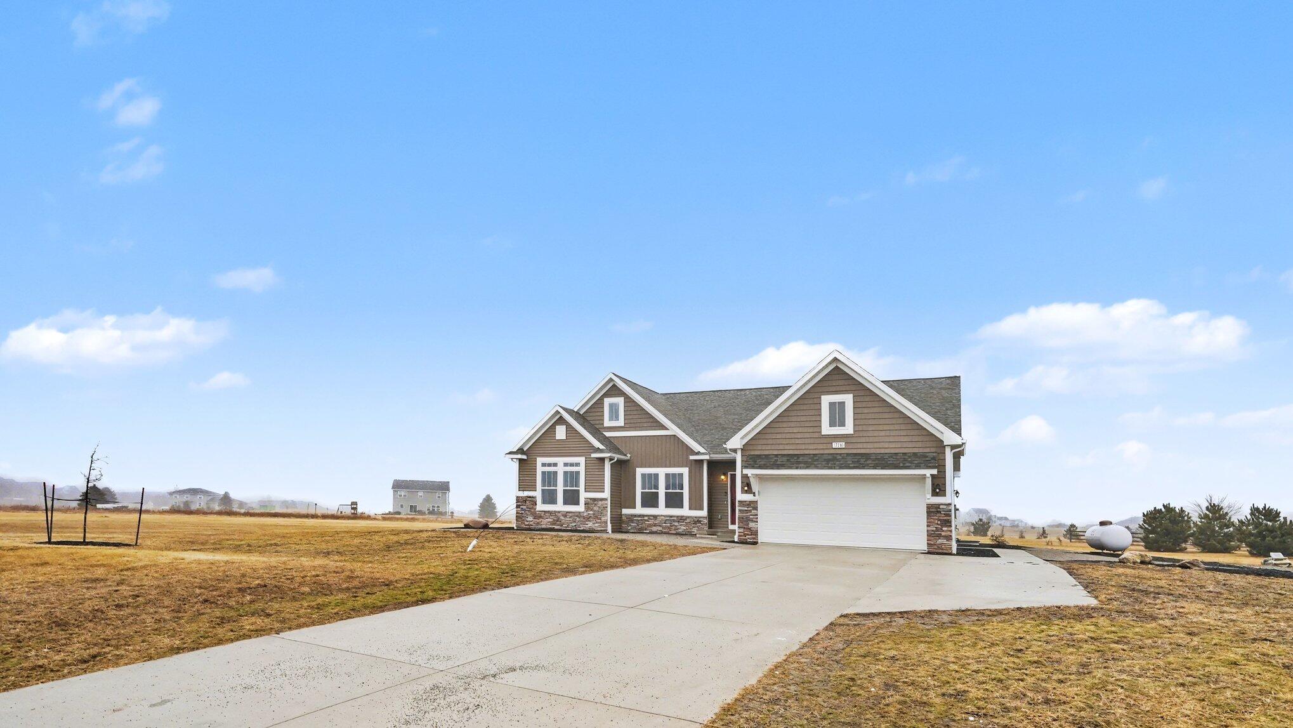
Private, flexible, and designed for modern living--this newer-built ranch on 2.4 acres in Manchester offers nearly 3,000 sq ft of finished space, including a fully separate in-law suite ideal for multigenerational living or added income potential.The main level features a bright, open-concept layout with vaulted ceilings, expansive windows, and seamless flow between the kitchen, dining, and living spaces--perfect for both everyday living and entertaining. The kitchen is centered around a large island with modern finishes and ample workspace.Downstairs, the finished lower level becomes a true extension of the home, offering a private in-law suite complete with its own living area, bedroom, and full bath--perfect for extended family, long-term guests, or a dedicated work-from-home environment with separation and privacy.Set on 2.4 peaceful acres, this property offers space to unwind, entertain, and enjoy the outdoors--while still being within reach of Ann Arbor, Jackson, Adrian,

Save
Ask
Tour
Hide
Share
Listing Snapshot
Price 
$550,000
Days On Site 
0 Days
Bedrooms 
3
Inside Area (SqFt) 
2,980 sqft
Total Baths 
3
Full Baths 
3
Partial Baths 
N/A
Lot Size 
2.42 Acres
Year Built 
2023
MLS® Number 
81026024614
Status 
Active
Property Tax 
$8,100
HOA/Condo/Coop Fees 
N/A
Sq Ft Source 
Public Records
Friends & Family
Recent Activity
8 hours agoListing updated with changes from the MLS®
8 hours agoListing first seen on site
General Features
Acres 
2.42
Attached Garage 
Yes
Cross Street 
Austin Rd & Sharon Hollow Rd
Garage 
Yes
Garage Spaces 
2
Number Of Stories 
1
Parking 
AttachedGarage Faces FrontGarage Door OpenerOtherPaved
Property Sub Type 
Single Family Residence
Sewer 
Septic Tank
Special Circumstances 
Standard
SqFt Above 
1780
SqFt Below 
1200
SqFt Total 
3560
Style 
Ranch
Utilities 
Cable Connected
Water Source 
PrivateWell
Zoning 
Agricultural
Interior Features
Appliances 
CooktopDishwasherDisposalDryerMicrowaveOvenRefrigeratorWasher
Basement 
Full
Cooling 
Central Air
Fireplace 
Yes
Fireplace Features 
Family RoomGas Log
Fireplaces 
1
Flooring 
CarpetOtherSimulated Wood
Heating 
Forced AirPropane
Laundry Features 
Laundry RoomMain Level
BathFull 
Level - Main
Save
Ask
Tour
Hide
Share
Exterior Features
Construction Details 
Aluminum SidingStone
Exterior 
Other
Patio And Porch 
DeckPorch
Road Frontage 
Private Road
Roof 
Shingle
Community Features
Accessibility Features 
Accessible EntranceAccessible Full BathAccessible Hallway(s)
Financing Terms Available 
CashConventionalUSDA LoanVA Loan
MLS Area 
Area04161ManchesterTwp
Roads 
Paved
School District 
Manchester
Schools
School District
Manchester
Elementary School
Unknown
Middle School
Unknown
High School
Unknown
Listing courtesy of Keller Williams Ann Arbor Mrkt: [email protected]


IDX provided courtesy of Realcomp II Ltd. via GreaterMetropolitanAssociationofREALTORS. Copyright © 2026 Realcomp II Ltd. Shareholders.

IDX information is provided exclusively for consumers' personal, non-commercial use and may not be used for any purpose other than to identify prospective properties consumers may be interested in purchasing and that the data is deemed reliable but not guaranteed accurate by the MLS.

Neighborhood & Commute
Source: Walkscore
Save
Ask
Tour
Hide
Share