Save
Ask
Tour
Hide
Share
$600,000
3 Days On Site

2030 Devolson Avenue
Ann Arbor City, MI 48104

For Sale|Single Family Residence|Active
4
Beds
3
Total Baths
2
Full Baths
1
Partial Bath
1,710
SqFt
$351
/SqFt
1951
Built
Subdivision:
EASTTOVER HILLS
County:
Washtenaw
Call Now: 586-242-5838
Is this the listing for you? We can help make it yours.
586-242-5838
2030 Devolson Avenue2030 Devolson Avenue2030 Devolson Avenue2030 Devolson Avenue
Save
Ask
Tour
Hide
Share

Mortgage Calculator

Monthly Payment (Est.)

$2,737
Calculator powered by Showcase IDX, a Constellation1 Company. Copyright ©2026 Information is deemed reliable but not guaranteed.

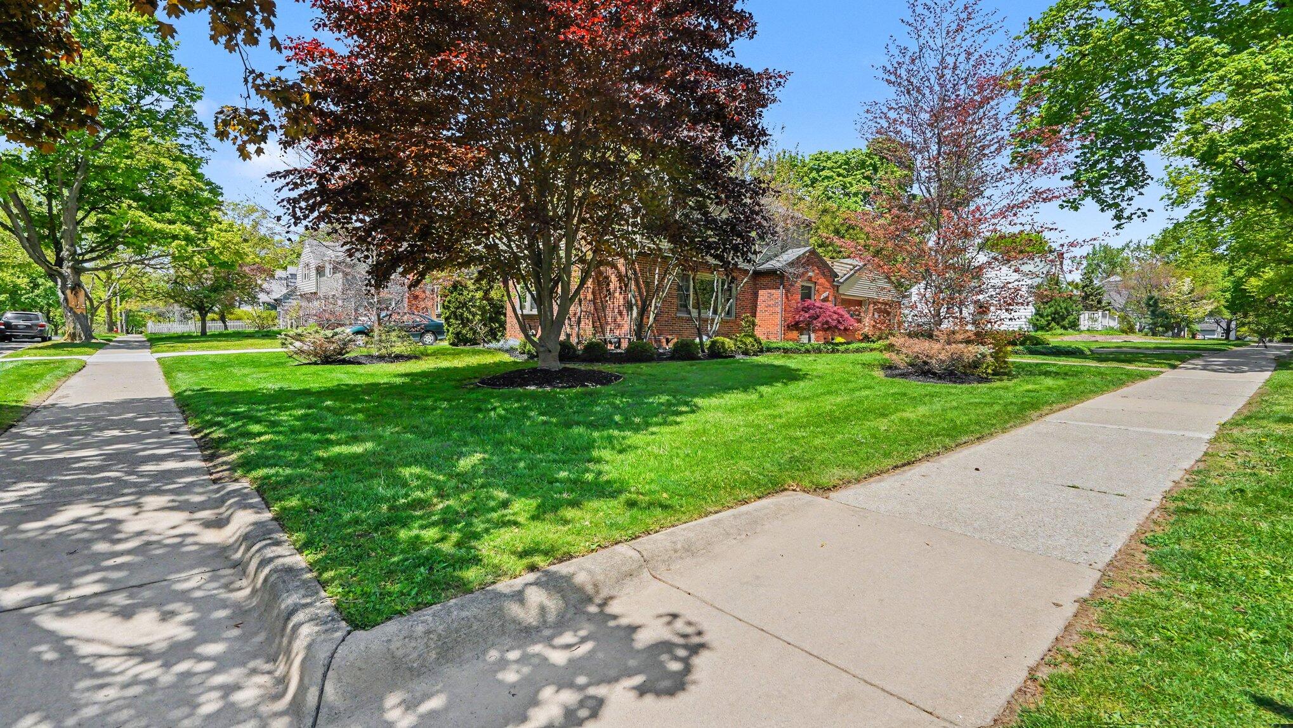
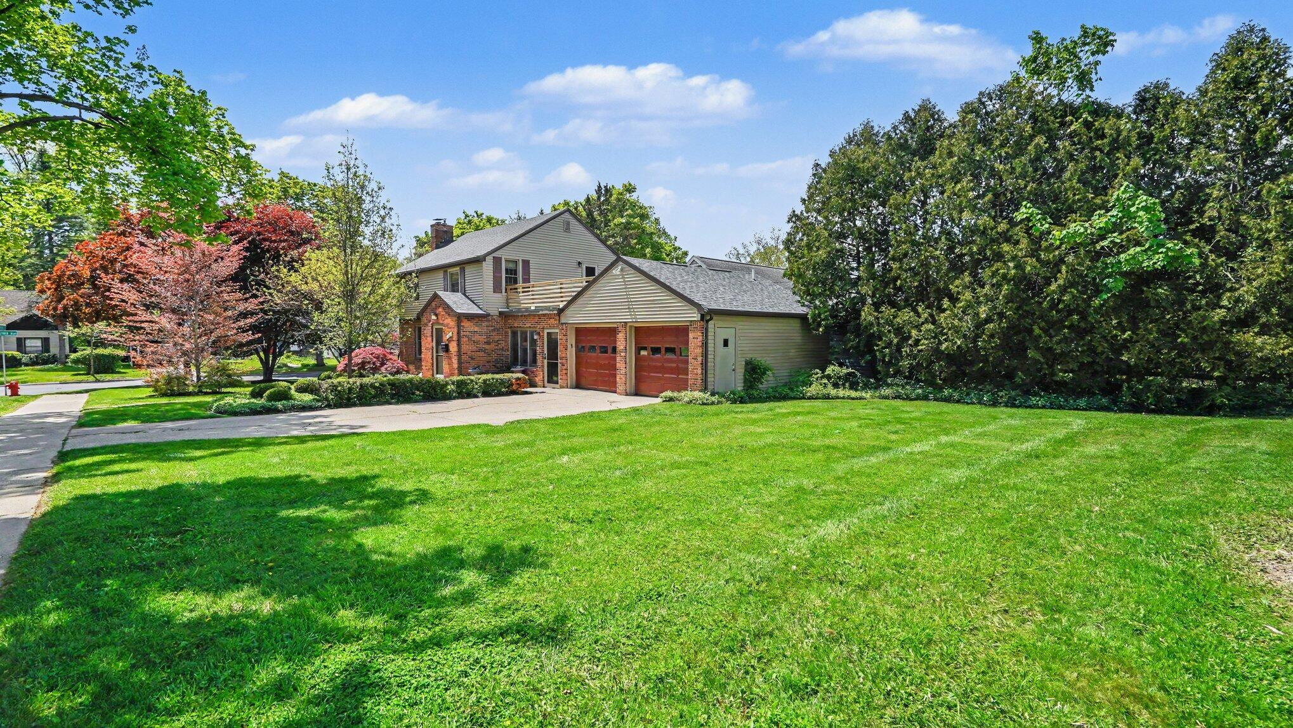
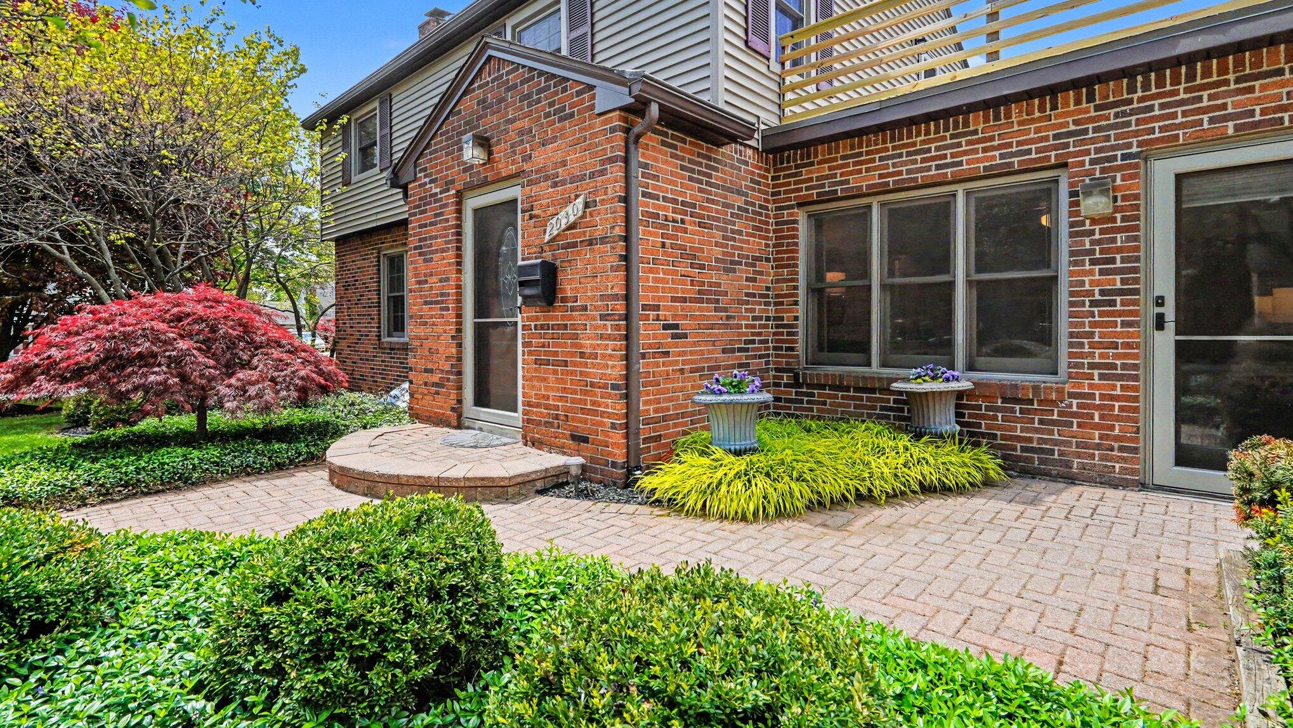
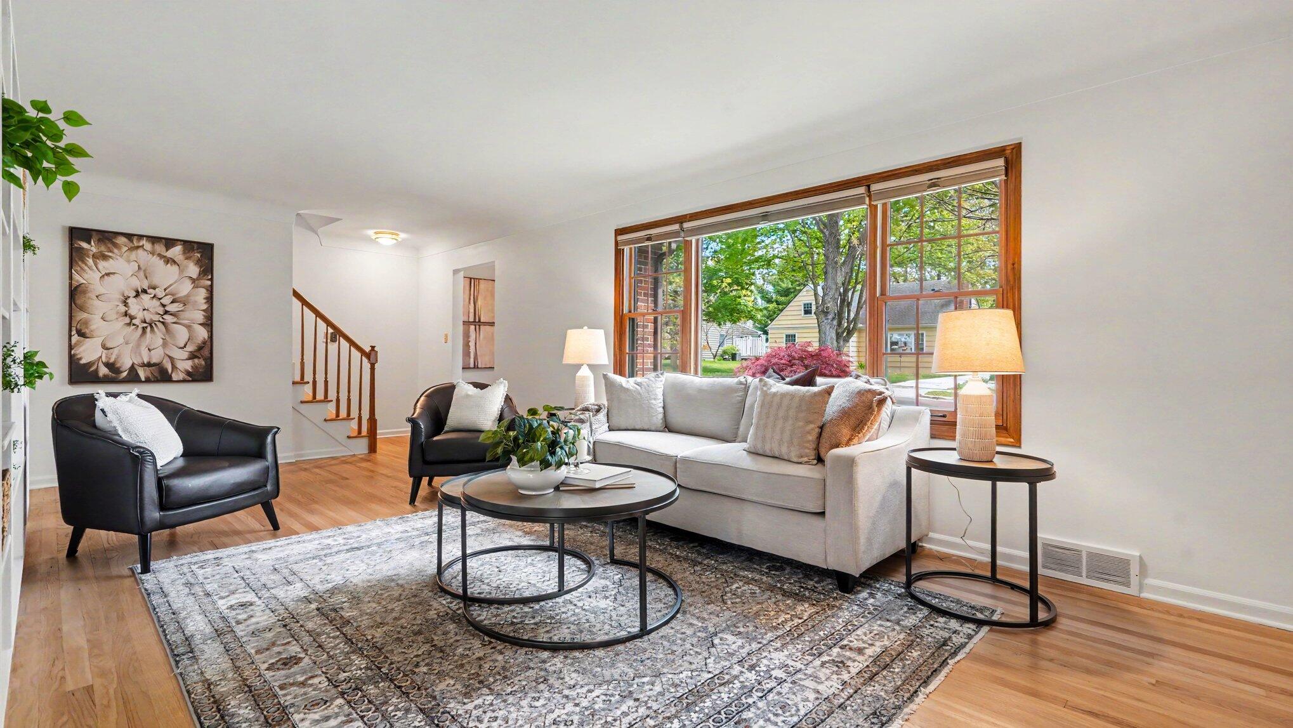
Ask any Realtor ''What makes a home sell quickly?'' The response will be location, condition & price and this home has it all. Let me explain. Enjoy it's freshly manicured and landscaped corner lot on a tree lined street CHECK, it's squeaky clean move-in ready condition CHECK, and a price that is sure to excite and entice today's buyers CHECK. Built in 1951, this classic beauty has coved ceilings, freshly refinished hardwood flooring, a new half bath, updated windows, neutral paint, new carpet, lighting fixtures, disposal, AND a sun deck. In addition, the first floor has a multi-purpose space. Think in-law guest room, primary bedroom w/ensuite or a home business with private entrance, full bath & walk-in closet. The 2nd floor has 3 generous bedrooms with plenty of natural light, a hall bath and access to the roof sun deck. The basement is ideal for extra storage and there is a 2-car attached garage. Walk to Pattengill Elementary, Tappen Middle School or St. Francis Church & School

Save
Ask
Tour
Hide
Share
Listing Snapshot
Price 
$600,000
Days On Site 
3 Days
Bedrooms 
4
Inside Area (SqFt) 
1,710 sqft
Total Baths 
3
Full Baths 
2
Partial Baths 
1
Lot Size 
0.2 Acres
Year Built 
1951
MLS® Number 
81026023850
Status 
Active
Property Tax 
$9,987.48
HOA/Condo/Coop Fees 
N/A
Sq Ft Source 
Public Records
Friends & Family
Recent Activity
yesterdayListing updated with changes from the MLS®
yesterdayStatus changed to Active
4 days agoListing first seen on site
General Features
Acres 
0.2
Attached Garage 
Yes
Cross Street 
Anderson and Brockman
Garage 
Yes
Garage Spaces 
2
Number Of Stories 
2
Parking 
AttachedConcreteGarage Faces FrontGarage Door Opener
Property Sub Type 
Single Family Residence
Sewer 
Public Sewer
Special Circumstances 
Standard
SqFt Above 
1710
SqFt Below 
252
SqFt Total 
2410
Style 
Colonial
Utilities 
Natural Gas Connected
Water Source 
Public
Interior Features
Appliances 
Gas Water HeaterBuilt-In Electric OvenCooktopDishwasherDisposalDryerRefrigeratorWasher
Basement 
Full
Cooling 
Ceiling Fan(s)Central Air
Fireplace 
Yes
Fireplace Features 
Living Room
Fireplaces 
1
Flooring 
CarpetLaminateWood
Heating 
Forced AirNatural Gas
Laundry Features 
In Basement
Window Features 
Bay Window(s)Insulated WindowsScreensWindow Treatments
BathFull 
Level - Main
BathLav 
Level - Main
Save
Ask
Tour
Hide
Share
Exterior Features
Construction Details 
BrickVinyl Siding
Lot Features 
Corner Lot
Roof 
Shingle
Windows/Doors 
Bay Window(s)Insulated WindowsScreensWindow Treatments
Community Features
Community Features 
Sidewalks
Financing Terms Available 
CashConventional
MLS Area 
Area04092AnnArbor
Roads 
Paved
School District 
AnnArbor
Schools
School District
AnnArbor
Elementary School
Unknown
Middle School
Unknown
High School
Unknown
Listing courtesy of The Charles Reinhart Company: [email protected]


IDX provided courtesy of Realcomp II Ltd. via GreaterMetropolitanAssociationofREALTORS. Copyright © 2026 Realcomp II Ltd. Shareholders.

IDX information is provided exclusively for consumers' personal, non-commercial use and may not be used for any purpose other than to identify prospective properties consumers may be interested in purchasing and that the data is deemed reliable but not guaranteed accurate by the MLS.

Neighborhood & Commute
Source: Walkscore
Save
Ask
Tour
Hide
Share