Save
Ask
Tour
Hide
Share
$250,000
102 Days On Site

39 W Elza Avenue
Hazel Park City, MI 48030

For Sale|Single Family Residence|Active
2
Beds
1
Total Bath
1
Full Bath
1,225
SqFt
$204
/SqFt
1937
Built
County:
Oakland
Call Now: 586-242-5838
Is this the listing for you? We can help make it yours.
586-242-5838
Upcoming Open Houses
Thu, Sep 3, 6:00 PM - 8:00 PM
Sun, Sep 13, 12:00 PM - 3:00 PM
39 W Elza Avenue39 W Elza Avenue39 W Elza Avenue39 W Elza Avenue
Save
Ask
Tour
Hide
Share

Mortgage Calculator

Monthly Payment (Est.)

$1,141
Calculator powered by Showcase IDX, a Constellation1 Company. Copyright ©2026 Information is deemed reliable but not guaranteed.

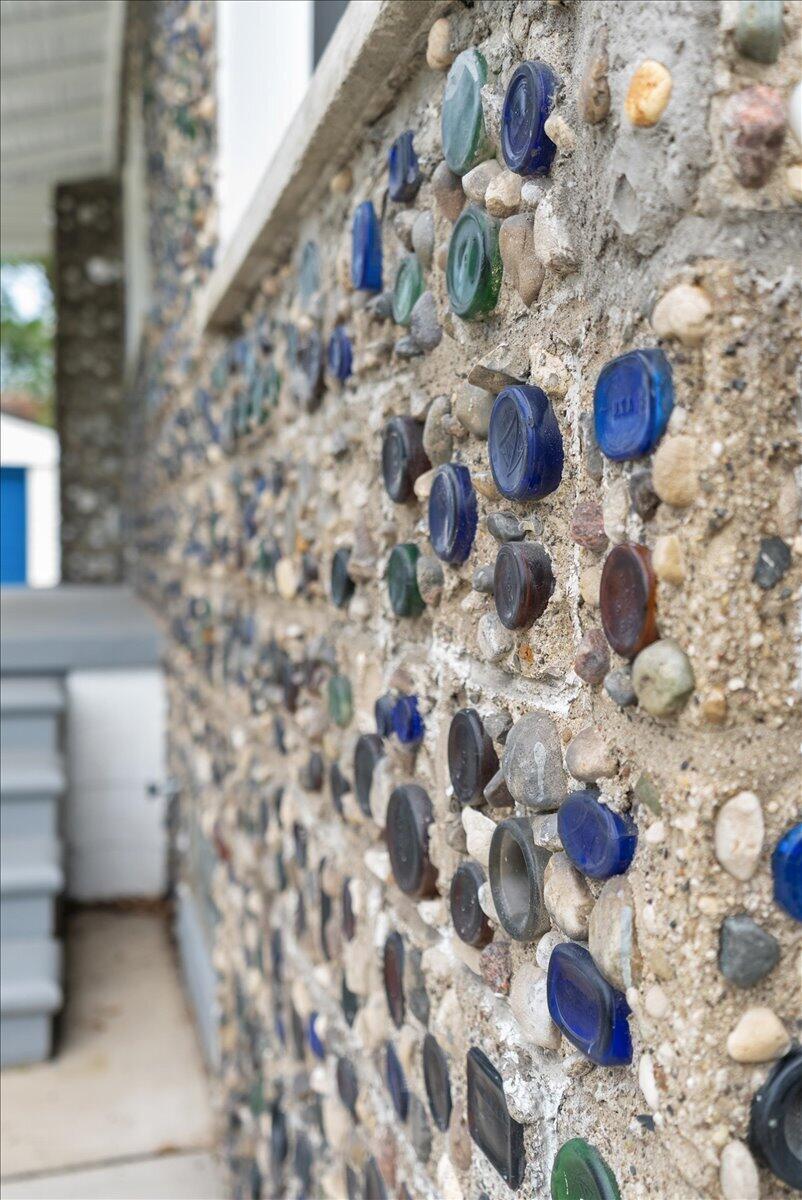
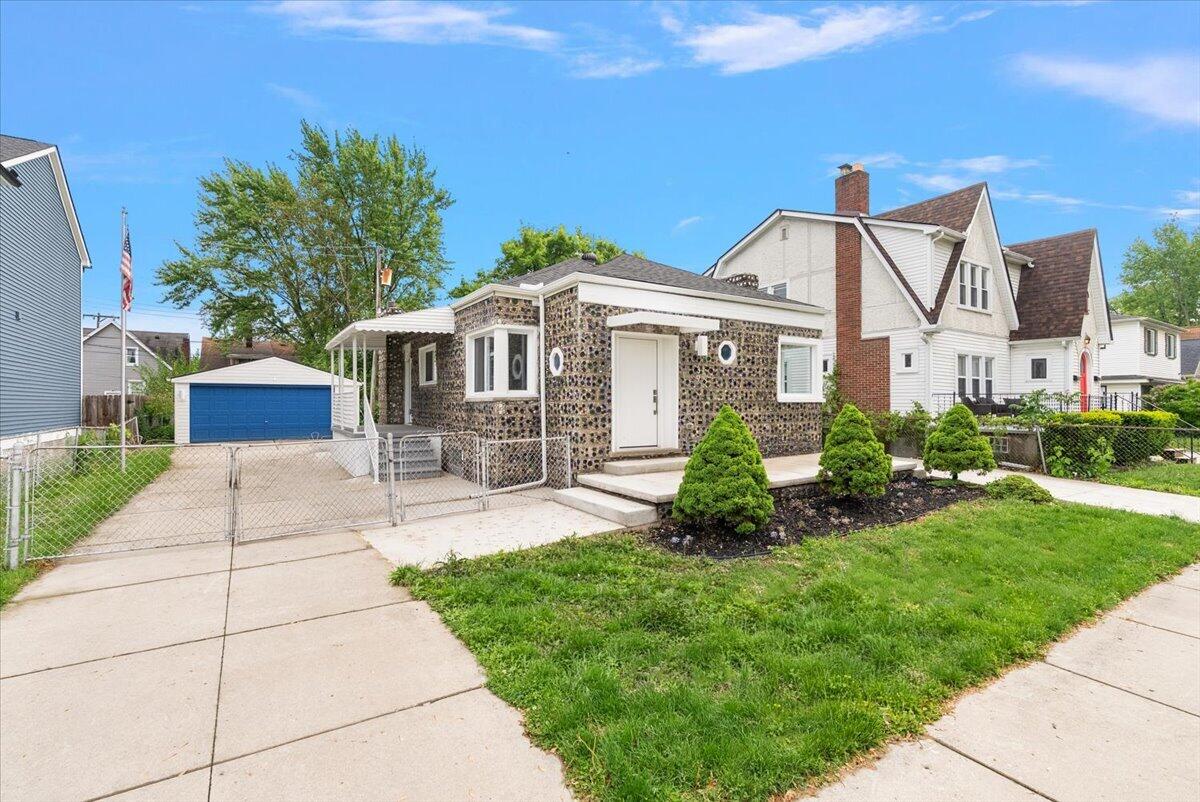
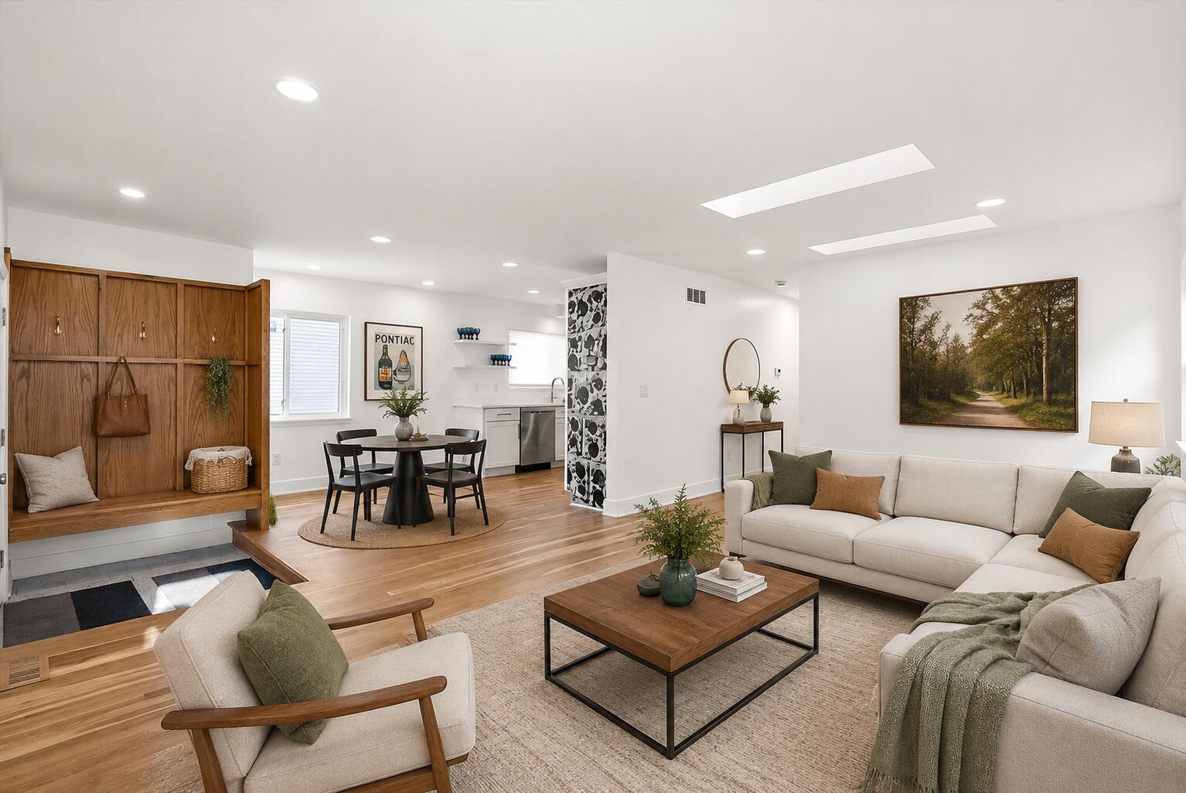
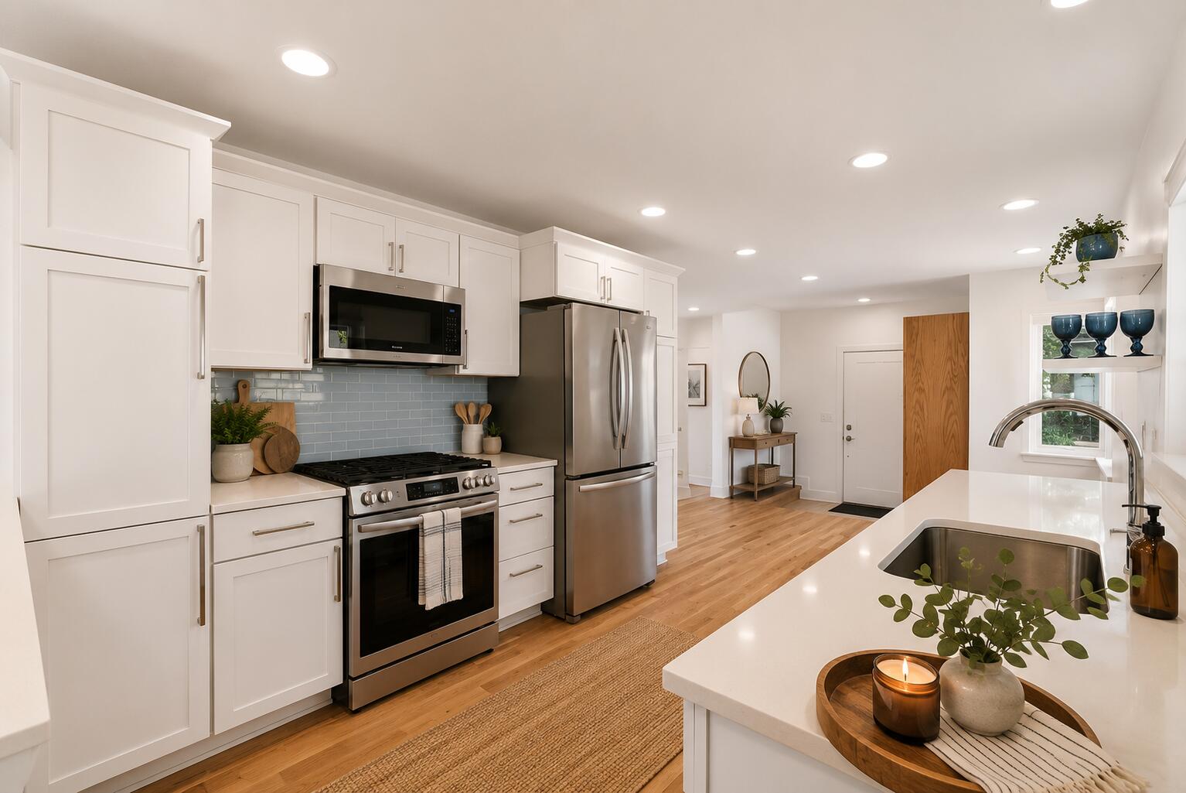
Own one of Metro Detroit's most unforgettable homes. Built in 1937 by Omar Reese, the Hazel Park Bottle House is a true one-of-a-kind property featuring thousands of glass bottles incorporated directly into its construction. Nearly 90 years later, this local landmark has been thoughtfully restored and updated for modern living while preserving the character that made it famous. Inside, you'll find approximately 1,225 sq. ft. with 2 bedrooms, an updated bath, bright living spaces, hardwood flooring and a renovated kitchen. The walkout lower level adds valuable flexibility, including a bonus room ideal for a home office, studio, hobby room or hangout space. A detached 2-car garage provides additional storage and everyday convenience. This is more than a house--it is a piece of Michigan folk architecture, a conversation piece and a home people remember after seeing it once.

Save
Ask
Tour
Hide
Share
Listing Snapshot
Price 
$250,000
Days On Site 
102 Days
Bedrooms 
2
Inside Area (SqFt) 
1,225 sqft
Total Baths 
1
Full Baths 
1
Partial Baths 
N/A
Lot Size 
0.15 Acres
Year Built 
1937
MLS® Number 
81026023731
Status 
Active
Property Tax 
$4,625
HOA/Condo/Coop Fees 
N/A
Sq Ft Source 
N/A
Friends & Family
Recent Activity
6 days agoListing updated with changes from the MLS®
6 days agoPrice changed to $250,000
3 months agoStatus changed to Active
3 months agoListing first seen on site
General Features
Acres 
0.15
Cross Street 
John R / Woodward Heights
Garage 
Yes
Garage Spaces 
2
Parking 
DetachedGarage Faces FrontGarage Door Opener
Property Sub Type 
Single Family Residence
Sewer 
Public Sewer
SqFt Above 
1225
SqFt Total 
2061
Style 
Ranch
Water Source 
Public
Interior Features
Appliances 
DishwasherMicrowaveRefrigeratorRange
Basement 
FullWalk-Out Access
Cooling 
Central Air
Fireplace 
Yes
Fireplaces 
1
Heating 
Forced AirNatural Gas
Laundry Features 
In Basement
BathFull 
Level - Main
Bedroom 2 
Dimensions - 10.0 x 10.0Level - MainArea - 100
Bonus Room 
Dimensions - 12.0 x 23.0Level - MainArea - 276
Kitchen 
Dimensions - 10.0 x 15.0Level - MainArea - 150
Living Room 
Dimensions - 17.0 x 18.0Level - MainArea - 306
Master Bedroom 
Dimensions - 10.0 x 10.0Level - MainArea - 100
Other 
Dimensions - 10.0 x 8.0Level - MainArea - 80
Save
Ask
Tour
Hide
Share
Exterior Features
Construction Details 
Other
Fencing 
Chain Link
Roof 
Asphalt
Community Features
Community Features 
Sidewalks
Financing Terms Available 
CashConventionalFHAVA Loan
MLS Area 
Area02257HazelPark
School District 
HazelPark
Schools
School District
HazelPark
Elementary School
Unknown
Middle School
Unknown
High School
Unknown
Listing courtesy of @properties Christie's Int'l: [email protected]


IDX provided courtesy of Realcomp II Ltd. via GreaterMetropolitanAssociationofREALTORS. Copyright © 2026 Realcomp II Ltd. Shareholders.

IDX information is provided exclusively for consumers' personal, non-commercial use and may not be used for any purpose other than to identify prospective properties consumers may be interested in purchasing and that the data is deemed reliable but not guaranteed accurate by the MLS.

Neighborhood & Commute
Source: Walkscore
Save
Ask
Tour
Hide
Share