
6140 Saline Ann Arbor RoadLodi Township, MI 48176
Mortgage Calculator
Monthly Payment (Est.)
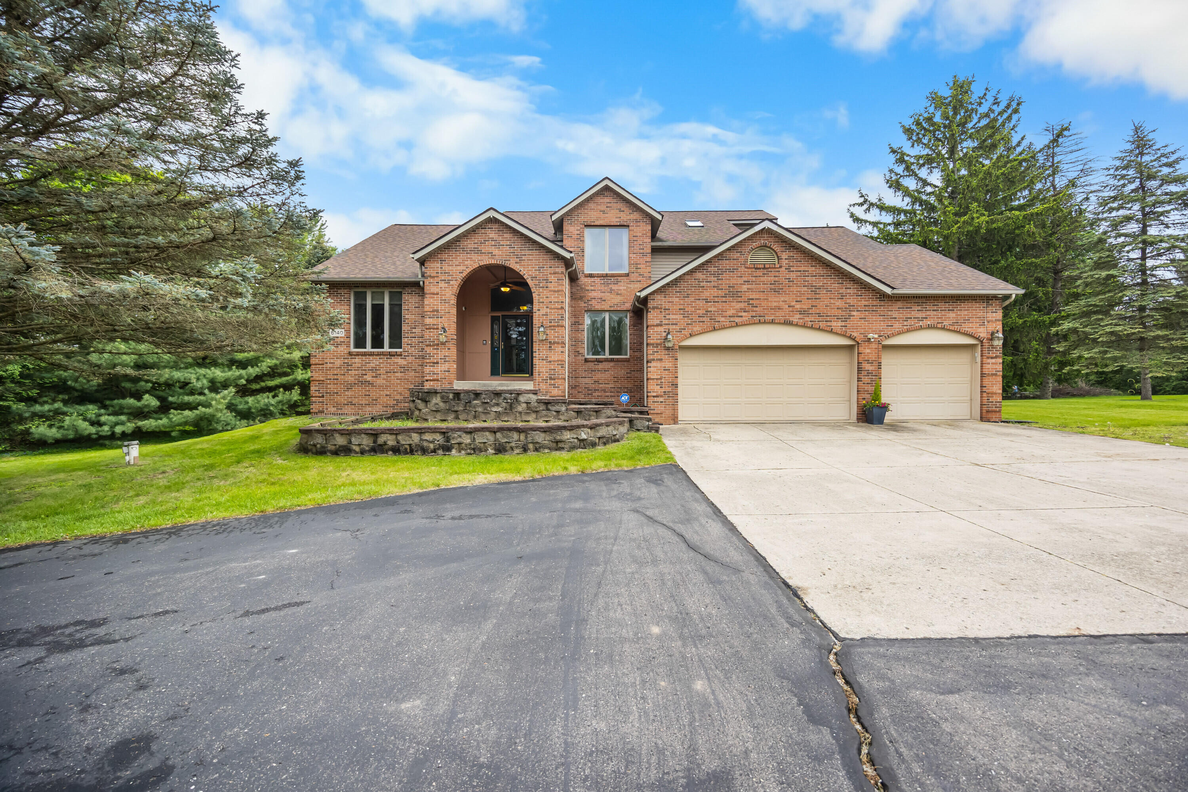
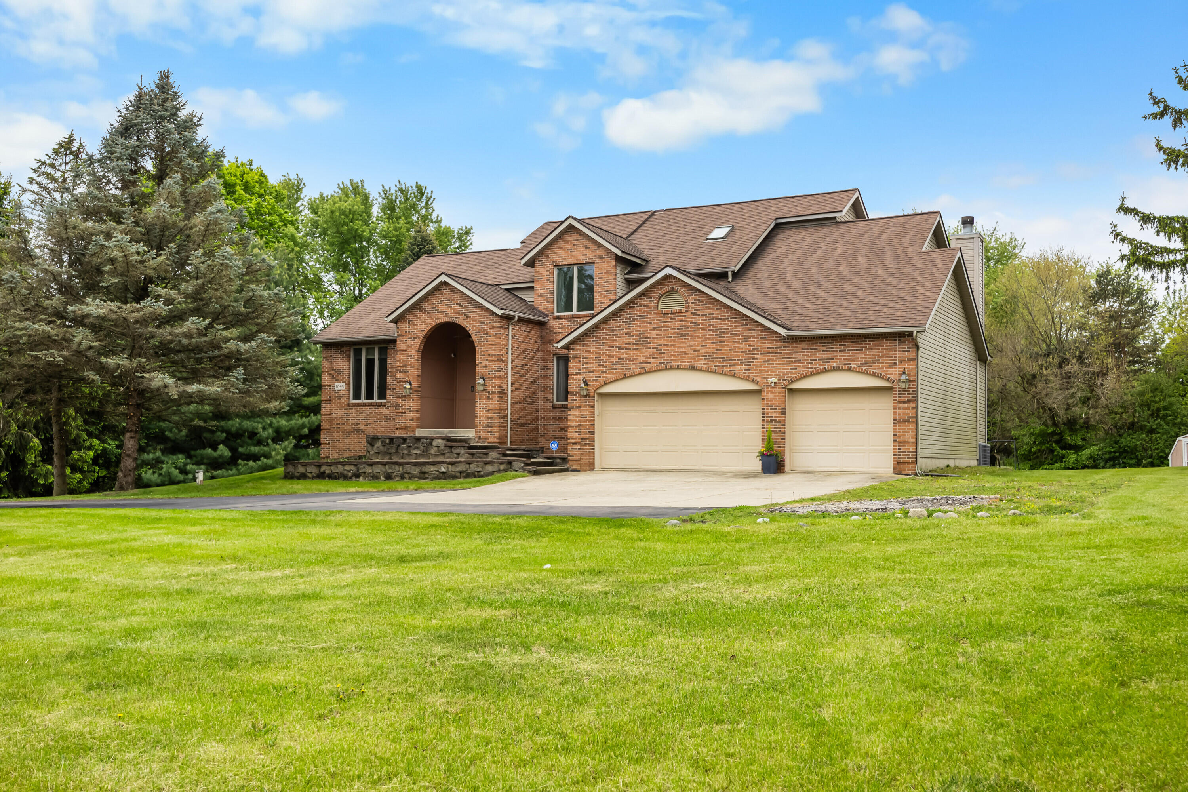
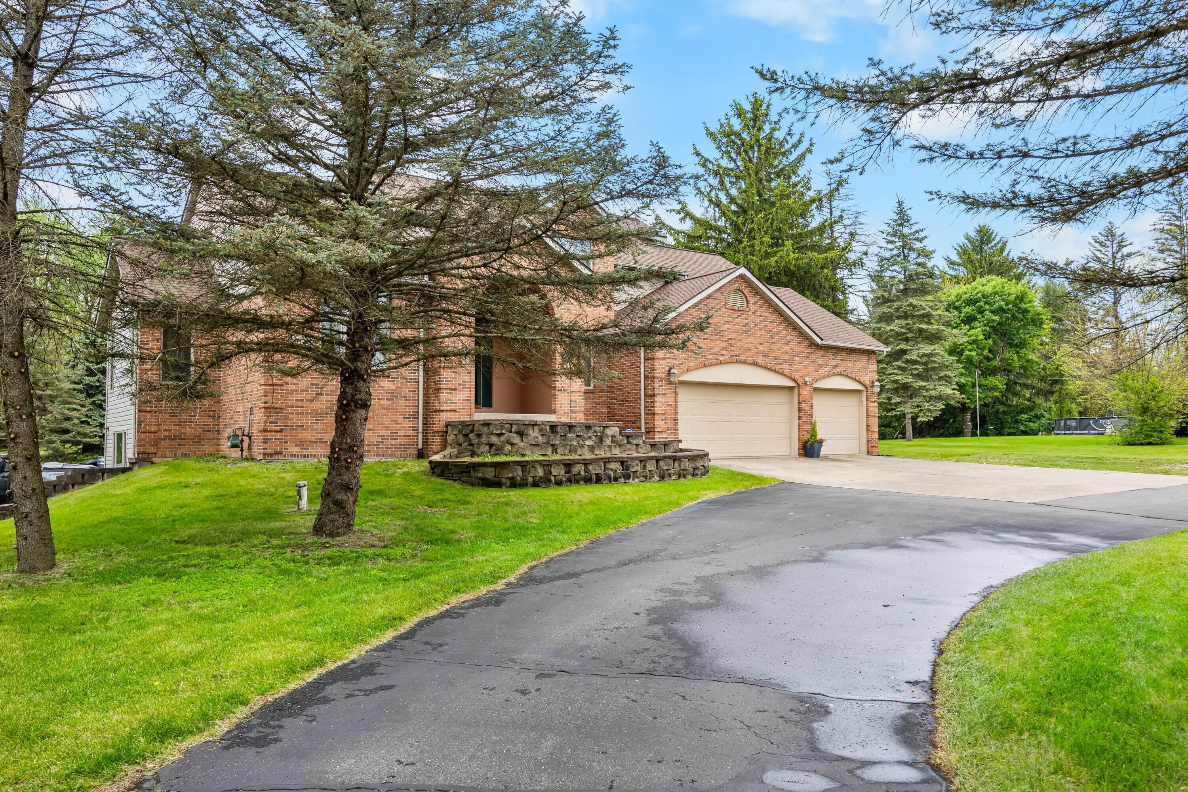
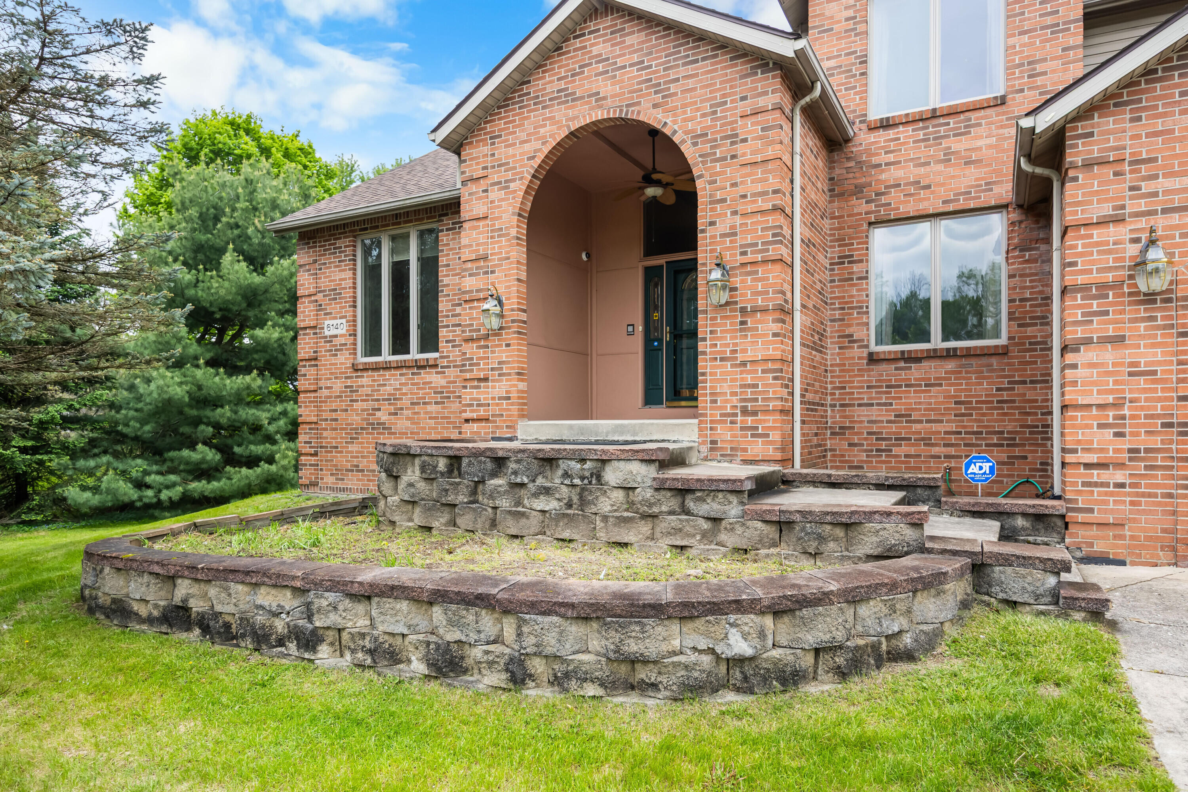
$3,189Set on a picturesque and private 1.08-acre lot, this exceptional 5-bedroom residence offers space, light, and versatility in a highly convenient Ann Arbor-Saline location. The expansive backyard creates a perfect retreat--ideal for entertaining, play, or simply enjoying the outdoors--while the deck with an awning adds a comfortable space to unwind.Inside, natural light fills the home, highlighting the open and inviting floor plan. The main level showcases a beautifully appointed chef's kitchen with stainless steel appliances and generous workspace, flowing seamlessly into the dining area and impressive great room with soaring ceilings and walls of windows. A main-floor primary suite offers a peaceful escape with a spa-like bath, while also providing direct access to a private office, ideal for today's lifestyle.The upper level features four spacious bedrooms, including a private en suite, along with an additional full bath.The well-lit walkout basement provides endless potential for customization--whether for hobbies, storage, or additional living space. With a 3-car attached garage, an updated roof (2016), and close proximity to shopping, dining, and major conveniences, this home delivers both comfort and location in one outstanding package.
| a month ago | Listing updated with changes from the MLS® | |
| a month ago | Price changed to $699,000 | |
| 3 months ago | Status changed to Active | |
| 3 months ago | Listing first seen on site |

IDX provided courtesy of Realcomp II Ltd. via GreaterMetropolitanAssociationofREALTORS. Copyright © 2026 Realcomp II Ltd. Shareholders.
IDX information is provided exclusively for consumers' personal, non-commercial use and may not be used for any purpose other than to identify prospective properties consumers may be interested in purchasing and that the data is deemed reliable but not guaranteed accurate by the MLS.
Did you know? You can invite friends and family to your search. They can join your search, rate and discuss listings with you.