Save
Ask
Tour
Hide
Share
$284,900
14 Days On Site

120 Woodland Street
Detroit City, MI 48202

For Sale|Single Family Residence|Active
5
Beds
4
Total Baths
4
Full Baths
2,318
SqFt
$123
/SqFt
1908
Built
Subdivision:
WOODLAND (PLATS)
County:
Wayne
Call Now: 586-242-5838
Is this the listing for you? We can help make it yours.
586-242-5838
120 Woodland Street120 Woodland Street120 Woodland Street120 Woodland Street
Save
Ask
Tour
Hide
Share

Mortgage Calculator

Monthly Payment (Est.)

$1,300
Calculator powered by Showcase IDX, a Constellation1 Company. Copyright ©2026 Information is deemed reliable but not guaranteed.

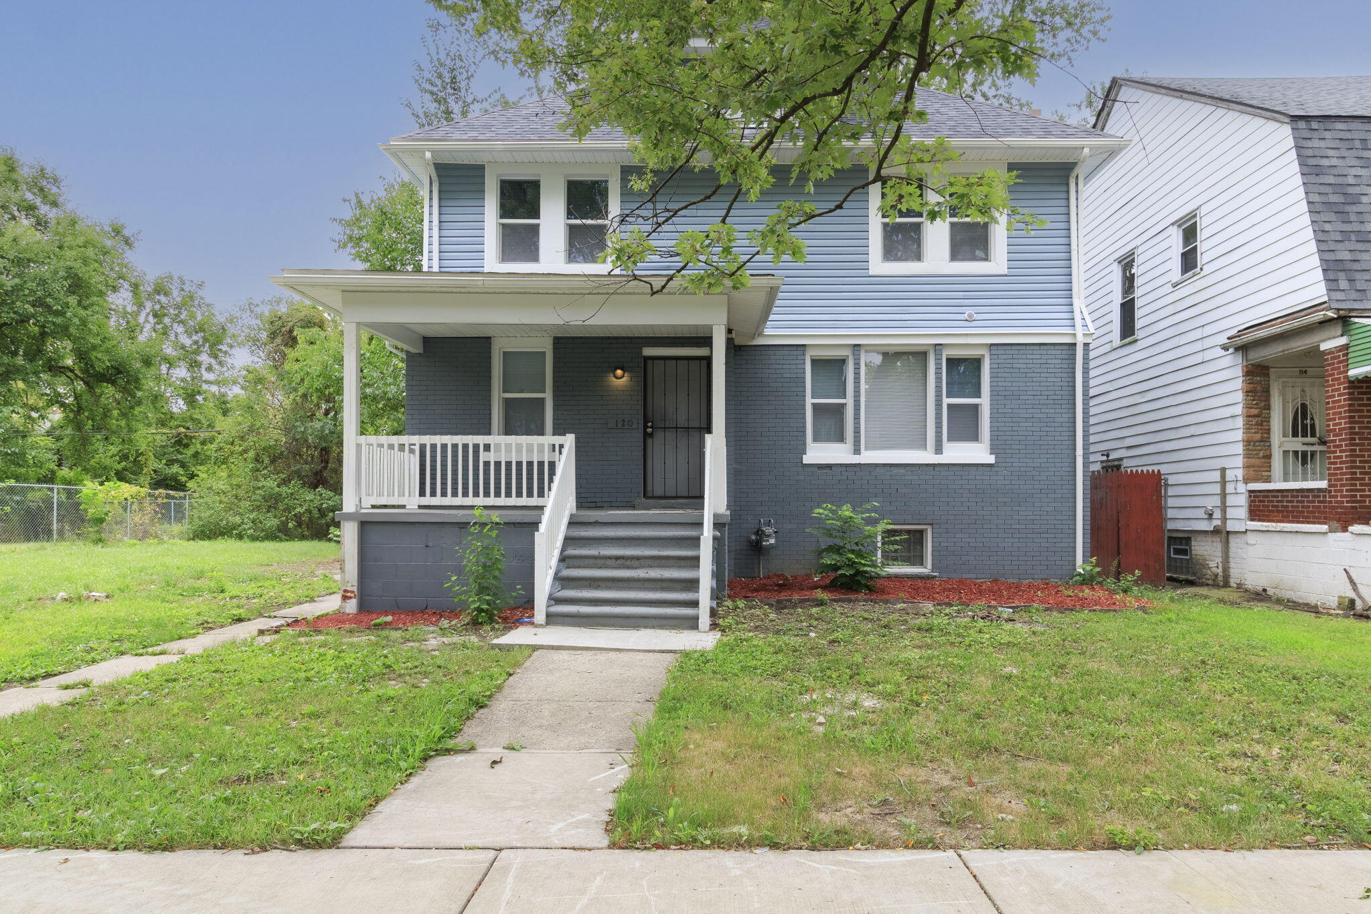
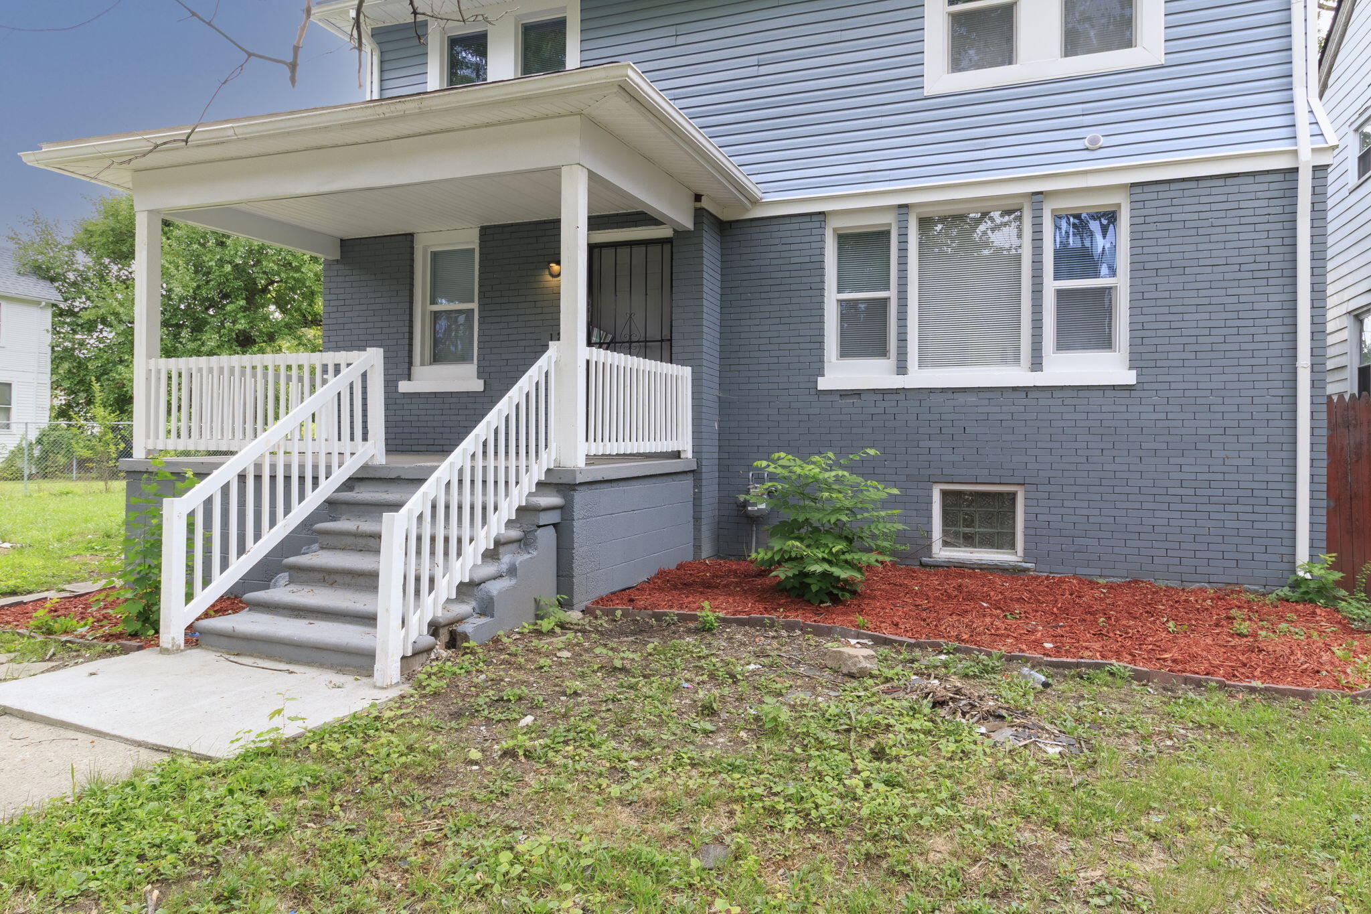
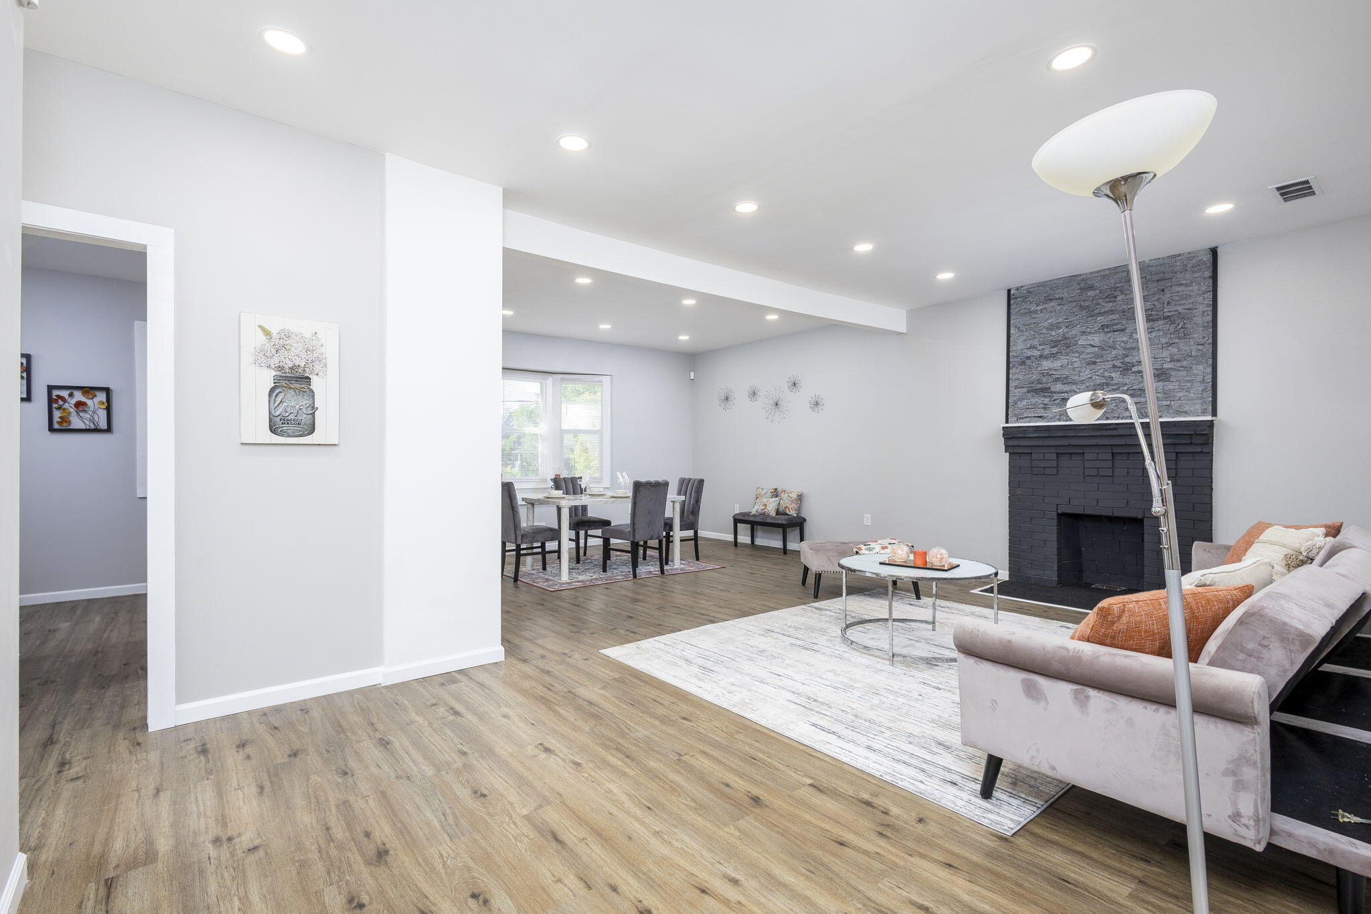
Appraised at $315,000 Welcome to 120 Woodland - a stunning, fully remodeled 3-level gem in the heart of Detroit! This spacious home delivers nearly 2,200 sq ft of modern living with 5 large bedrooms, 2.5 beautifully updated bathrooms, and a smart layout perfect for growing families or those who love room to breathe.Step inside to sun-drenched open-concept living, brand-new flooring, and sleek finishes throughout. The chef's kitchen shines with granite countertops, stylish cabinetry, and new appliances. Fully renovated bathrooms feature chic fixtures and tilework, while the partially finished basement offers bonus space for a rec room, gym, or home office. Outside, an oversized backyard is ready for summer BBQs, family fun, and starry evenings.Location is unbeatable - just 6 minutes to vibrant New Center with its trendy restaurants, shops, and ''mini downtown'' energy. Only 10 minutes to Downtown Detroit for games, concerts, and city excite

Save
Ask
Tour
Hide
Share
Listing Snapshot
Price 
$284,900
Days On Site 
14 Days
Bedrooms 
5
Inside Area (SqFt) 
2,318 sqft
Total Baths 
4
Full Baths 
4
Partial Baths 
N/A
Lot Size 
0.12 Acres
Year Built 
1908
MLS® Number 
81026022870
Status 
Active
Property Tax 
N/A
HOA/Condo/Coop Fees 
N/A
Sq Ft Source 
Public Records
Friends & Family
Recent Activity
2 weeks agoListing first seen on site
2 weeks agoListing updated with changes from the MLS®
General Features
Acres 
0.12
Cross Street 
Woodward & Woodland
Number Of Stories 
2
Parking 
None
Property Sub Type 
Single Family Residence
Sewer 
Public Sewer
Special Circumstances 
Standard
SqFt Above 
2318
SqFt Below 
546
SqFt Total 
2318
Style 
Colonial
Water Source 
Public
Interior Features
Appliances 
Gas Water HeaterMicrowaveRefrigeratorRange
Basement 
Full
Fireplace 
Yes
Fireplace Features 
Living Room
Fireplaces 
1
Flooring 
Wood
Heating 
Forced AirNatural Gas
Laundry Features 
In Basement
BathFull 
Level - Main
Bedroom 2 
Dimensions - 9 x 10Level - BasementArea - 90
Bedroom 3 
Dimensions - 10 x 12Level - UpperArea - 120
Bedroom 4 
Dimensions - 10 x 12Level - UpperArea - 120
Dining Room 
Dimensions - 15 x 11Level - MainArea - 165
Kitchen 
Dimensions - 14 x 11Level - MainArea - 154
Master Bathroom 
Dimensions - 11 x 11Level - MainArea - 121
Master Bedroom 
Dimensions - 3 x 5Level - MainArea - 15
Other 
Dimensions - 13 x 23Level - UpperArea - 299
Save
Ask
Tour
Hide
Share
Exterior Features
Construction Details 
BrickVinyl Siding
Fencing 
Full
Patio And Porch 
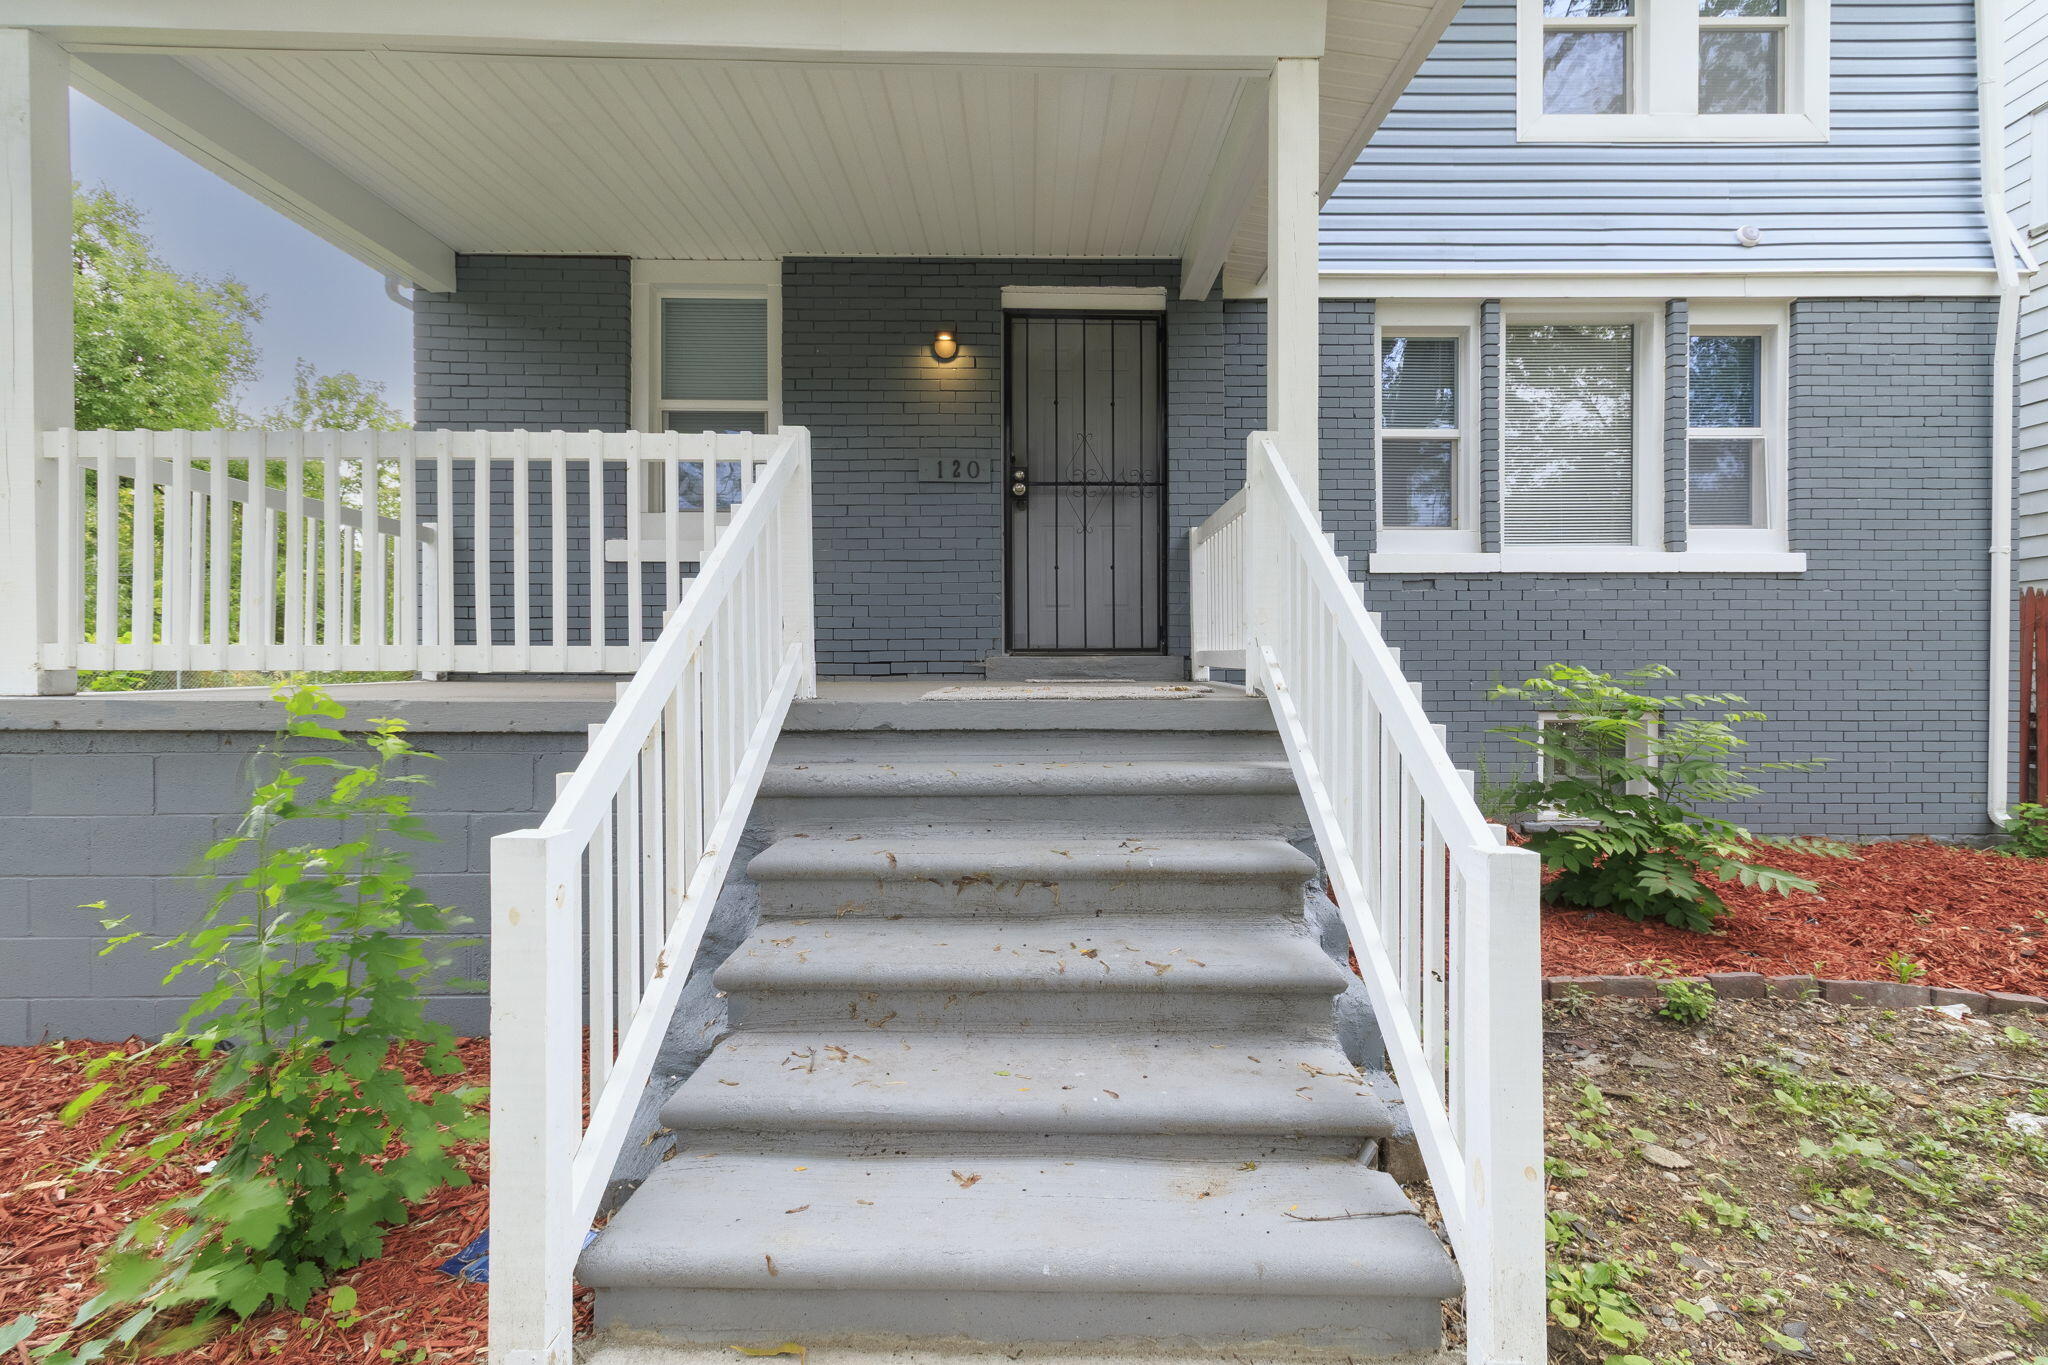
DeckPorch
Community Features
Financing Terms Available 
CashConventionalFHAVA Loan
MLS Area 
Area05043DetLivernoisI756GdRiver
Roads 
Paved
School District 
Detroit
Schools
School District
Detroit
Elementary School
Unknown
Middle School
Unknown
High School
Unknown
Listing courtesy of eXp Realty, LLC: [email protected]


IDX provided courtesy of Realcomp II Ltd. via GreaterMetropolitanAssociationofREALTORS. Copyright © 2026 Realcomp II Ltd. Shareholders.

IDX information is provided exclusively for consumers' personal, non-commercial use and may not be used for any purpose other than to identify prospective properties consumers may be interested in purchasing and that the data is deemed reliable but not guaranteed accurate by the MLS.

Neighborhood & Commute
Source: Walkscore
Save
Ask
Tour
Hide
Share