Save
Ask
Tour
Hide
Share
$469,900
67 Days On Site

6727 Robison Lane
Pittsfield Charter Township, MI 48176

For Sale|Single Family Residence|Active
4
Beds
3
Total Baths
2
Full Baths
1
Partial Bath
2,140
SqFt
$220
/SqFt
1989
Built
Subdivision:
WARNER CREEK SUBDIVISION NO 3
County:
Washtenaw
Call Now: 586-242-5838
Is this the listing for you? We can help make it yours.
586-242-5838
6727 Robison Lane6727 Robison Lane6727 Robison Lane6727 Robison Lane
Save
Ask
Tour
Hide
Share

Mortgage Calculator

Monthly Payment (Est.)

$2,144
Calculator powered by Showcase IDX, a Constellation1 Company. Copyright ©2026 Information is deemed reliable but not guaranteed.

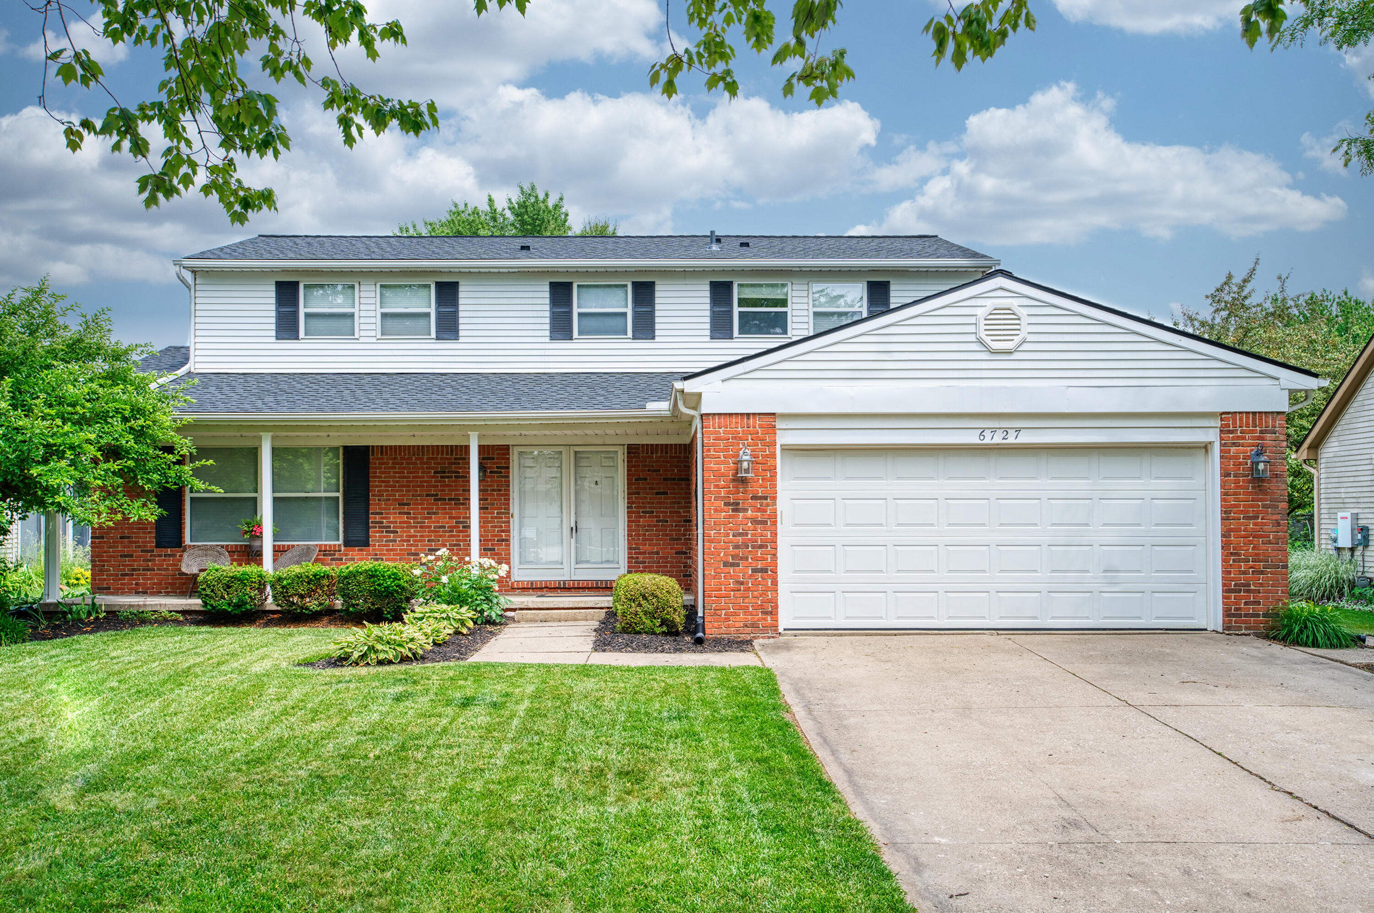
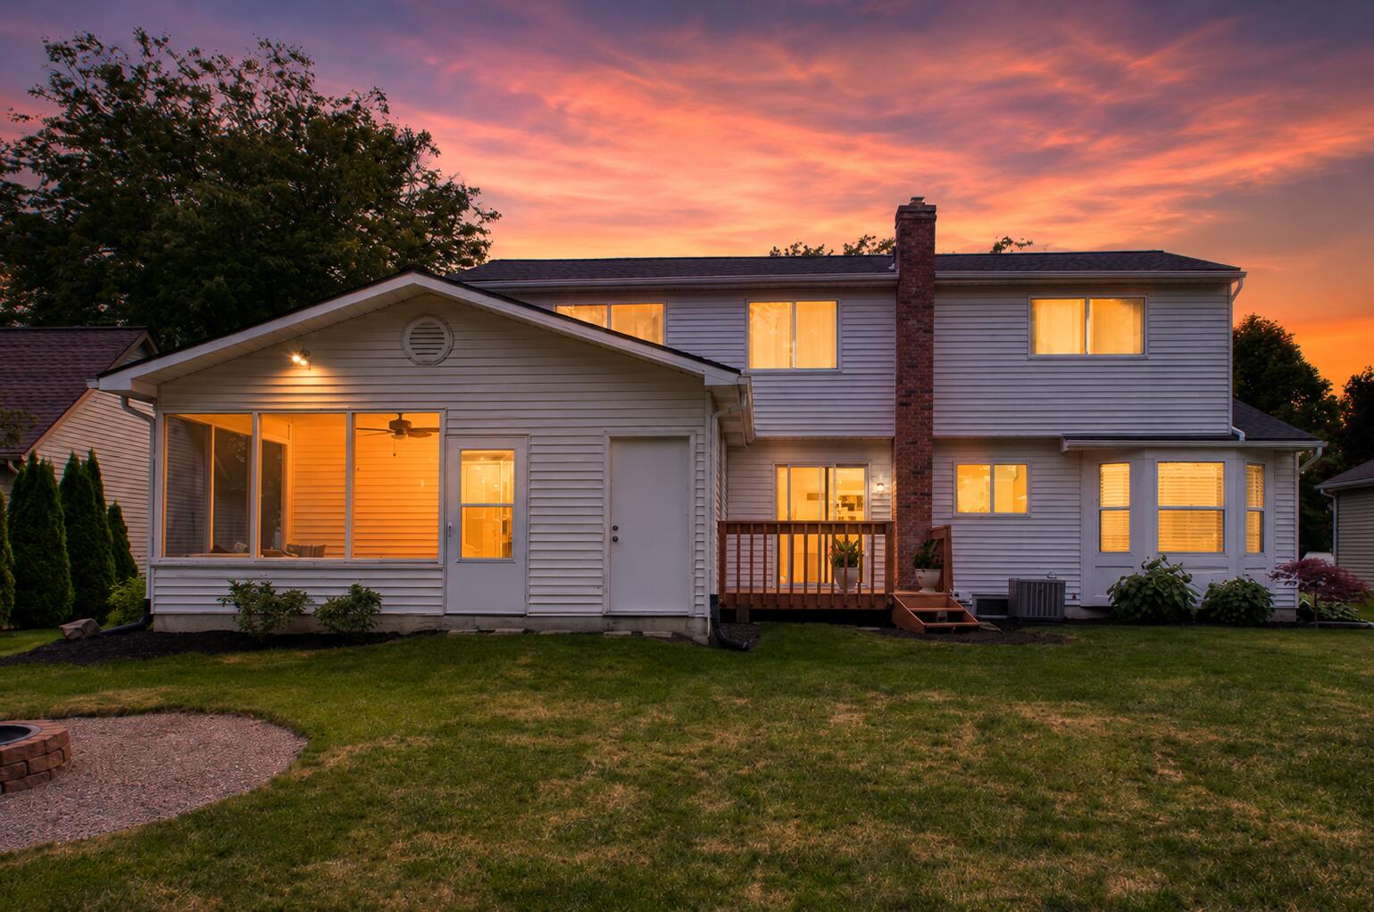
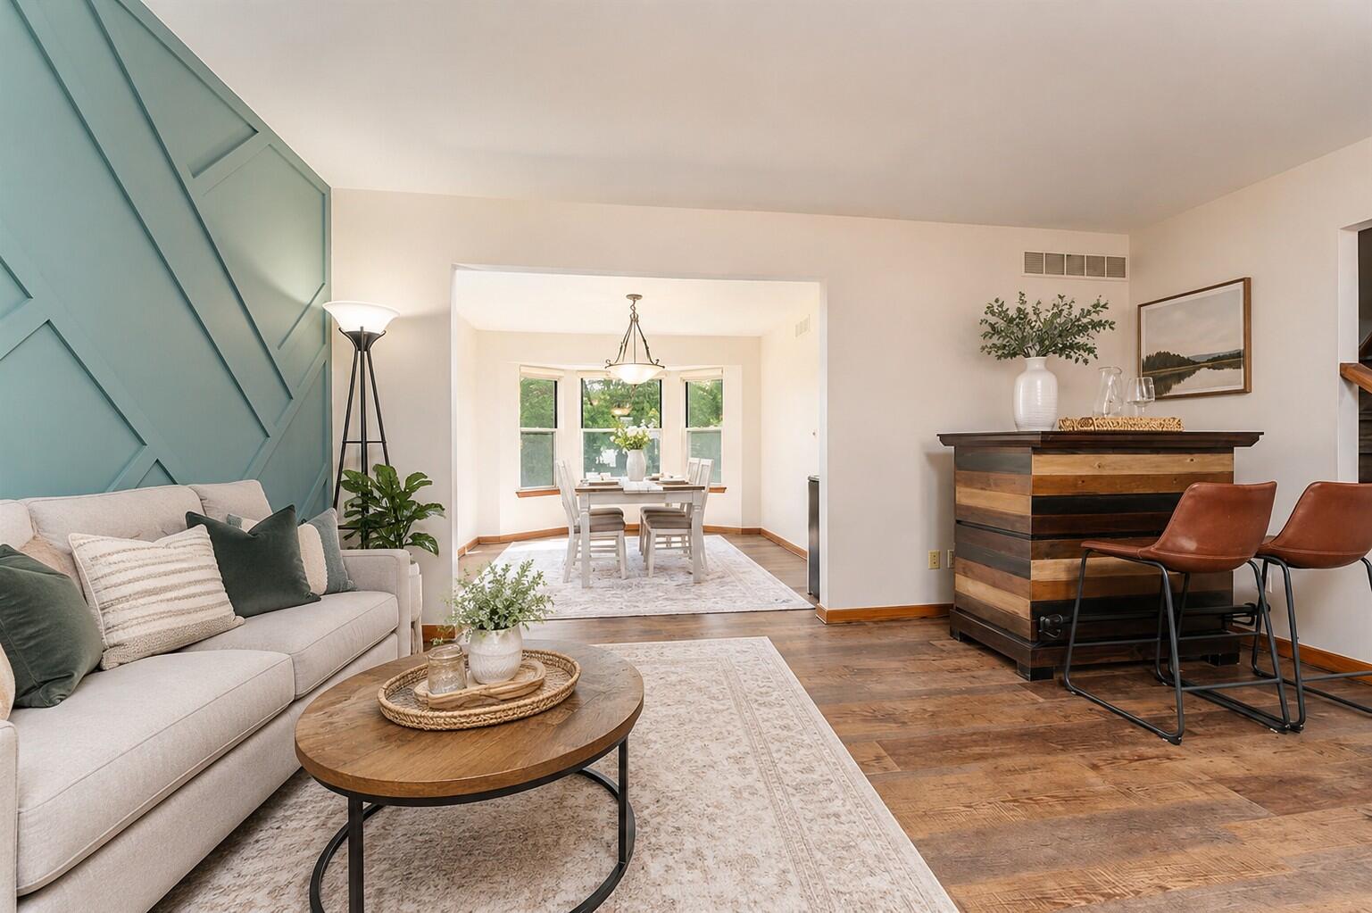
Saline Schools + NEW Roof + 4 Bedrooms Welcome home to this meticulously maintained 4-bedroom, 2.5-bath colonial nestled in the highly desirable Warner Creek community, served by award-winning Saline Schools.Move right in and enjoy extensive recent updates, including a new roof (2025), new LVT wood flooring (2025), fresh interior paint (2025), freshly painted kitchen cabinets, professionally cleaned windows and screens, and a cleaned and inspected gas fireplace. Mechanicals provide peace of mind with a furnace cleaned and approve by City of Saline and air conditioner installed in 2018.Designed for comfortable everyday living and entertaining, the open-concept floor plan offers spacious gathering areas and abundant natural light. The impressive 20' x 18' family room features a cozy gas fireplace and overlooks the private backyard, where you'll enjoy relaxing evenings around the fire pit. Ornamental fencing is permitted, allowing homeowners to further personalize their outdoor

Save
Ask
Tour
Hide
Share
Listing Snapshot
Price 
$469,900
Days On Site 
67 Days
Bedrooms 
4
Inside Area (SqFt) 
2,140 sqft
Total Baths 
3
Full Baths 
2
Partial Baths 
1
Lot Size 
0.24 Acres
Year Built 
1989
MLS® Number 
81026020442
Status 
Active
Property Tax 
$7,325
HOA/Condo/Coop Fees 
$20.83 monthly
Sq Ft Source 
N/A
Friends & Family
Recent Activity
3 weeks agoListing updated with changes from the MLS®
3 weeks agoPrice changed to $469,900
2 months agoStatus changed to Active
2 months agoListing first seen on site
General Features
Acres 
0.24
Attached Garage 
Yes
Cross Street 
Sauk Trail
Foundation 
Slab
Garage 
Yes
Garage Spaces 
2
Parking 
AttachedGarage Faces FrontGarage Door Opener
Property Sub Type 
Single Family Residence
Security 
Security System
Sewer 
Public Sewer
Special Circumstances 
Standard
SqFt Above 
2140
SqFt Below 
435
SqFt Total 
2575
Style 
ColonialTraditional
Utilities 
Cable ConnectedNatural Gas Connected
Water Source 
Public
Zoning 
Residential
Interior Features
Appliances 
DishwasherDisposalDryerMicrowaveOvenRefrigeratorRangeWasher
Basement 
FinishedFull
Cooling 
Ceiling Fan(s)Central Air
Fireplace 
Yes
Fireplace Features 
Family RoomGas Log
Fireplaces 
1
Flooring 
CarpetCeramic TileSimulated WoodTileVinylWood
Heating 
Forced AirNatural Gas
Laundry Features 
Laundry RoomMain Level
Window Features 
Window Treatments
BathFull 
Level - Upper
BathLav 
Level - Main
Save
Ask
Tour
Hide
Share
Exterior Features
Construction Details 
Aluminum SidingBrick
Patio And Porch 
CoveredDeckEnclosedPatioPorchScreened
Roof 
Shingle
Windows/Doors 
Window Treatments
Community Features
Association Amenities 
Playground
Association Dues 
250
Community Features 
Sidewalks
Financing Terms Available 
CashConventionalFHA
HOA Fee Frequency 
Annually
MLS Area 
Area04141PittsfieldTwp
Roads 
Paved
School District 
Saline
Schools
School District
Saline
Elementary School
Unknown
Middle School
Unknown
High School
Unknown
Listing courtesy of Korican Real Estate: [email protected]


IDX provided courtesy of Realcomp II Ltd. via GreaterMetropolitanAssociationofREALTORS. Copyright © 2026 Realcomp II Ltd. Shareholders.

IDX information is provided exclusively for consumers' personal, non-commercial use and may not be used for any purpose other than to identify prospective properties consumers may be interested in purchasing and that the data is deemed reliable but not guaranteed accurate by the MLS.

Neighborhood & Commute
Source: Walkscore
Save
Ask
Tour
Hide
Share