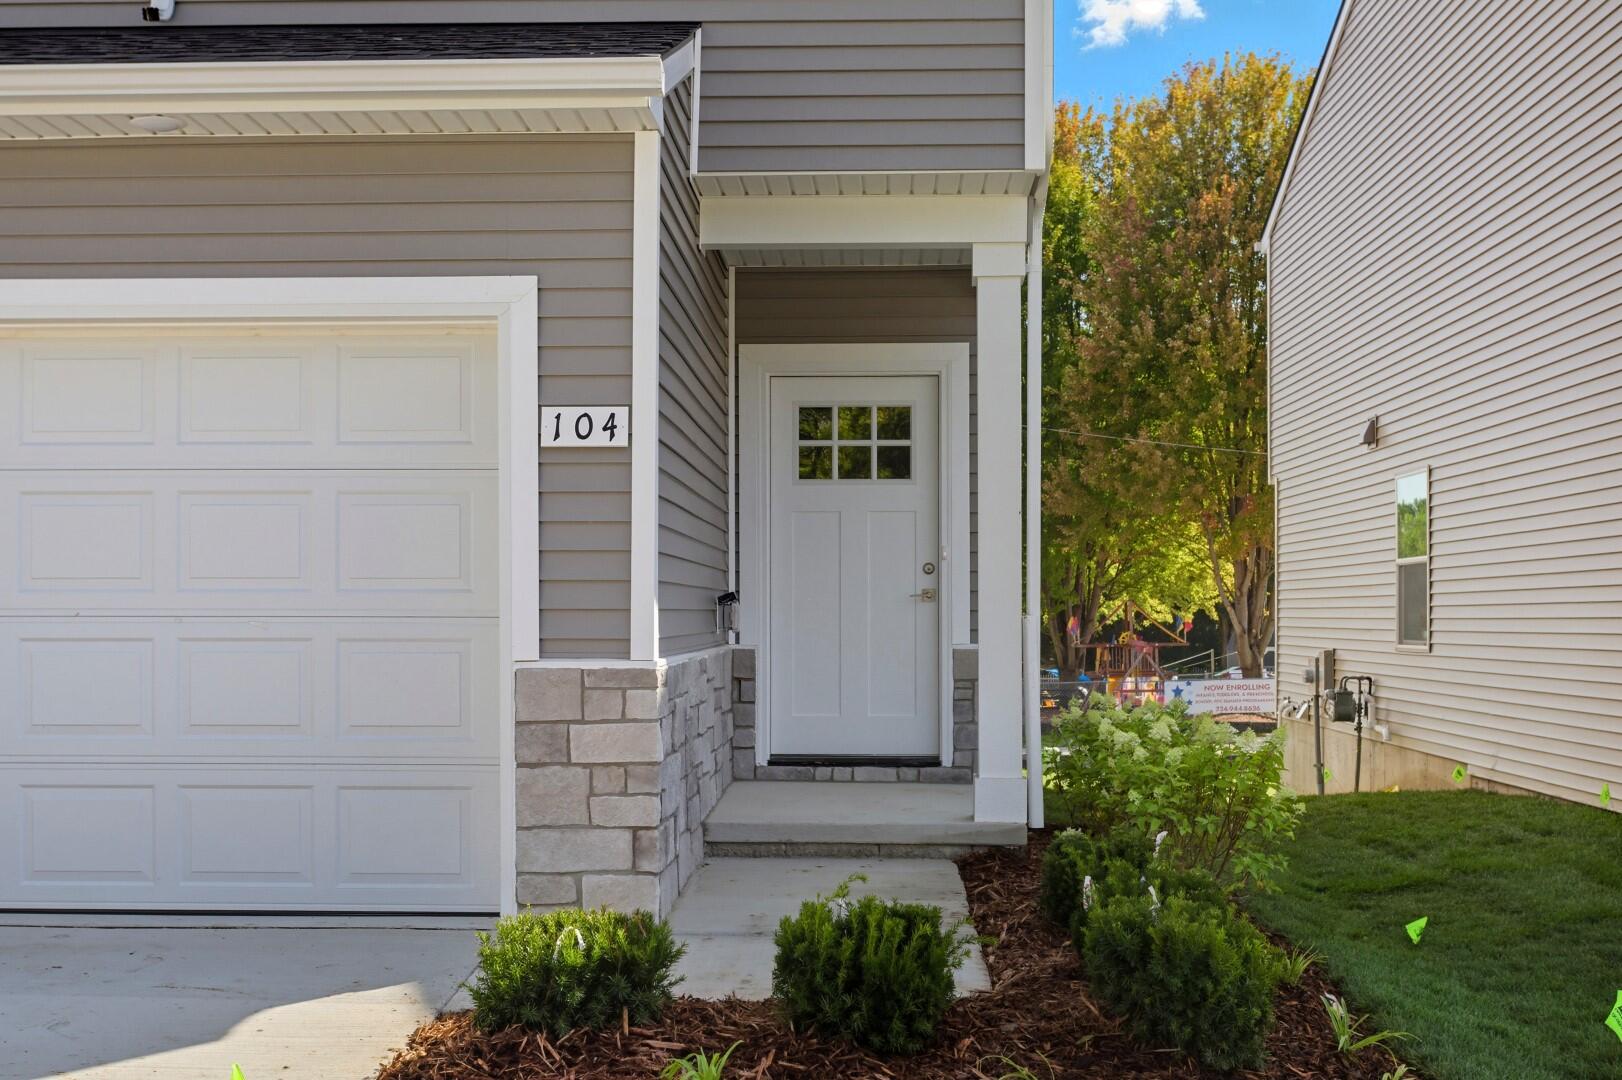
January 2027 Completion Date! Get ready to 'COME HOME HAPPY' in popular Uptown Village!! We present to you the 'Kennedie', an 1857sqft. Colonial offering 4 Bedrooms, 2.5 Baths, 2 Car Garage & a full Egress Basement just for starters! Set to entertain, a spacious light-filled Kitchen w/Pantry, SS Appliances, Granite Countertops, combo Dining and Family Room. Quality construction throughout incl. 30 Year Dimensional Shingles, Jeld-Wen Vinyl Windows, Maintenance-free Vinyl Siding/Soffits/Gutters, High Efficiency Mechanicals, A/C, Humidifier, GD opener, Ice Maker and a Concrete Drive. No Construction Loan Required-One Year Builder Warranty plus a 10-year limited waterproof warranty. Last two new construction homes in popular Uptown Village - come see US SOON!!
Listing Snapshot
Inside Area (SqFt)
1,857 sqft
HOA/Condo/Coop Fees
$85 monthly
Recent Activity
| a month ago | | Listing updated with changes from the MLS |
| a month ago | | Price changed to $379,270 |
| 7 months ago | | Listing first seen on site |
General Features
Cross Street
Arkona and Eisenhower
Disclosures
Mineral Rights Excluded
Parking
AttachedConcreteGarage Faces FrontGarage Door OpenerPaved
Property Condition
New ConstructionUnder Construction
Property Sub Type
Single Family Residence
Special Circumstances
Standard
Utilities
Natural Gas Connected
Interior Features
Appliances
Gas Water HeaterDishwasherDisposalHumidifierMicrowave
Heating
Forced AirNatural Gas
Laundry Features
Gas Dryer HookupLaundry RoomUpper Level
Window Features
Insulated WindowsScreens
Bedroom 2
Dimensions - 11.0 x 11.0Level - UpperArea - 121Description - Carpet
Bedroom 3
Dimensions - 11.0 x 10.0Level - UpperArea - 110Description - Carpet
Bedroom 4
Dimensions - 11.0 x 10.0Level - UpperArea - 110Description - Carpet
Dining Room
Dimensions - 11.0 x 14.0Level - MainArea - 154Description - LVP Flooring
Kitchen
Dimensions - 23.0 x 9.0Level - MainArea - 207Description - LVP Flooring
Laundry
Dimensions - 5.0 x 6.0Level - UpperArea - 30Description - LVP Flooring
Living Room
Dimensions - 11.0 x 14.0Level - MainArea - 154Description - LVP Flooring
Master Bathroom
Level - UpperDescription - LVP Flooring
Master Bedroom
Dimensions - 14.0 x 15.0Level - UpperArea - 210Description - Carpet
Exterior Features
Construction Details
Vinyl Siding
Windows/Doors
Insulated WindowsScreens
Community Features
Association Amenities
ClubhouseFitness CenterOtherPlaygroundPool
Association Fee Frequency
Monthly
Community Features
PoolFitness CenterOtherSidewalks
MLS Area
Area04192MilanWashtenawCounty
Financing Terms Available
CashConventionalFHAVA Loan
Listing courtesy of Real Estate One Inc:
[email protected]

IDX provided courtesy of Realcomp II Ltd. via
GreaterMetropolitanAssociationofREALTORS. Copyright © 2026 Realcomp II Ltd. Shareholders.
IDX information is provided exclusively for consumers' personal, non-commercial use and may not be used for any purpose other than to identify prospective properties consumers may be interested in purchasing and that the data is deemed reliable but not guaranteed accurate by the MLS.
Source: Walkscore



Did you know? You can invite friends and family to your search. They can join your search, rate and discuss listings with you.