Save
Ask
Tour
Hide
Share
$579,900
52 Days On Site

13574 Orchard Court
Dexter Township, MI 48118

For Sale|Single Family Residence|Active
4
Beds
4
Total Baths
3
Full Baths
1
Partial Bath
2,551
SqFt
$227
/SqFt
1996
Built
Subdivision:
NORTH LAKE ORCHARD SUB
County:
Washtenaw
Call Now: 586-242-5838
Is this the listing for you? We can help make it yours.
586-242-5838
13574 Orchard Court13574 Orchard Court13574 Orchard Court13574 Orchard Court
Save
Ask
Tour
Hide
Share

Mortgage Calculator

Monthly Payment (Est.)

$2,646
Calculator powered by Showcase IDX, a Constellation1 Company. Copyright ©2026 Information is deemed reliable but not guaranteed.

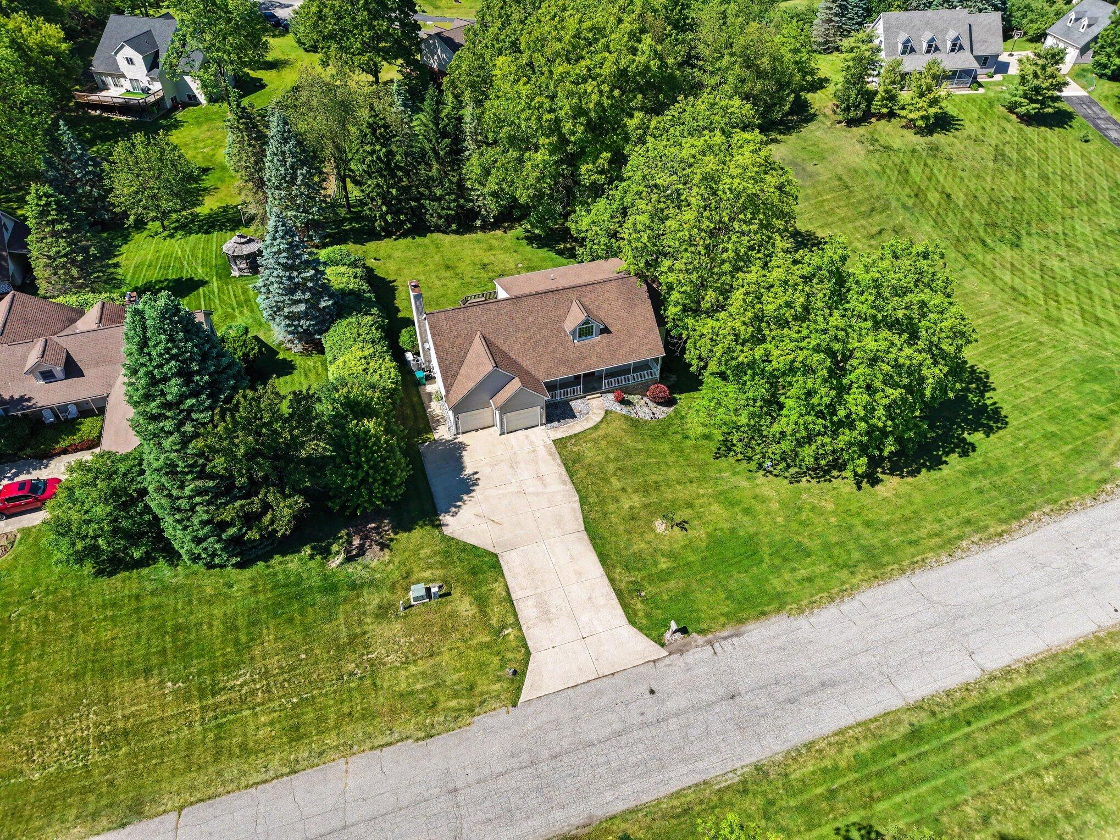
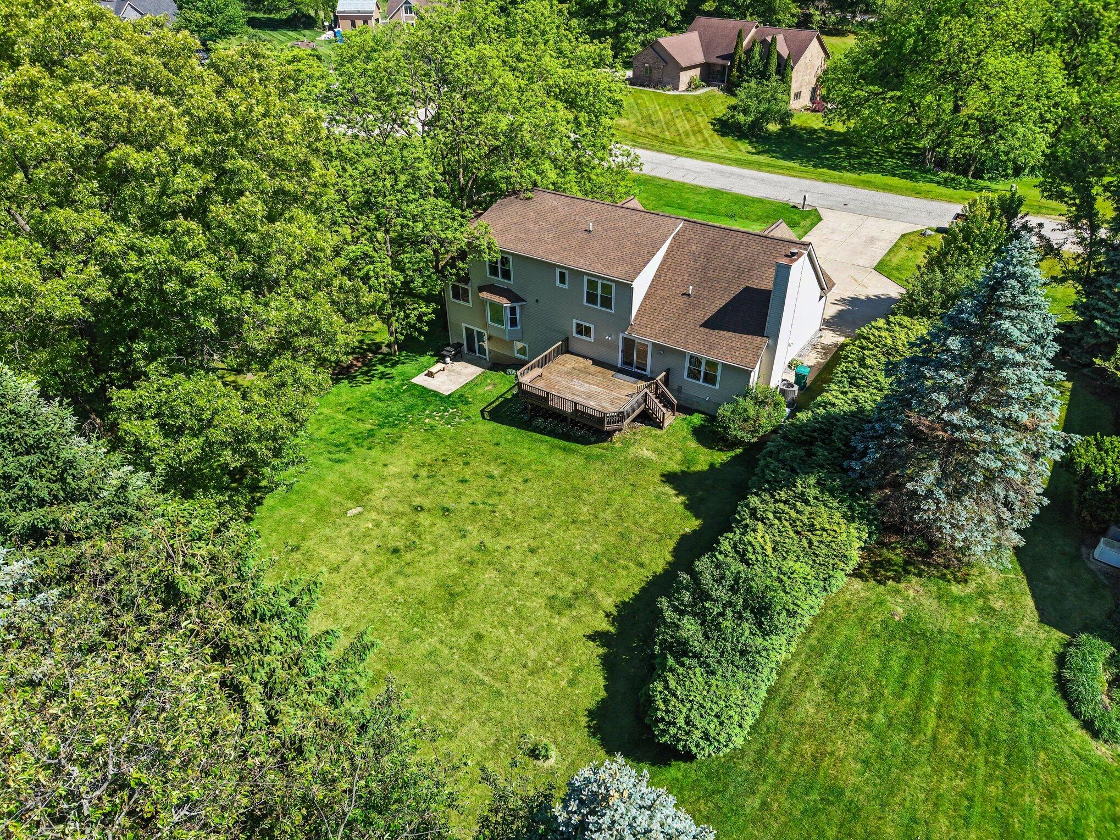
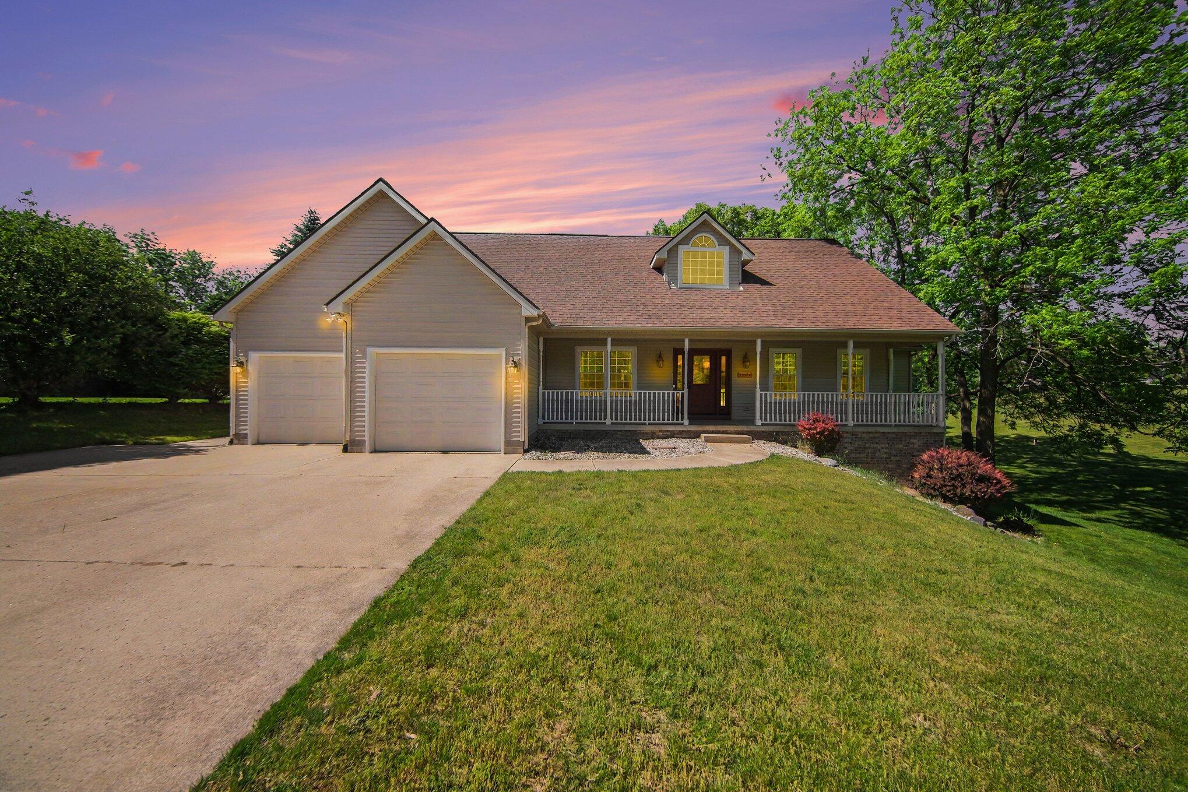
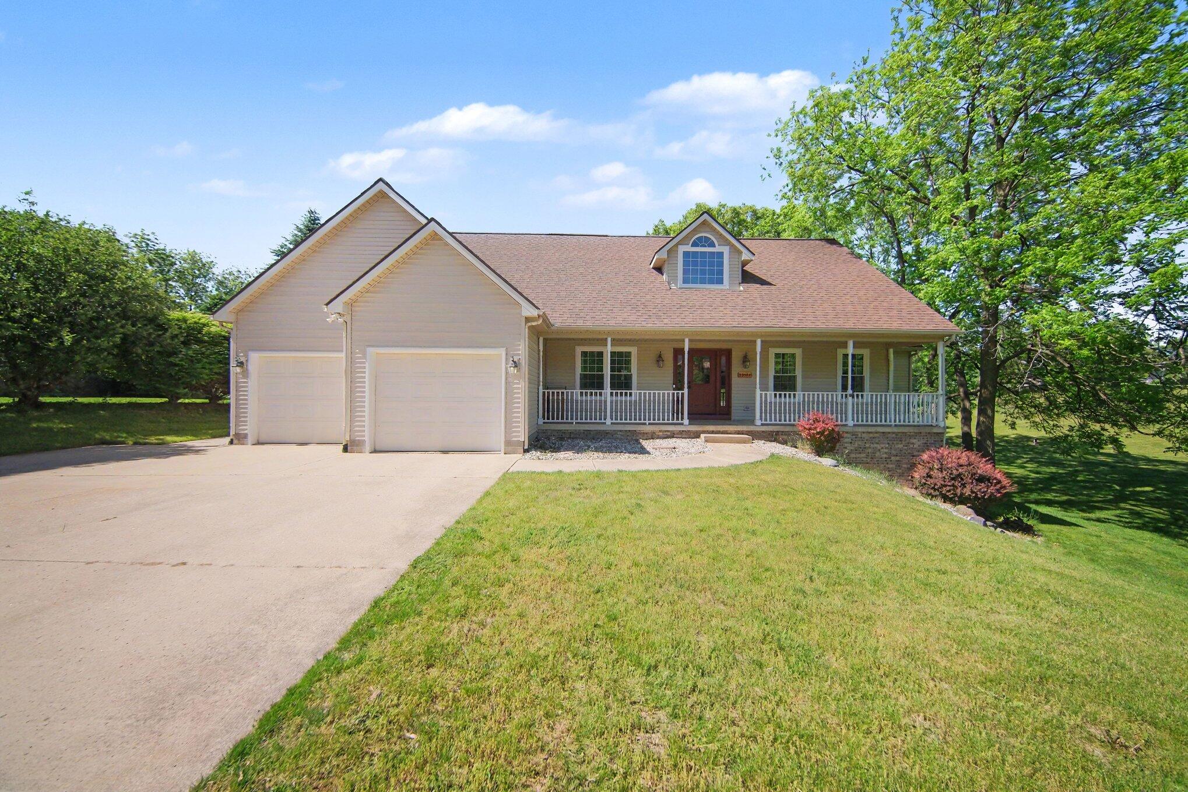
Better Than New and Move-In Ready on a Full Acre with No HOA!This exceptional property has been thoughtfully upgraded from top to bottom, Nestled on a private 1-acre lot with no HOA restrictions, this home is loaded with high-value improvements that today's buyers are looking for. Chelsea Schools, Dexter Twp taxes.Major recent upgrades include lifetime triple-pane windows, a new HVAC system, new hot water heater, new well pump, new pressure pump, and a whole-house generator, providing years of worry-free ownership. Additional updates include new sliding glass doors, new entry doors, leaf guards, fresh paint, creating a truly turnkey experience.Outside, you'll find a premium Amish-built shed, fully insulated with reinforced floors, making it ideal for a workshop, storage, home business, hobby space, or future studio.The roof is just 8 years old and protected by a 30-year warranty, adding even more long-term

Save
Ask
Tour
Hide
Share
Listing Snapshot
Price 
$579,900
Days On Site 
52 Days
Bedrooms 
4
Inside Area (SqFt) 
2,551 sqft
Total Baths 
4
Full Baths 
3
Partial Baths 
1
Lot Size 
1 Acre
Year Built 
1996
MLS® Number 
81026014215
Status 
Active
Property Tax 
$6,000
HOA/Condo/Coop Fees 
N/A
Sq Ft Source 
Public Records
Friends & Family
Recent Activity
yesterdayListing updated with changes from the MLS®
yesterdayPrice changed to $579,900
2 months agoListing first seen on site
General Features
Acres 
1
Attached Garage 
Yes
Cross Street 
north off of n territorial
Garage 
Yes
Garage Spaces 
2
Number Of Stories 
2
Parking 
AttachedConcreteGarage Door OpenerOther
Property Sub Type 
Single Family Residence
Security 
Smoke Detector(s)
Sewer 
Septic Tank
SqFt Above 
1977
SqFt Below 
500
SqFt Total 
2551
Style 
CapeCod
Utilities 
Cable ConnectedNatural Gas Connected
Water Source 
PrivateWell
Zoning 
Residential
Interior Features
Appliances 
Gas Water HeaterDishwasherDisposalDryerMicrowaveOvenRefrigeratorRangeWasher
Basement 
FullWalk-Out Access
Cooling 
Ceiling Fan(s)Central Air
Fireplace 
Yes
Fireplace Features 
Wood Burning
Fireplaces 
1
Flooring 
CarpetCeramic TileOtherTileVinylWood
Heating 
Forced AirNatural Gas
Interior 
Pantry
Laundry Features 
Gas Dryer HookupLaundry RoomMain Level
Window Features 
Insulated WindowsScreens
BathFull 
Level - Basement
BathLav 
Level - Main
Bedroom 2 
Dimensions - 11 x 12Level - UpperArea - 132
Bedroom 3 
Dimensions - 10 x 14Level - UpperArea - 140
Bedroom 4 
Dimensions - 13 x 14Level - UpperArea - 182
Dining Room 
Dimensions - 12 x 12Level - MainArea - 144
Family Room 
Dimensions - 12 x 18Level - MainArea - 216
Game Room 
Description - Space
Kitchen 
Dimensions - 15 x 13Level - MainArea - 195
Living Room 
Dimensions - 14 x 16Level - MainArea - 224
Master Bathroom 
Dimensions - 12 x 14Level - MainArea - 168
Office 
Dimensions - 13 x 14Level - UpperArea - 182
Other 
Level - Main
Save
Ask
Tour
Hide
Share
Exterior Features
Construction Details 
Vinyl Siding
Exterior 
Other
Patio And Porch 
CoveredDeckPatioPorch
Roof 
Composition
Waterfront Features 
LakeWaterfront Access
Windows/Doors 
Insulated WindowsScreens
Community Features
Financing Terms Available 
CashConventional
MLS Area 
Area04021DexterTwp
School District 
Chelsea
Schools
School District
Chelsea
Elementary School
Unknown
Middle School
Unknown
High School
Unknown
Listing courtesy of Key Realty One LLC: [email protected]


IDX provided courtesy of Realcomp II Ltd. via GreaterMetropolitanAssociationofREALTORS. Copyright © 2026 Realcomp II Ltd. Shareholders.

IDX information is provided exclusively for consumers' personal, non-commercial use and may not be used for any purpose other than to identify prospective properties consumers may be interested in purchasing and that the data is deemed reliable but not guaranteed accurate by the MLS.

Neighborhood & Commute
Source: Walkscore
Save
Ask
Tour
Hide
Share