
10955 Sooten RoadManchester Township, MI 48158
Mortgage Calculator
Monthly Payment (Est.)
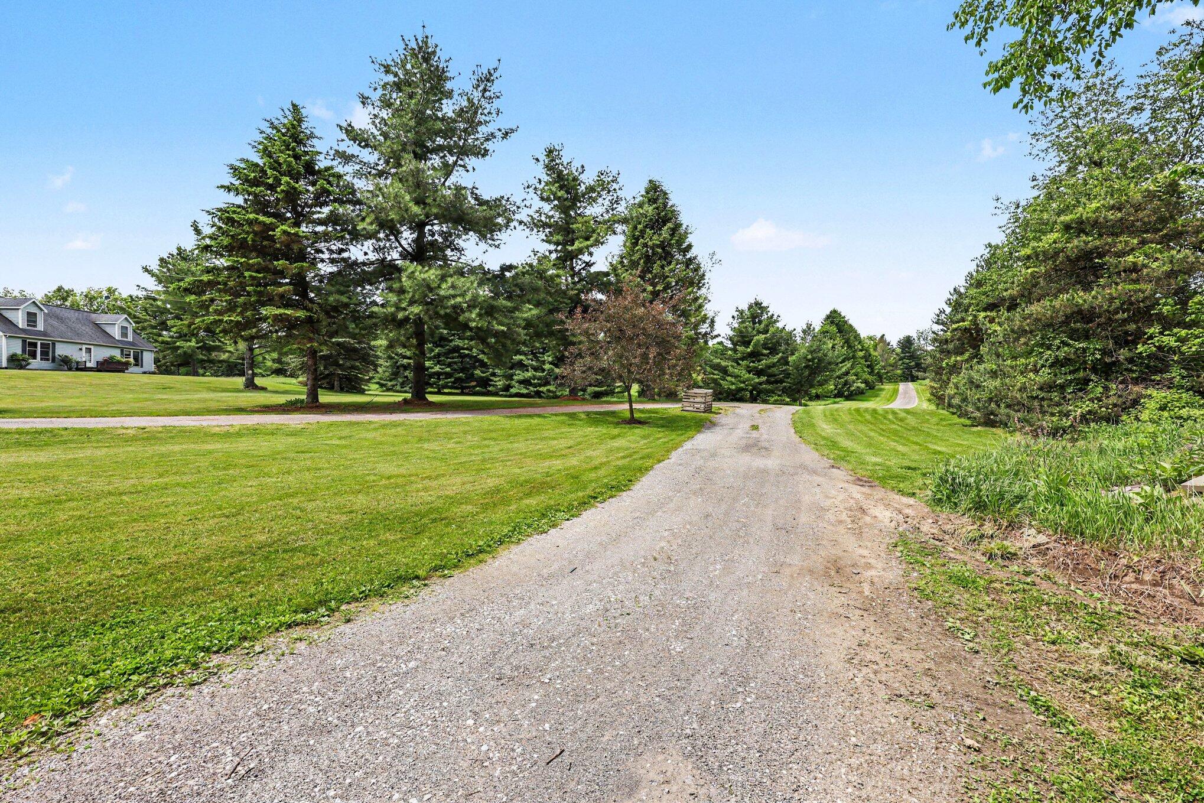
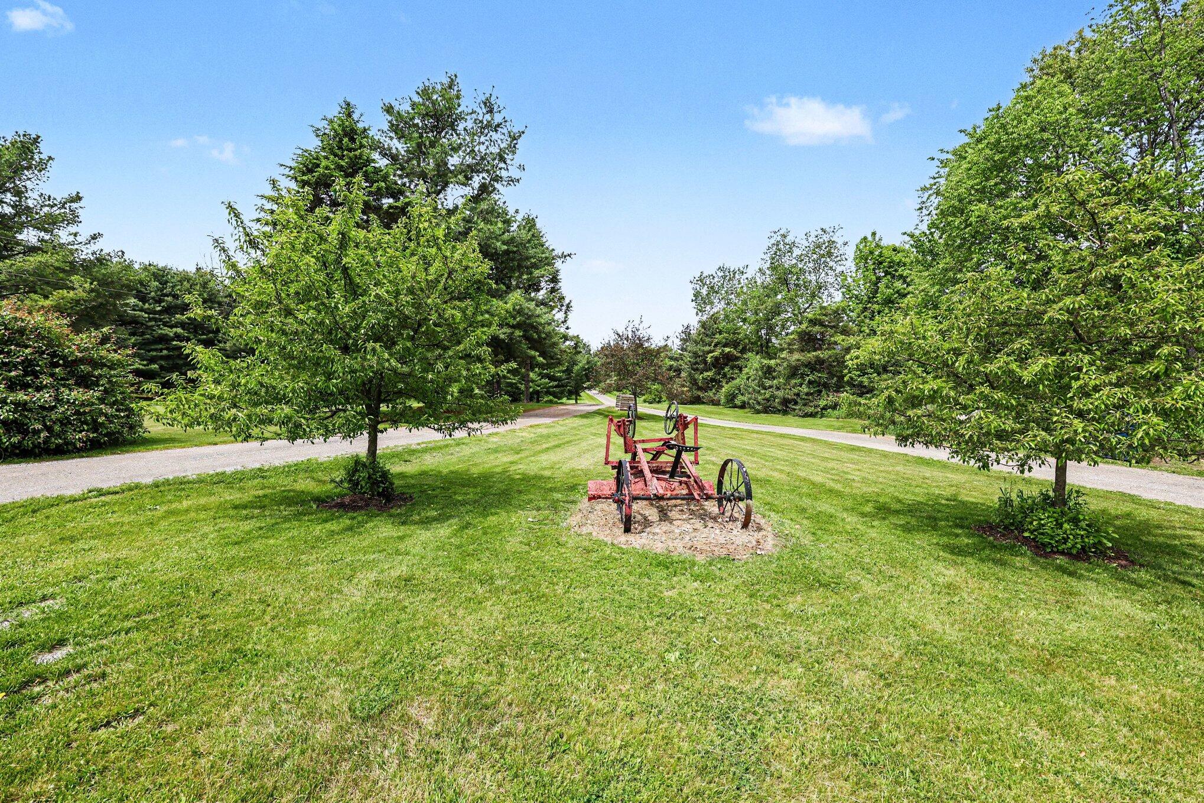
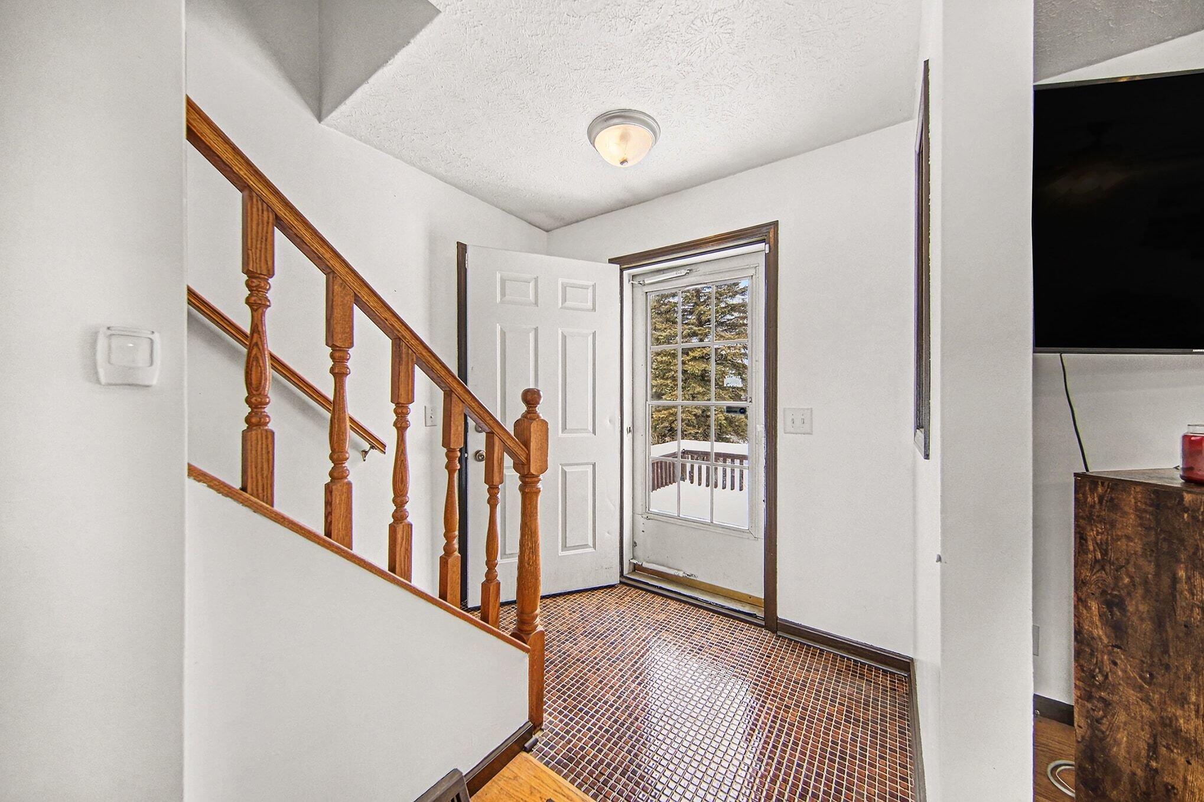
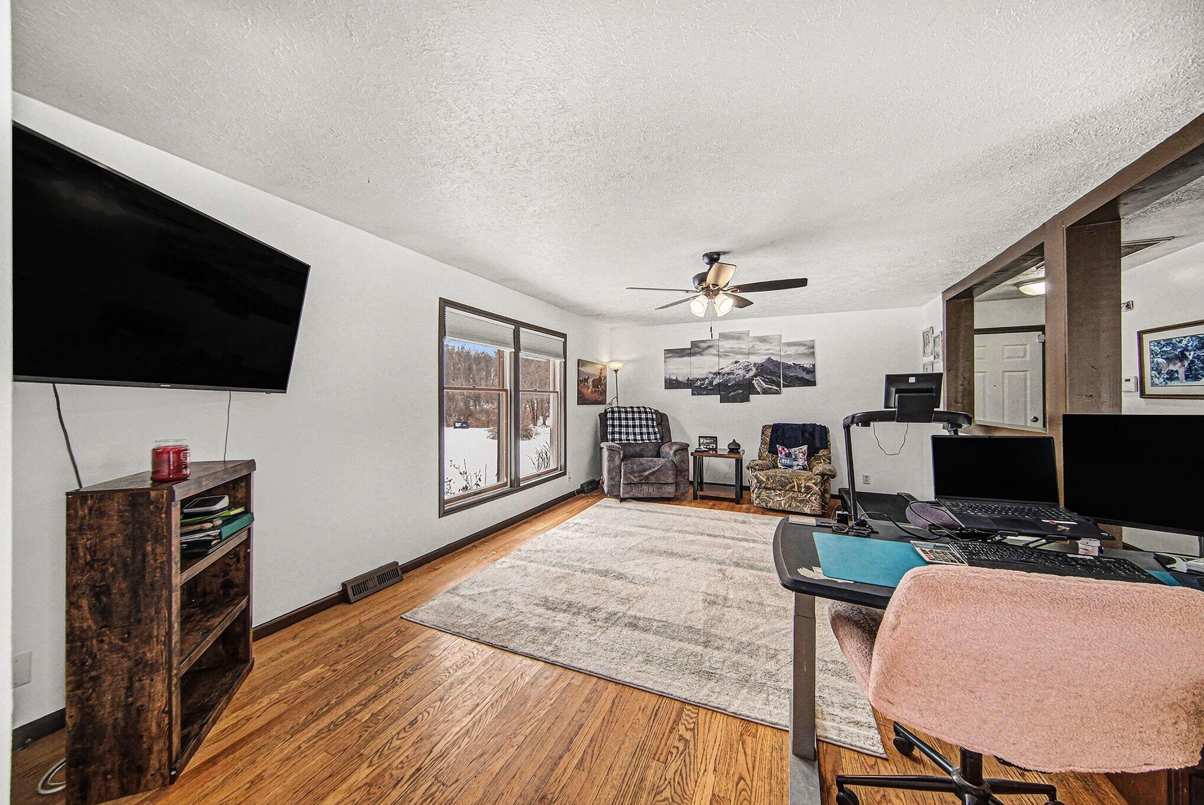
Enter an interest rate to see your estimated monthly payment.Beautiful 4 bedroom home with additional finished living space, separate from the main dwelling. This space can be used as a space for parents, nanny's, adult children, definitely, a multi-generational home used as your private estate where space, serenity, and versatility converge. Another use would be an at home office or man/women cave. Set on 7.71 breathtaking acres, this 4-bedroom, 3-bath residence offers a unique property with two distinct living spaces ideal for multi-generational living or a private guest retreat. The main residence is accompanied by a beautifully finished, fully detached barn. The home features a spacious, light-filled kitchen seamlessly open to the dining and living areas ideal for both everyday living and refined entertaining. The main level includes two generously sized bedrooms and two full bathrooms, highlighted by a private primary suite with an elegant ensuite bath, as well as a large, well-appointed laundry room.Upstairs, two expansive bedrooms share a full bathroom, providing comfortable accommodations for guests or family. Hard-surface flooring flows throughout the home, enhancing both style and durability. The bonus structure with a thoughtful designed interior spaces and flexible use living space perfect for entertaining, guests, hobbies, creative pursuits or extended stays. The property offers endless opportunities to enjoy rural living with room to gather, work, relax and entertain. Whether you're looking for a peaceful homestead, hobby farm potential, workshop space or a one-of-a-kind retreat, this property delivers character and flexibility rarely found in one setting. Outdoor living is equally inviting, with a beautifully designed patio overlooking the peaceful landscape perfect for relaxing, hosting gatherings, or enjoying the natural beauty that surrounds you. Designed with equestrian enthusiasts in mind, the property includes a fenced horse paddock with a dedicated lean-to. The expansive wooded acreage, anchored by its private pond, also presents an exceptional oppo
| a month ago | Listing updated with changes from the MLS | |
| a month ago | Price changed to $699,900 | |
| 8 months ago | Listing first seen on site |

IDX provided courtesy of Realcomp II Ltd. via GreaterMetropolitanAssociationofREALTORS. Copyright © 2026 Realcomp II Ltd. Shareholders.
IDX information is provided exclusively for consumers' personal, non-commercial use and may not be used for any purpose other than to identify prospective properties consumers may be interested in purchasing and that the data is deemed reliable but not guaranteed accurate by the MLS.
Did you know? You can invite friends and family to your search. They can join your search, rate and discuss listings with you.