Save
Ask
Tour
Hide
Share
$250,000
339 Days On Site

7288 Danbrooke Court
West Bloomfield Charter Township, MI 48322
For Sale|Condominium|Active
2
Beds
3
Total Baths
2
Full Baths
1
Partial Bath
1,598
SqFt
$156
/SqFt
1987
Built
County:
Oakland
Call Now: 586-242-5838
Is this the listing for you? We can help make it yours.
586-242-5838
7288 Danbrooke Court7288 Danbrooke Court7288 Danbrooke Court7288 Danbrooke Court
Save
Ask
Tour
Hide
Share

Mortgage Calculator

Monthly Payment (Est.)

Enter an interest rate to see your estimated monthly payment.
Calculator powered by Showcase IDX, a Constellation1 Company. Copyright ©2026 Information is deemed reliable but not guaranteed.

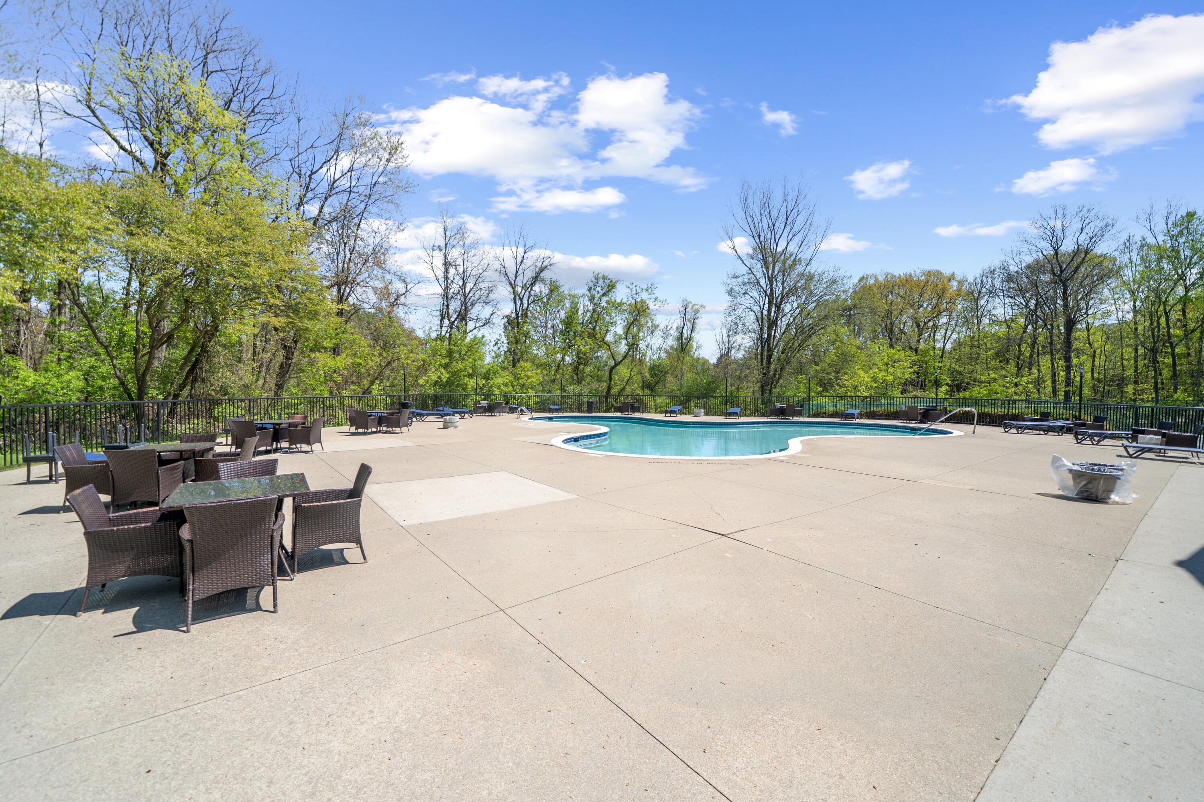
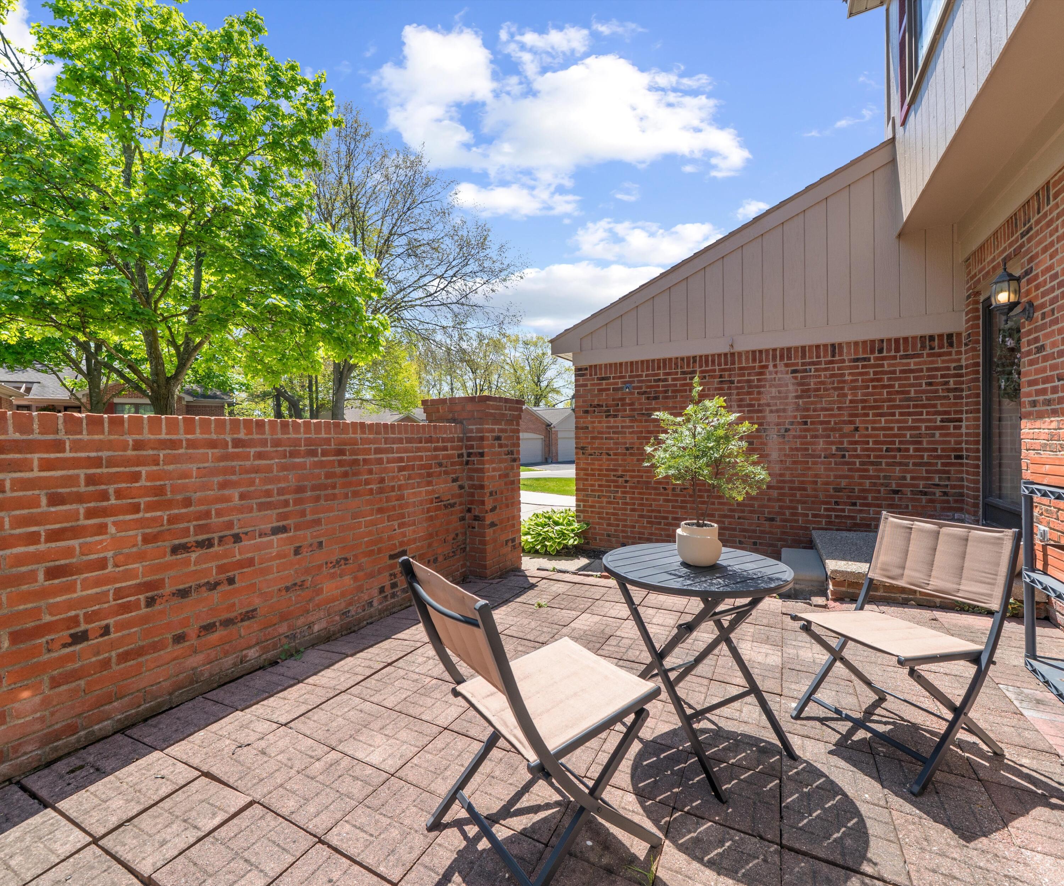
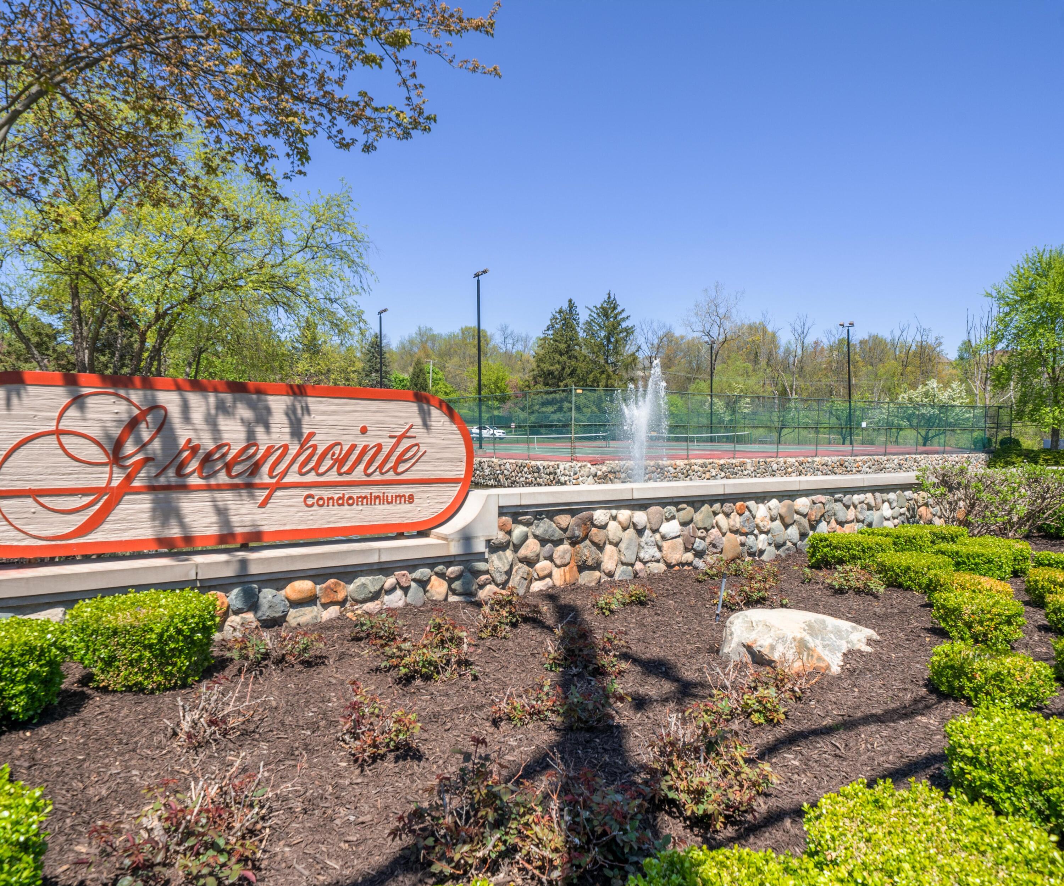
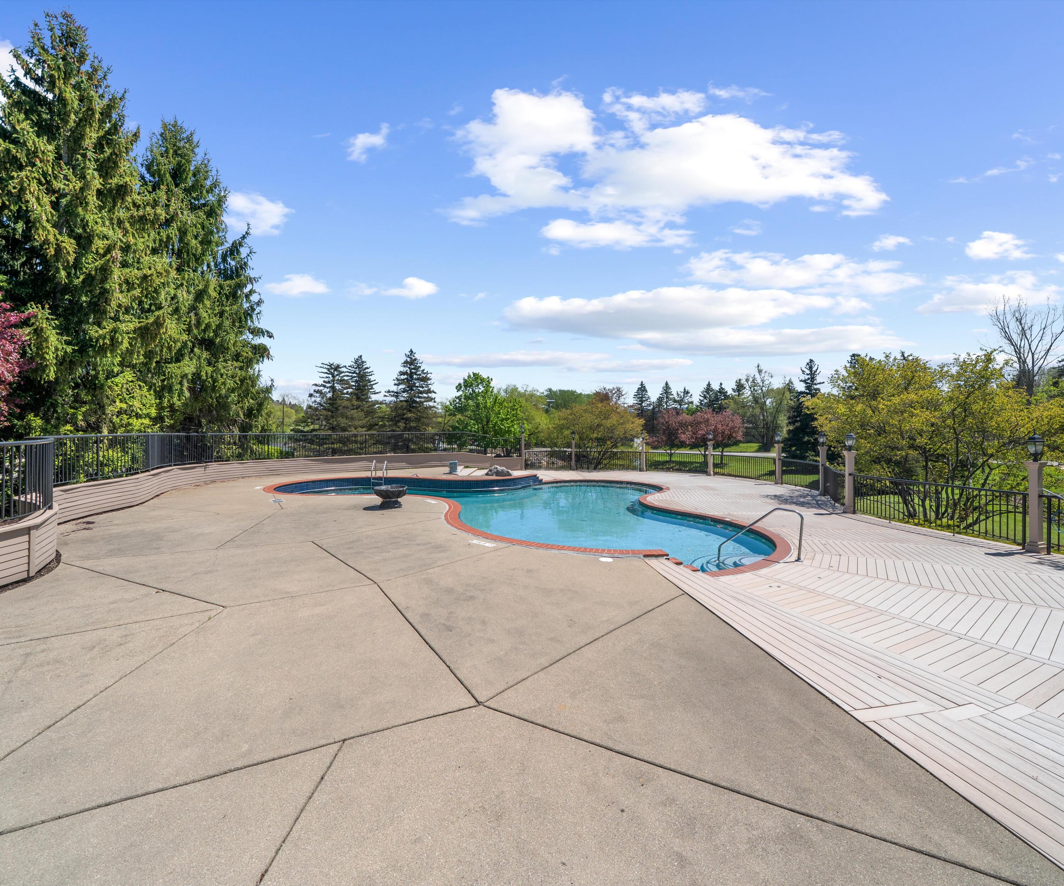
Updated, move-in ready 2 bed, 2.5 bath contemporary condo in highly desirable West Bloomfield. This bright home features vaulted ceilings, recessed lighting, hardwood and ceramic flooring, granite kitchen and bath counters, a cozy fireplace, and a spacious primary suite with vanity area and walk-in closet. The finished basement adds extra living space, and the 1-car garage with loft provides valuable storage. Enjoy resort-style amenities including a clubhouse, pool, tennis courts, and walking trails. Prime location close to top-rated shopping, dining, and major freeways. HOA includes exterior maintenance, snow removal, water, sewer, and trash. Seller is open to including furniture with the sale, if desired. Some Photo have been virtually staged and/or enhanced using AI for illustrative purposes only. Furniture, decor, and other virtually added items are not included in the sale. All data & measurements approximate & not guaranteed. Buyer/BATVI.Some Photo have been virtually staged and/or enhanced using AI for illustrative purposes only. Furniture, d??cor, and other virtually added items are not included in the sale.

Save
Ask
Tour
Hide
Share
Listing Snapshot
Price 
$250,000
Days On Site 
339 Days
Bedrooms 
2
Inside Area (SqFt) 
1,598 sqft
Total Baths 
3
Full Baths 
2
Partial Baths 
1
Lot Size 
N/A
Year Built 
1987
MLS Number 
81025059171
Status 
Active
Property Tax 
$3,603
HOA/Condo/Coop Fees 
$554 monthly
Sq Ft Source 
Public Records
Friends & Family
Recent Activity
2 months agoListing updated with changes from the MLS
2 months agoPrice changed to $250,000
11 months agoListing first seen on site
General Features
Attached Garage 
Yes
Cross Street 
Huntcliff Ct/Somerby
Garage 
Yes
Garage Spaces 
2
Parking 
AttachedGarage Faces Front
Property Sub Type 
Condominium
Sewer 
Public Sewer
Special Circumstances 
Standard
SqFt Above 
1202
SqFt Below 
396
SqFt Total 
1768
Style 
Contemporary
Water Source 
Public
Interior Features
Appliances 
Gas Water HeaterDishwasherDisposalDryerMicrowaveRefrigeratorRangeWasher
Basement 
FinishedFull
Cooling 
Ceiling Fan(s)Central Air
Fireplace 
Yes
Fireplace Features 
Living Room
Fireplaces 
1
Heating 
Forced AirNatural Gas
Laundry Features 
In Basement
BathFull 
Level - Upper
BathLav 
Level - Main
Bedroom 2 
Dimensions - 12.0 x 11.0Level - UpperArea - 132Description - Dimensions may vary. Verify independently.
Kitchen 
Dimensions - 11.0 x 11.0Level - MainArea - 121Description - Dimensions may vary. Verify independently.
Living Room 
Dimensions - 20.0 x 14.0Level - MainArea - 280Description - Dimensions may vary. Verify independently.
Master Bathroom 
Level - UpperDescription - Full. Dimensions may vary. Verify independently.
Master Bedroom 
Dimensions - 14.0 x 12.0Level - UpperArea - 168Description - Dimensions may vary. Verify independently.
Other 
Dimensions - 10.0 x 9.0Level - MainArea - 90Description - Dimensions may vary. Verify independently.
Save
Ask
Tour
Hide
Share
Exterior Features
Construction Details 
Brick
Patio And Porch 
Patio
Pool Features 
Community
Community Features
Association Amenities 
ClubhousePoolTennis Court(s)
Association Fee 
$554.0
Association Fee Frequency 
Monthly
Community Features 
Pool
MLS Area 
Area02181WestBloomfieldTwp
School District 
WalledLake
Financing Terms Available 
CashConventionalVA Loan
Roads 
Paved
Schools
School District
WalledLake
Elementary School
Unknown
Middle School
Unknown
High School
Unknown
Listing courtesy of RE/MAX Classic: [email protected]


IDX provided courtesy of Realcomp II Ltd. via GreaterMetropolitanAssociationofREALTORS. Copyright © 2026 Realcomp II Ltd. Shareholders.

IDX information is provided exclusively for consumers' personal, non-commercial use and may not be used for any purpose other than to identify prospective properties consumers may be interested in purchasing and that the data is deemed reliable but not guaranteed accurate by the MLS.

Neighborhood & Commute
Source: Walkscore
Save
Ask
Tour
Hide
Share