Save
Ask
Tour
Hide
Share
$399,000
New Listing

2748 Lone Pine Road
Grant Township, MI 48622

For Sale|Single Family Residence|Active
3
Beds
2
Total Baths
1
Full Bath
1
Partial Bath
1,324
SqFt
$301
/SqFt
1965
Built
Subdivision:
FIVE LAKES SUBDIVISION
County:
Clare
Call Now: 586-242-5838
Is this the listing for you? We can help make it yours.
586-242-5838
2748 Lone Pine Road2748 Lone Pine Road2748 Lone Pine Road2748 Lone Pine Road
Save
Ask
Tour
Hide
Share

Mortgage Calculator

Monthly Payment (Est.)

$1,820
Calculator powered by Showcase IDX, a Constellation1 Company. Copyright ©2026 Information is deemed reliable but not guaranteed.

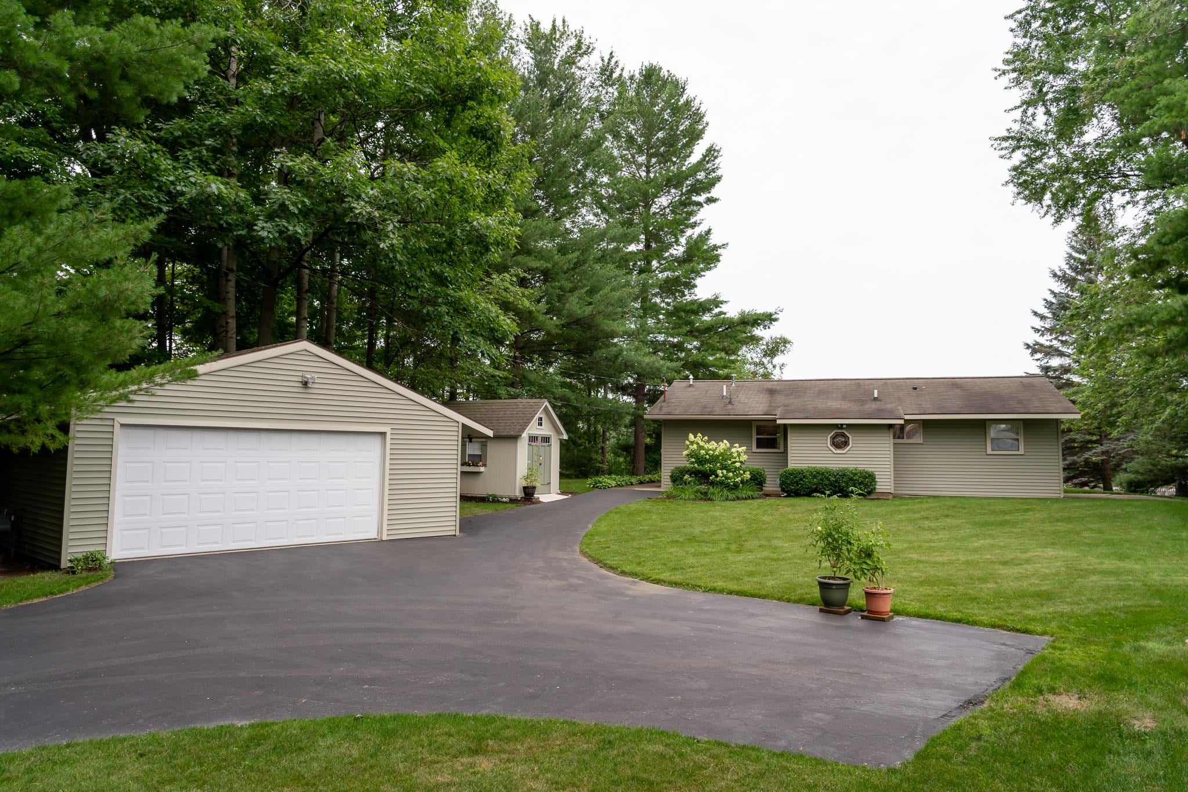
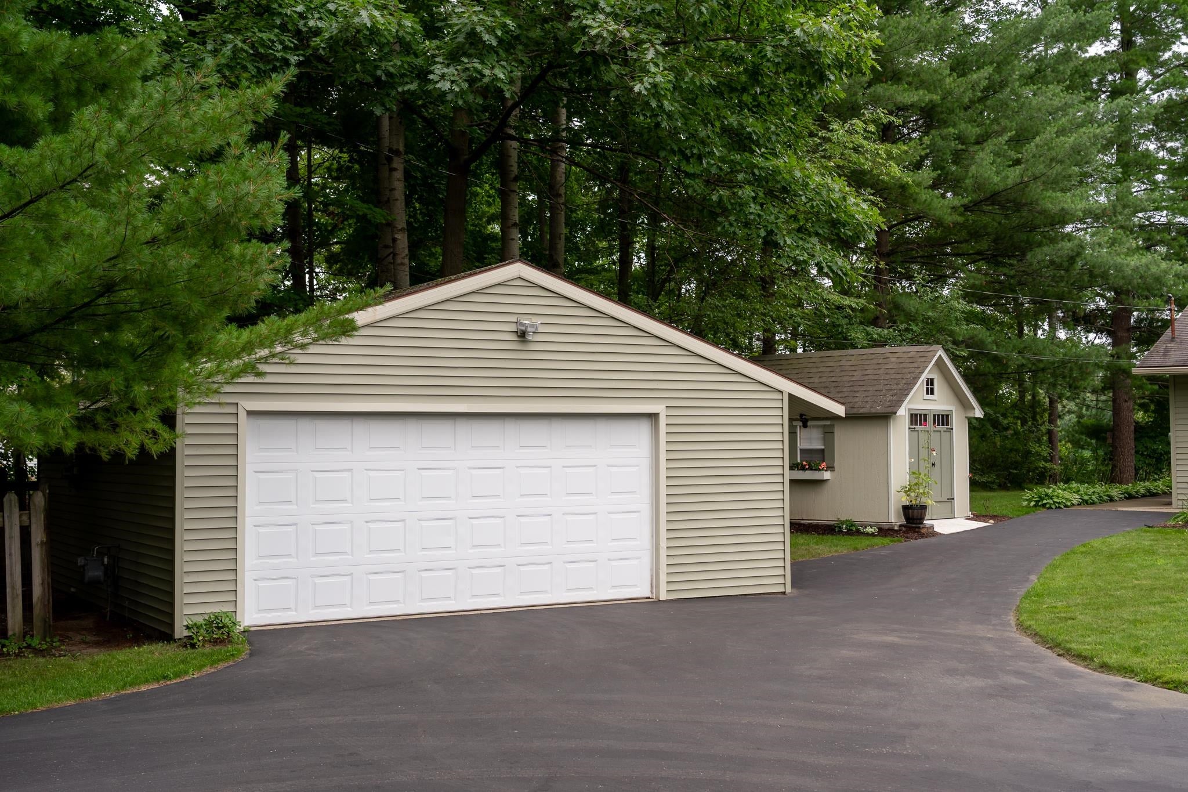
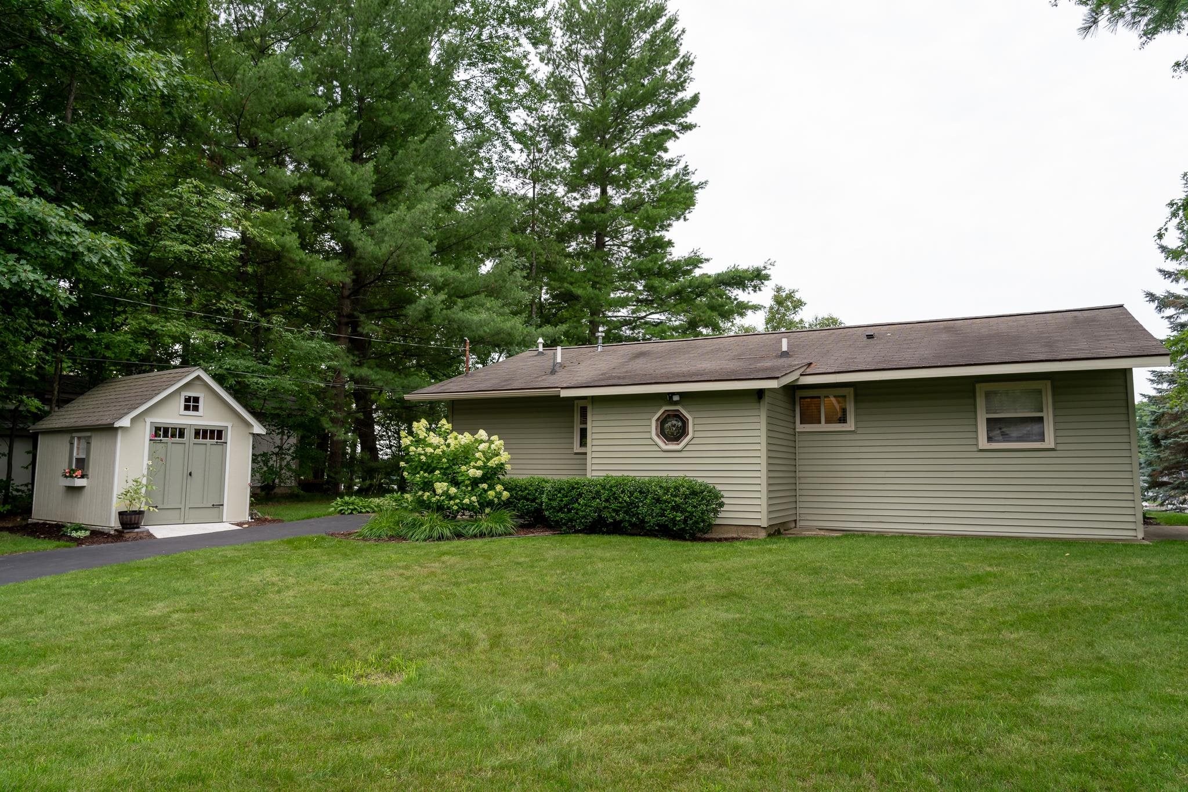
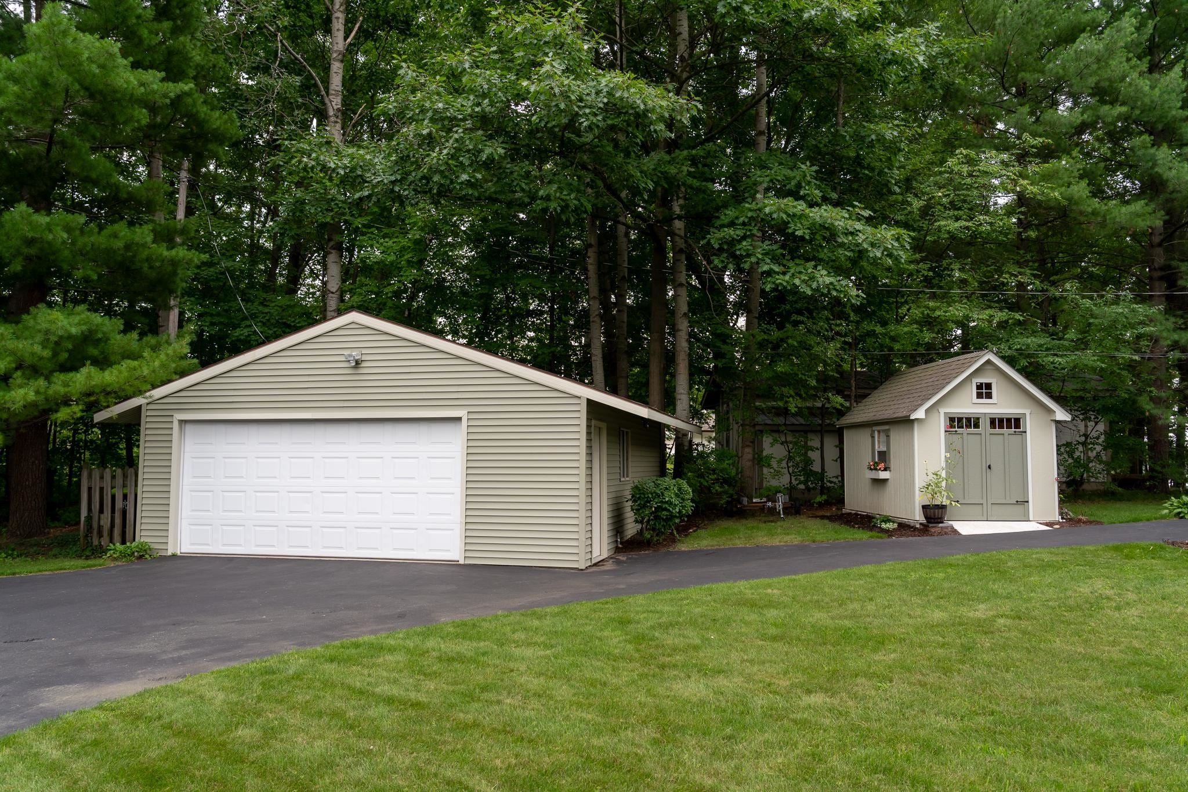
Step into this beautiful home with 90 feet of frontage on all-sports Five Lakes. This thoughtfully updated 3-bedroom home offers comfort, recreation and year-round living! Kitchen features granite counters, stainless steel appliances and filtered water. A half bath is inside the entry way for convenience. The recently improved steps and professionally landscaped path provide easy access to the water, where you'll find a sandy beach area along the waterfront. Updated deck with gazebo complete with electricity. Updated electrical panel with 50-amp generator interlock. The 2.5 car garage is equipped with an 80-amp EV charger, adding modern convenience. This exceptional turnkey property may even include select furnishings and boat or water toys with an acceptable offer, allowing you to start making memories from day one.

Save
Ask
Tour
Hide
Share
Listing Snapshot
Price 
$399,000
Days On Site 
0 Days
Bedrooms 
3
Inside Area (SqFt) 
1,324 sqft
Total Baths 
2
Full Baths 
1
Partial Baths 
1
Lot Size 
0.48 Acres
Year Built 
1965
MLS® Number 
79080073737
Status 
Active
Property Tax 
$3,990
HOA/Condo/Coop Fees 
$14.58 monthly
Sq Ft Source 
N/A
Friends & Family
Recent Activity
7 hours agoListing first seen on site
7 hours agoListing updated with changes from the MLS®
General Features
Acres 
0.48
Disclosures 
Taxes Not Homestead Exempt
Foundation 
Slab
Garage 
Yes
Garage Spaces 
2
Levels 
One
Parking 
DetachedGarageGarage Door Opener
Property Sub Type 
Single Family Residence
Sewer 
Septic Tank
Special Circumstances 
Standard
SqFt Above 
1324
Style 
Ranch
Water Source 
PrivateWell
Zoning 
Residential
Interior Features
Appliances 
DishwasherDryerOvenRefrigeratorRangeWasherWater Softener Owned
Basement 
Crawl Space
Cooling 
Central Air
Heating 
Forced AirNatural Gas
BathFull 
BathLav 
Bedroom 1 
Dimensions - 13.0 x 9.0Level - Main
Bedroom 2 
Dimensions - 11.0 x 9.0Level - Main
Bedroom 3 
Dimensions - 11.0 x 8.0Level - Main
Dining Room 
Dimensions - 15.0 x 12.0Level - Main
Kitchen 
Dimensions - 15.0 x 11.0Level - Main
Laundry 
Level - Main
Living Room 
Dimensions - 19.0 x 14.0Level - Main
Save
Ask
Tour
Hide
Share
Exterior Features
Construction Details 
Vinyl Siding
Frontage 
Waterfront
Lot Features 
ClearedSloped
Other Structures 
Shed(s)
Patio And Porch 
Deck
Waterfront 
Yes
Waterfront Features 
Waterfront
Community Features
Association Fee 
$175.0
Association Fee Frequency 
Annually
MLS Area 
Area18151GrantTwp
School District 
Farwell
Financing Terms Available 
CashConventional
Schools
School District
Farwell
Elementary School
Unknown
Middle School
Unknown
High School
Unknown
Listing courtesy of Keller Williams of NM Signature Group: (989) 621-2826


IDX provided courtesy of Realcomp II Ltd. via CentralMichiganAssociationofREALTORS. Copyright © 2026 Realcomp II Ltd. Shareholders.

IDX information is provided exclusively for consumers' personal, non-commercial use and may not be used for any purpose other than to identify prospective properties consumers may be interested in purchasing and that the data is deemed reliable but not guaranteed accurate by the MLS.

Neighborhood & Commute
Source: Walkscore
Save
Ask
Tour
Hide
Share