
510 Teman StreetSt Louis City, MI 48880
Mortgage Calculator
Monthly Payment (Est.)
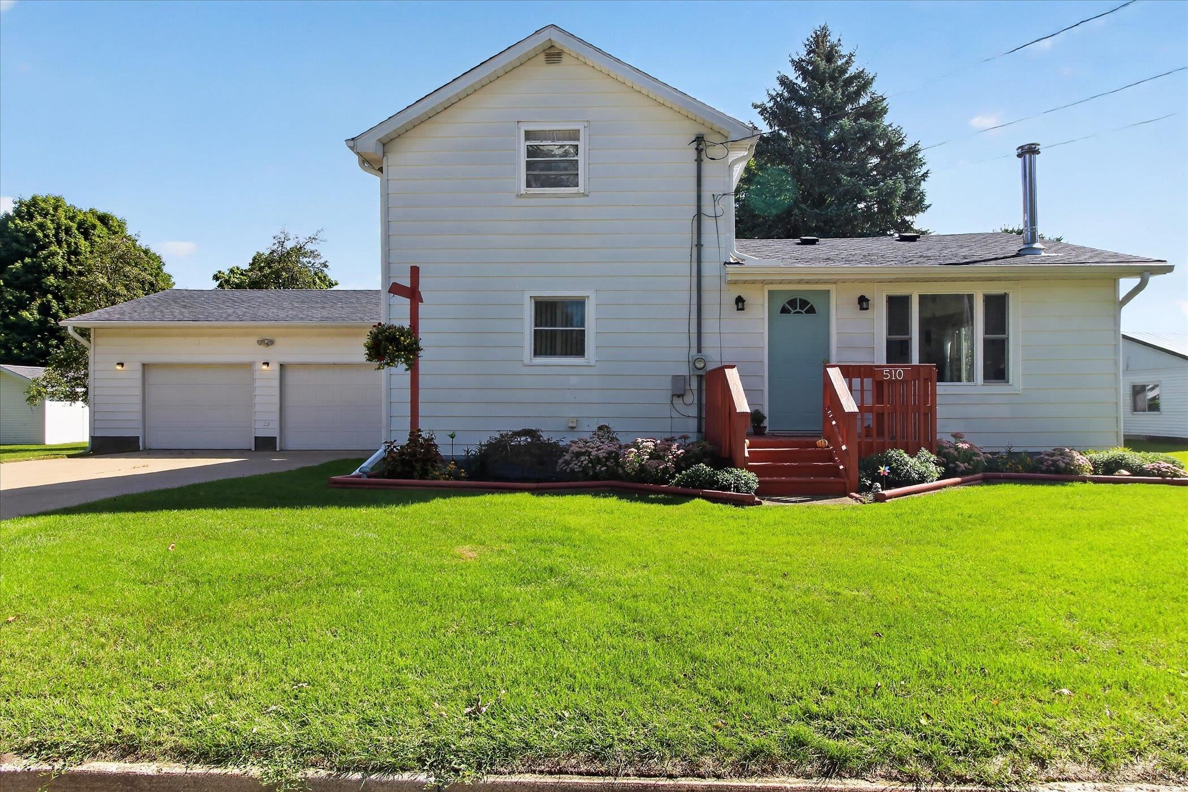
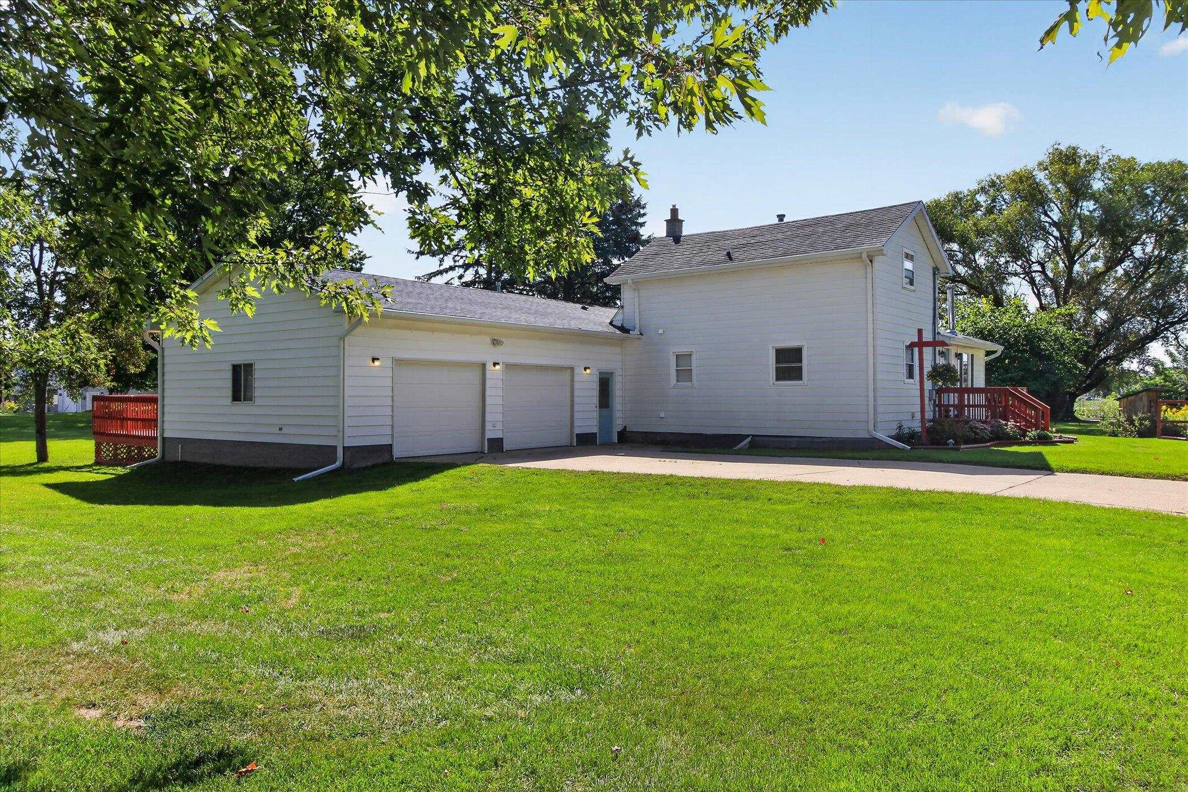
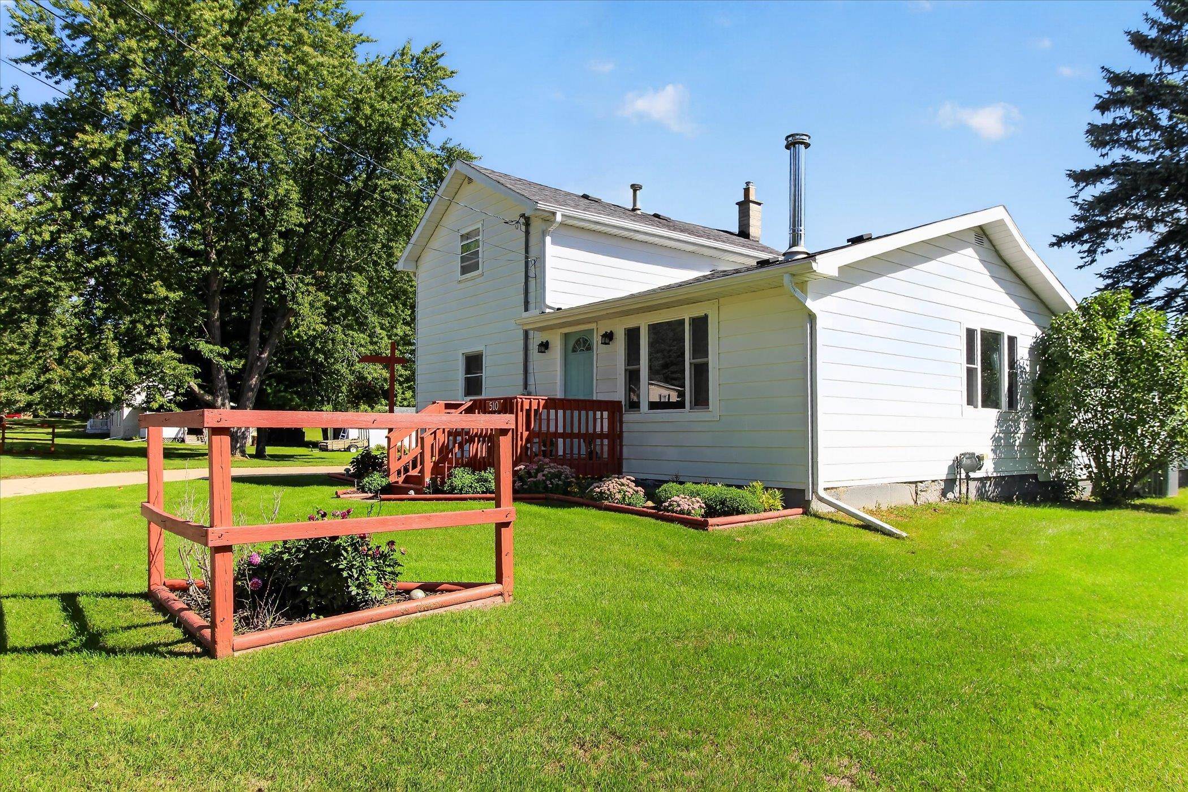
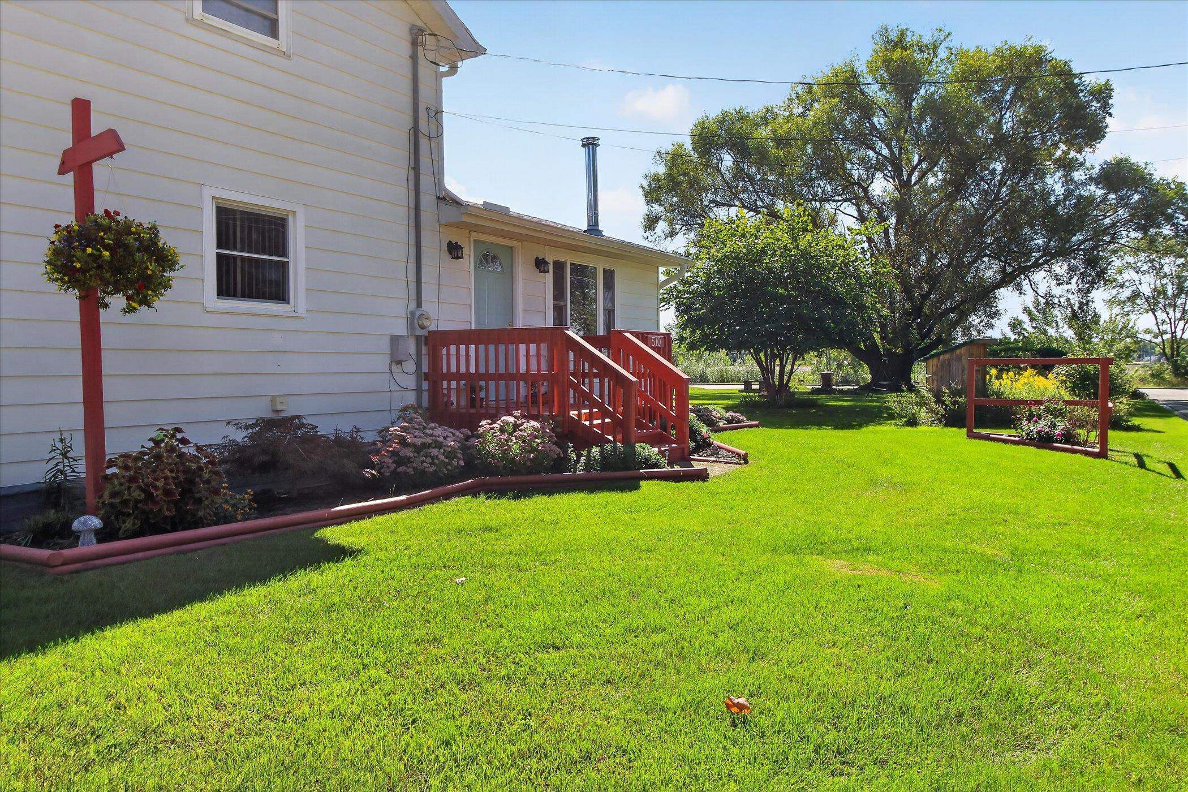
$1,022WELCOME HOME to this charming 3-bedroom, 2-bath home with 2,116 square feet of living space, situated on a spacious nearly half-acre lot in the City of St. Louis! From the beautiful front porch to the peaceful backyard deck, this property offers plenty of space to relax, entertain, and enjoy the outdoors. Gardening enthusiasts will love the dedicated gardening space, while two storage sheds provide plenty of room for lawn equipment, tools, hobbies, or additional storage for personal items. The heated two-car garage is a major bonus, providing a comfortable space for parking, projects, and extra storage year-round-even during those cold Michigan winters! Inside, youll appreciate the comfort and efficiency of a new furnace and central air, wood stove in the living room, along with new luxury vinyl plank flooring throughout the main living spaces on the first floor. A newer water softener adds another layer of convenience. Location is another standout feature. Enjoy the ability to walk to downtown St. Louis for local shopping, dining, and entertainment, or take a peaceful stroll along the river to the park. With 2,116 square feet, a spacious lot, great outdoor living areas, a heated garage, and numerous updates, this home offers EXACTLY the right amount of comfort and convenience youve been looking for. You name it-this home has it! Come see everything this property has to offer and discover just how much value you can get for the price. Schedule a showing with your favorite agent today before it's too late!
| 5 days ago | Listing first seen on site | |
| 5 days ago | Listing updated with changes from the MLS® |

IDX provided courtesy of Realcomp II Ltd. via CentralMichiganAssociationofREALTORS. Copyright © 2026 Realcomp II Ltd. Shareholders.
IDX information is provided exclusively for consumers' personal, non-commercial use and may not be used for any purpose other than to identify prospective properties consumers may be interested in purchasing and that the data is deemed reliable but not guaranteed accurate by the MLS.
Did you know? You can invite friends and family to your search. They can join your search, rate and discuss listings with you.