Save
Ask
Tour
Hide
Share
$349,500
5 Days On Site

1320 E Lincoln
Mt Pleasant City, MI 48858

For Sale|Single Family Residence|Active
4
Beds
2
Total Baths
2
Full Baths
2,531
SqFt
$138
/SqFt
1964
Built
Subdivision:
SOLAR HEIGHTS
County:
Isabella
Call Now: 586-242-5838
Is this the listing for you? We can help make it yours.
586-242-5838
1320 E Lincoln1320 E Lincoln1320 E Lincoln1320 E Lincoln
Save
Ask
Tour
Hide
Share

Mortgage Calculator

Monthly Payment (Est.)

$1,595
Calculator powered by Showcase IDX, a Constellation1 Company. Copyright ©2026 Information is deemed reliable but not guaranteed.

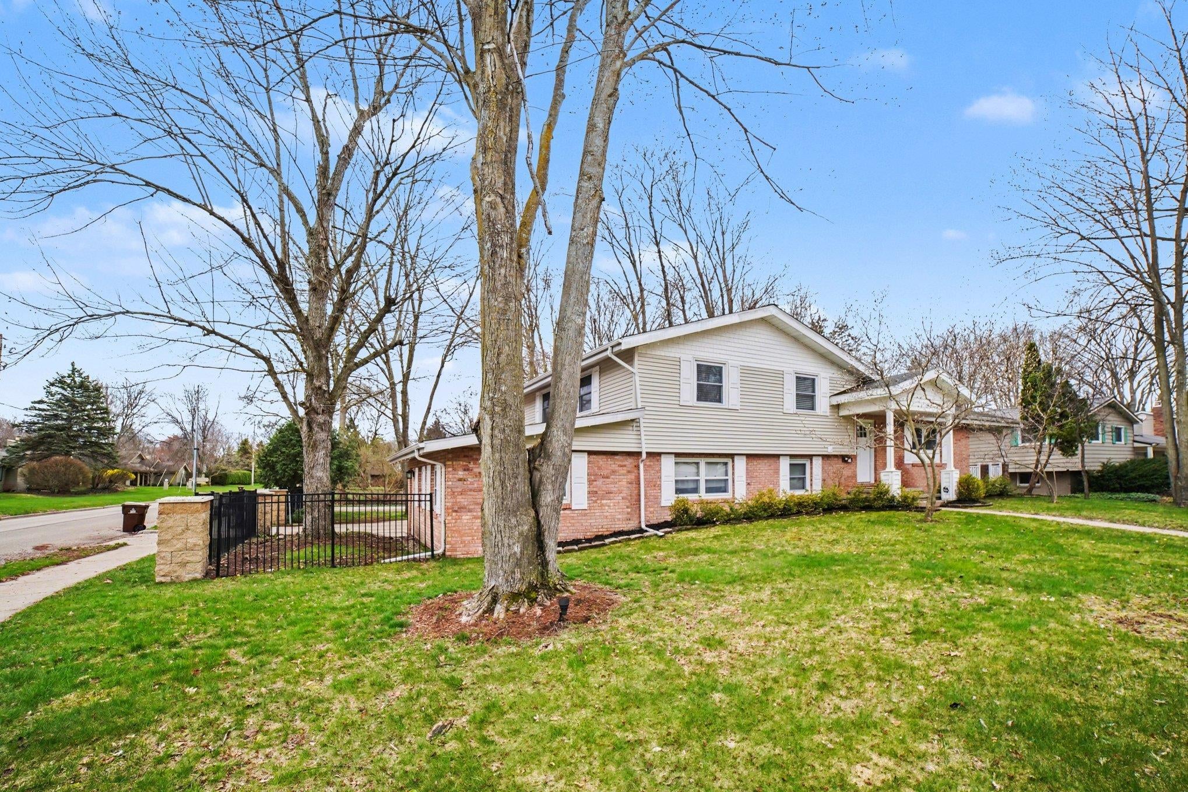
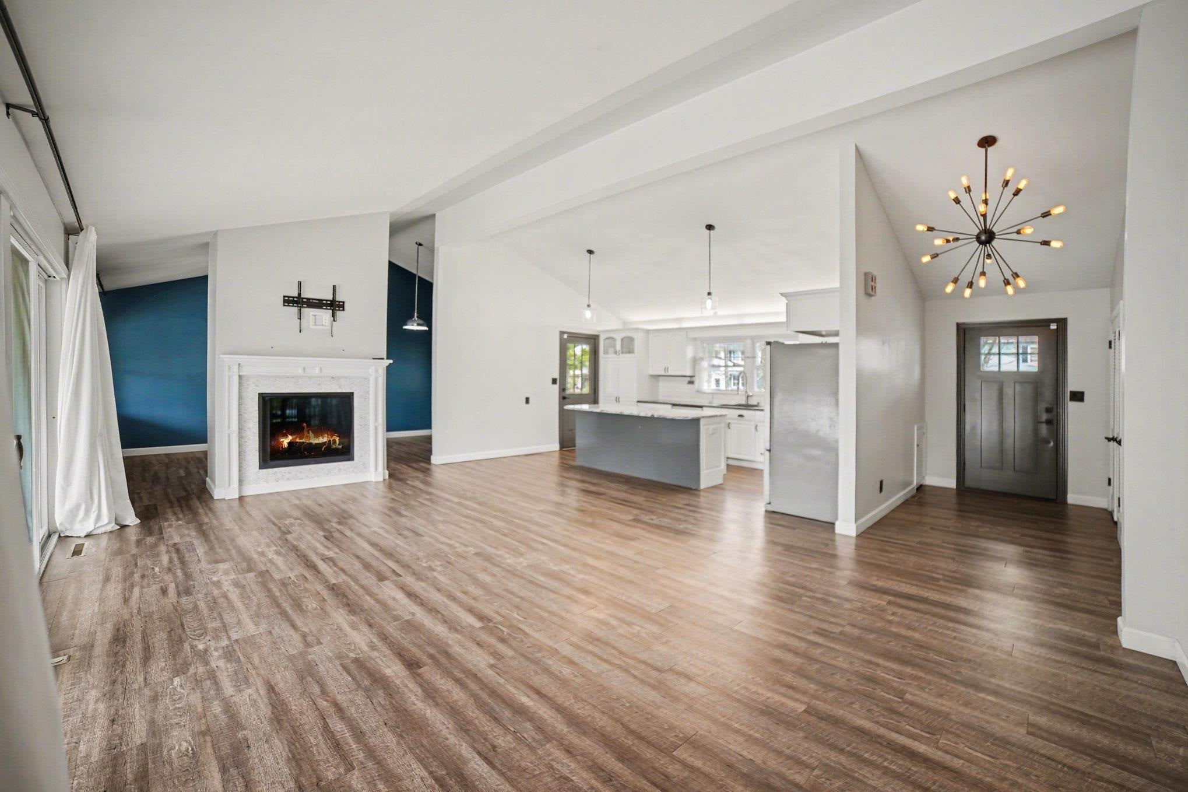
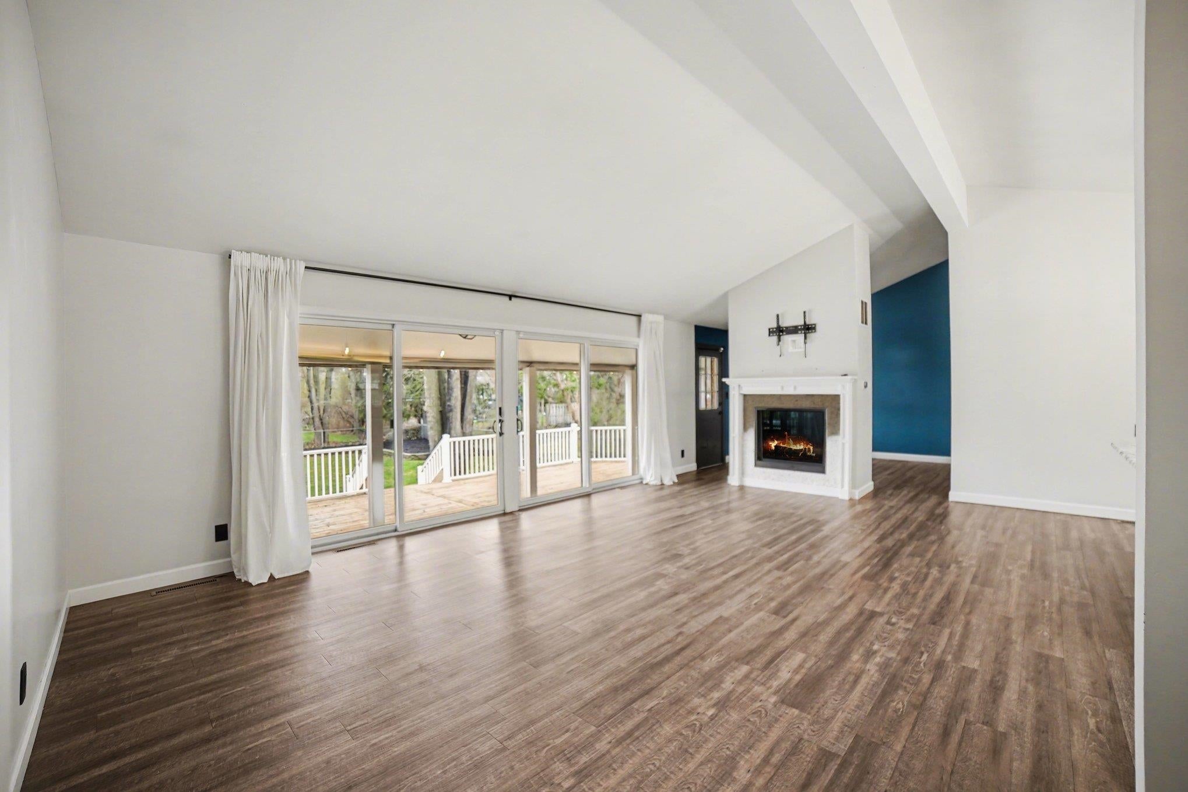
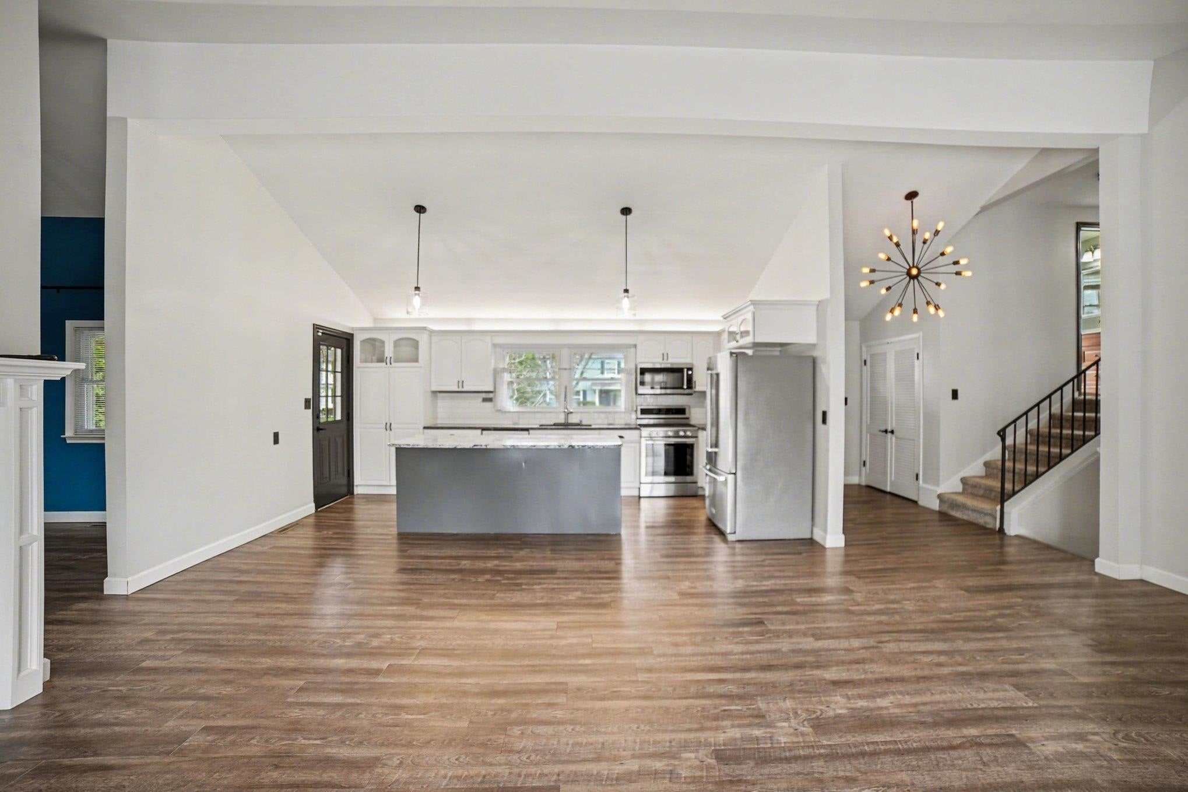
Space, versatility, and thoughtful updates come together in this 4-bedroom, 2-bath quad-level home! With multiple living areas spread across several levels, theres plenty of room to create spaces that fit your needs, whether thats a second living space, home office, hobby area, or additional entertaining space. A beautiful see-through fireplace connects the main living areas, while the updated kitchen features newer appliances and plenty of room for everyday living. Generously sized bedrooms, updated flooring, abundant natural light, and a convenient walk-in mudroom add to the homes functionality. Outside, enjoy a spacious back deck, a well-maintained garage, and plenty of parking, including an additional driveway perfect for a camper or extra vehicles. Major updates completed in 2023 include the kitchen, windows, flooring, fireplace, and appliances, making this home a great combination of space, comfort, and move-in-ready updates.

Save
Ask
Tour
Hide
Share
Listing Snapshot
Price 
$349,500
Days On Site 
5 Days
Bedrooms 
4
Inside Area (SqFt) 
2,531 sqft
Total Baths 
2
Full Baths 
2
Partial Baths 
N/A
Lot Size 
0.29 Acres
Year Built 
1964
MLS® Number 
79080073556
Status 
Active
Property Tax 
N/A
HOA/Condo/Coop Fees 
N/A
Sq Ft Source 
N/A
Friends & Family
Recent Activity
5 days agoListing first seen on site
5 days agoListing updated with changes from the MLS®
General Features
Acres 
0.29
Garage 
Yes
Garage Spaces 
1
Parking 
DetachedGarageCarport
Property Sub Type 
Single Family Residence
Sewer 
Shared Septic
Special Circumstances 
Standard
SqFt Above 
2218
SqFt Below 
313
Water Source 
Public
Zoning 
Residential
Interior Features
Appliances 
DishwasherMicrowaveOvenRefrigeratorRange
Basement 
FinishedFullPartially Finished
Cooling 
Central Air
Fireplace 
Yes
Fireplace Features 
Gas
Heating 
Forced AirNatural Gas
Interior 
Entrance Foyer
BathFull 
Bedroom 1 
Dimensions - 12.0 x 12.0
Bedroom 2 
Dimensions - 14.0 x 13.0
Bedroom 3 
Dimensions - 12.0 x 11.0
Bedroom 4 
Dimensions - 12.0 x 11.0
Kitchen 
Dimensions - 23.0 x 12.0
Laundry 
Level - Lower
Library 
Living Room 
Dimensions - 29.0 x 12.0
Save
Ask
Tour
Hide
Share
Exterior Features
Construction Details 
Aluminum Siding
Patio And Porch 
DeckPorch
Community Features
MLS Area 
Area37112MtPleasant
School District 
MtPleasant
Financing Terms Available 
CashConventionalFHAVA Loan
Schools
School District
MtPleasant
Elementary School
Unknown
Middle School
Unknown
High School
Unknown
Listing courtesy of EXP REALTY LLC: (989) 506-8317


IDX provided courtesy of Realcomp II Ltd. via CentralMichiganAssociationofREALTORS. Copyright © 2026 Realcomp II Ltd. Shareholders.

IDX information is provided exclusively for consumers' personal, non-commercial use and may not be used for any purpose other than to identify prospective properties consumers may be interested in purchasing and that the data is deemed reliable but not guaranteed accurate by the MLS.

Neighborhood & Commute
Source: Walkscore
Save
Ask
Tour
Hide
Share