Save
Ask
Tour
Hide
Share
$42,000
New Listing

5358 Pinecrest Lane
Mills Township, MI 48756

For Sale|Single Family Residence|Active
2
Beds
1
Total Bath
1
Full Bath
930
SqFt
$45
/SqFt
1978
Built
Subdivision:
GREENWOOD VILLAGE
County:
Ogemaw
Call Now: 586-242-5838
Is this the listing for you? We can help make it yours.
586-242-5838
5358 Pinecrest Lane5358 Pinecrest Lane5358 Pinecrest Lane5358 Pinecrest Lane
Save
Ask
Tour
Hide
Share

Mortgage Calculator

Monthly Payment (Est.)

$192
Calculator powered by Showcase IDX, a Constellation1 Company. Copyright ©2026 Information is deemed reliable but not guaranteed.

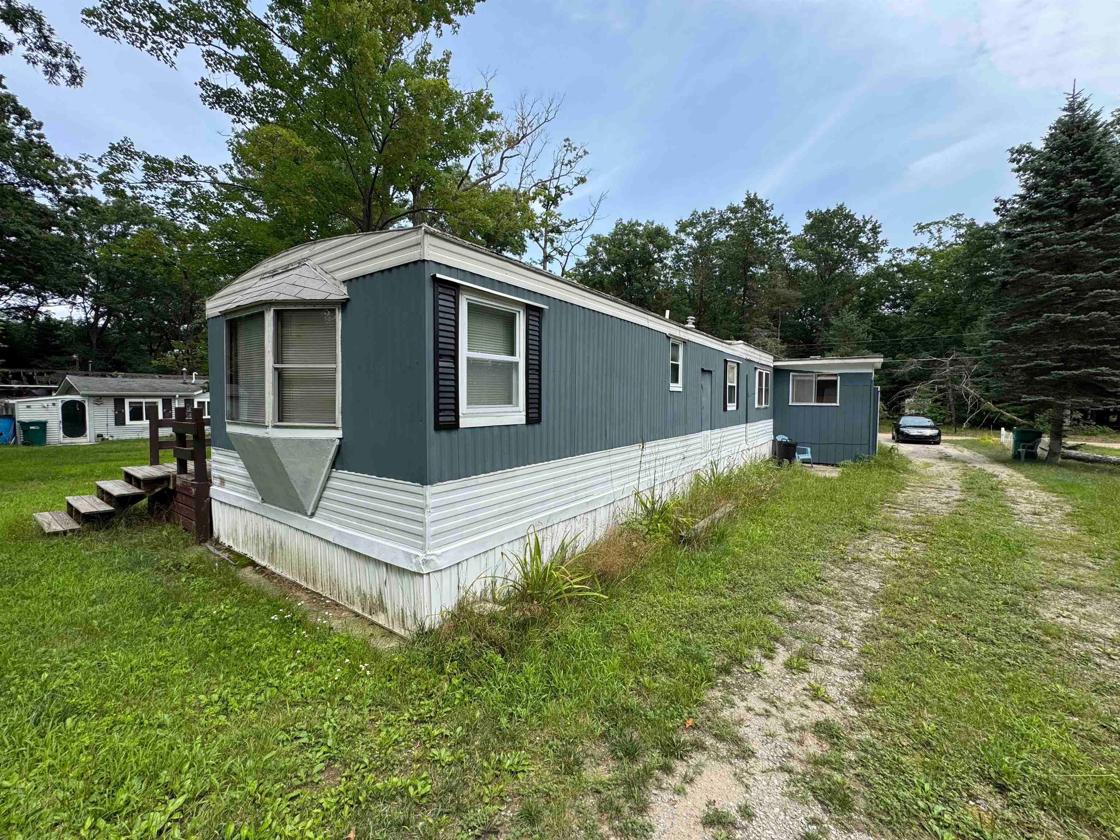
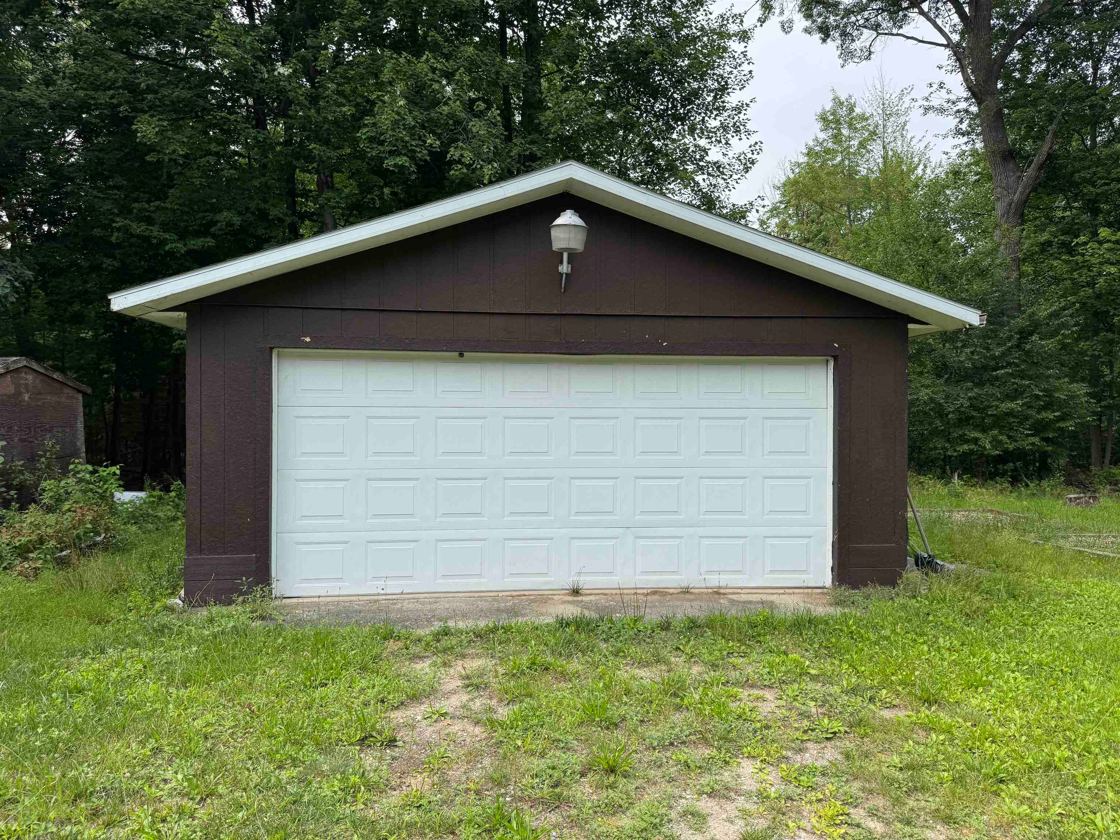
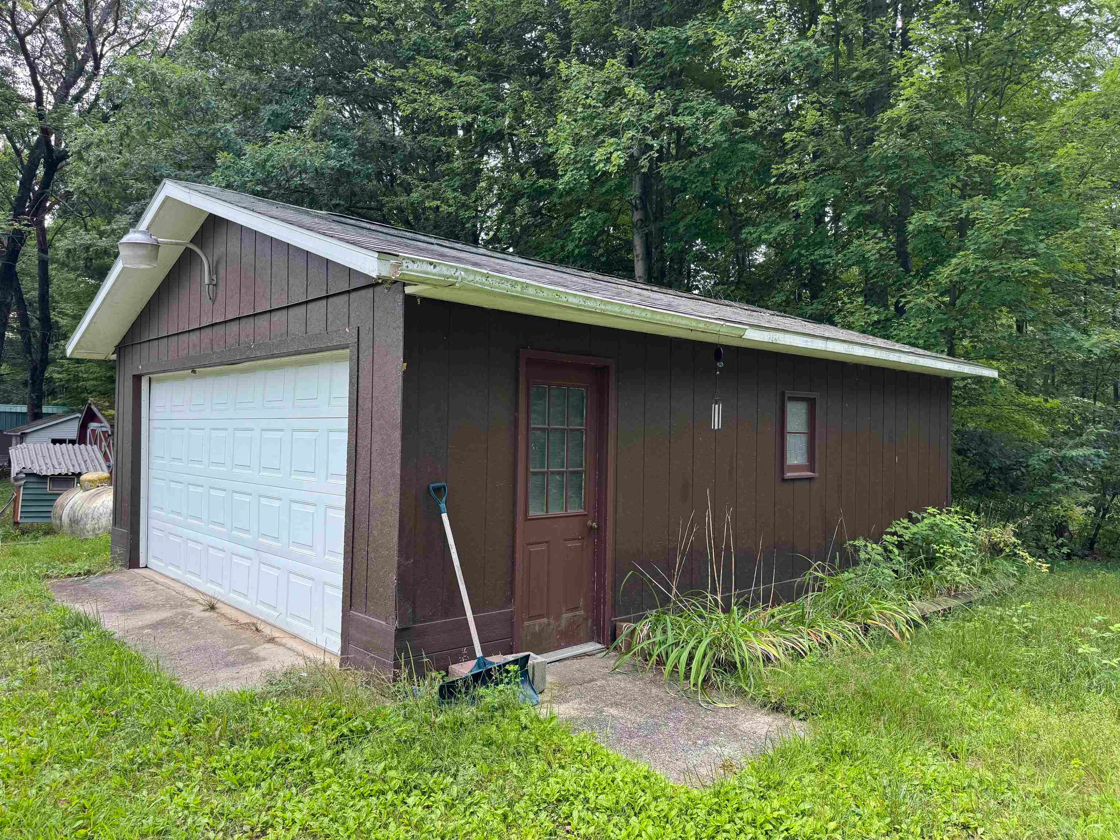
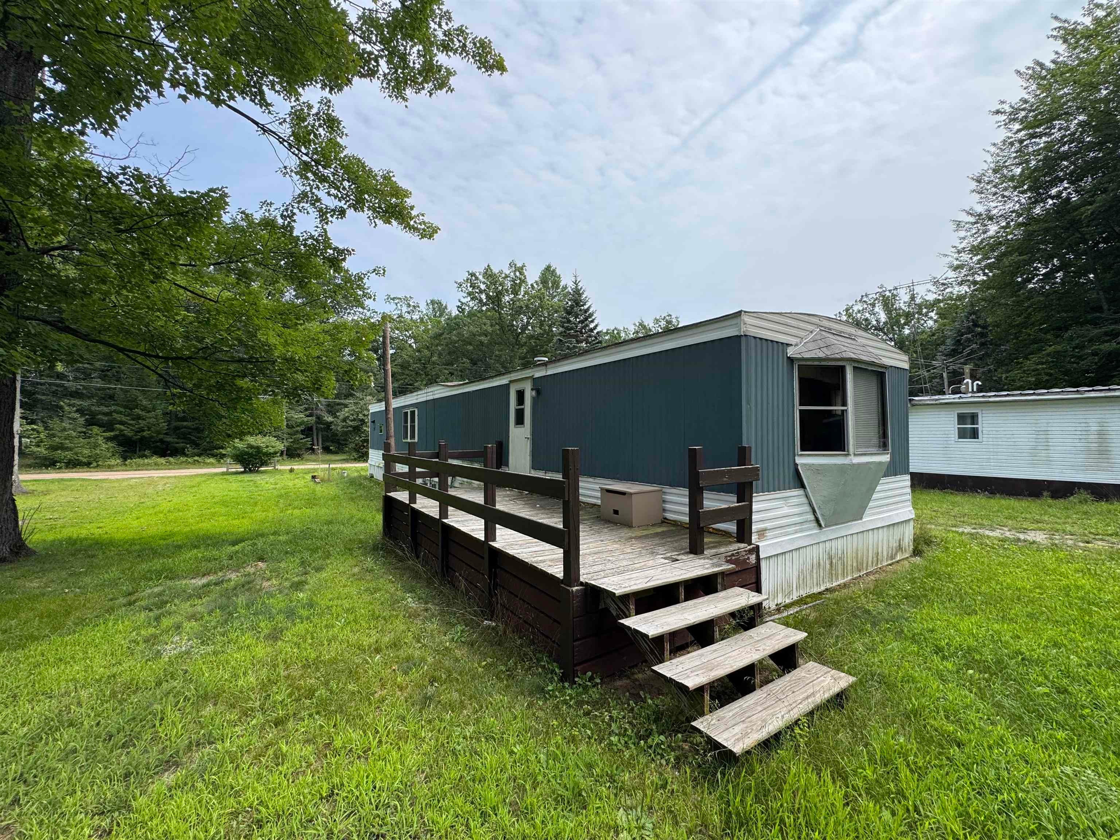
Affordable opportunity in the Skidway Lake area! This 2-bedroom, 1-bath single-wide manufactured home offers a clean and completely cleared-out interior, providing a blank slate for the next owner to make it their own. Features include laminate flooring, mostly vinyl windows, wood-paneled interior, central air conditioning, and bay windows at both the front and rear of the home. Outside, you'll find a rear wooden deck, a nice-sized lot, and a detached two-car garage with wood siding offering plenty of room for vehicles, storage, or a workshop. Conveniently located near local stores, restaurants, and everyday amenities, with West Branch approximately 15 minutes away. Whether you're looking for an affordable year-round home, northern Michigan getaway, or a property to update to your own taste, this one is worth a look!

Save
Ask
Tour
Hide
Share
Listing Snapshot
Price 
$42,000
Days On Site 
0 Days
Bedrooms 
2
Inside Area (SqFt) 
930 sqft
Total Baths 
1
Full Baths 
1
Partial Baths 
N/A
Lot Size 
0.2 Acres
Year Built 
1978
MLS® Number 
79080073292
Status 
Active
Property Tax 
$646
HOA/Condo/Coop Fees 
N/A
Sq Ft Source 
N/A
Friends & Family
Recent Activity
10 hours agoListing first seen on site
10 hours agoListing updated with changes from the MLS®
General Features
Acres 
0.2
Garage 
Yes
Garage Spaces 
2
Parking 
DetachedGarage
Property Sub Type 
Single Family Residence
Sewer 
Septic Tank
Special Circumstances 
Standard
SqFt Above 
930
Style 
ManufacturedwithLandManufacturedDeedUnknown
Water Source 
PrivateWell
Zoning 
Residential
Interior Features
Cooling 
Central Air
Heating 
Forced AirNatural Gas
Window Features 
Bay Window(s)Window Treatments
BathFull 
Bedroom 1 
Dimensions - 11.0 x 11.0Level - Main
Bedroom 2 
Dimensions - 10.0 x 8.0
Kitchen 
Dimensions - 13.0 x 13.0
Laundry 
Level - Main
Living Room 
Dimensions - 15.0 x 13.0
Save
Ask
Tour
Hide
Share
Exterior Features
Construction Details 
Vinyl Siding
Lot Features 
Cleared
Patio And Porch 
Deck
Windows/Doors 
Bay Window(s)Window Treatments
Community Features
Financing Terms Available 
Cash
MLS Area 
Area65131MillsTwp
School District 
WhittemorePrescott
Schools
School District
WhittemorePrescott
Elementary School
Unknown
Middle School
Unknown
High School
Unknown
Listing courtesy of Thompson State Wide Real Estate: (989) 274-4045


IDX provided courtesy of Realcomp II Ltd. via CentralMichiganAssociationofREALTORS. Copyright © 2026 Realcomp II Ltd. Shareholders.

IDX information is provided exclusively for consumers' personal, non-commercial use and may not be used for any purpose other than to identify prospective properties consumers may be interested in purchasing and that the data is deemed reliable but not guaranteed accurate by the MLS.

Neighborhood & Commute
Source: Walkscore
Save
Ask
Tour
Hide
Share