Save
Ask
Tour
Hide
Share
$649,900
New Listing

9591 S Cedar
Solon Township, MI 49621

For Sale|Single Family Residence|Active
3
Beds
3
Total Baths
3
Full Baths
2,325
SqFt
$280
/SqFt
2016
Built
Subdivision:
METES AND BOUNDS
County:
Leelanau
Call Now: 586-242-5838
Is this the listing for you? We can help make it yours.
586-242-5838
9591 S Cedar9591 S Cedar9591 S Cedar9591 S Cedar
Save
Ask
Tour
Hide
Share

Mortgage Calculator

Monthly Payment (Est.)

Enter an interest rate to see your estimated monthly payment.
Calculator powered by Showcase IDX, a Constellation1 Company. Copyright ©2026 Information is deemed reliable but not guaranteed.

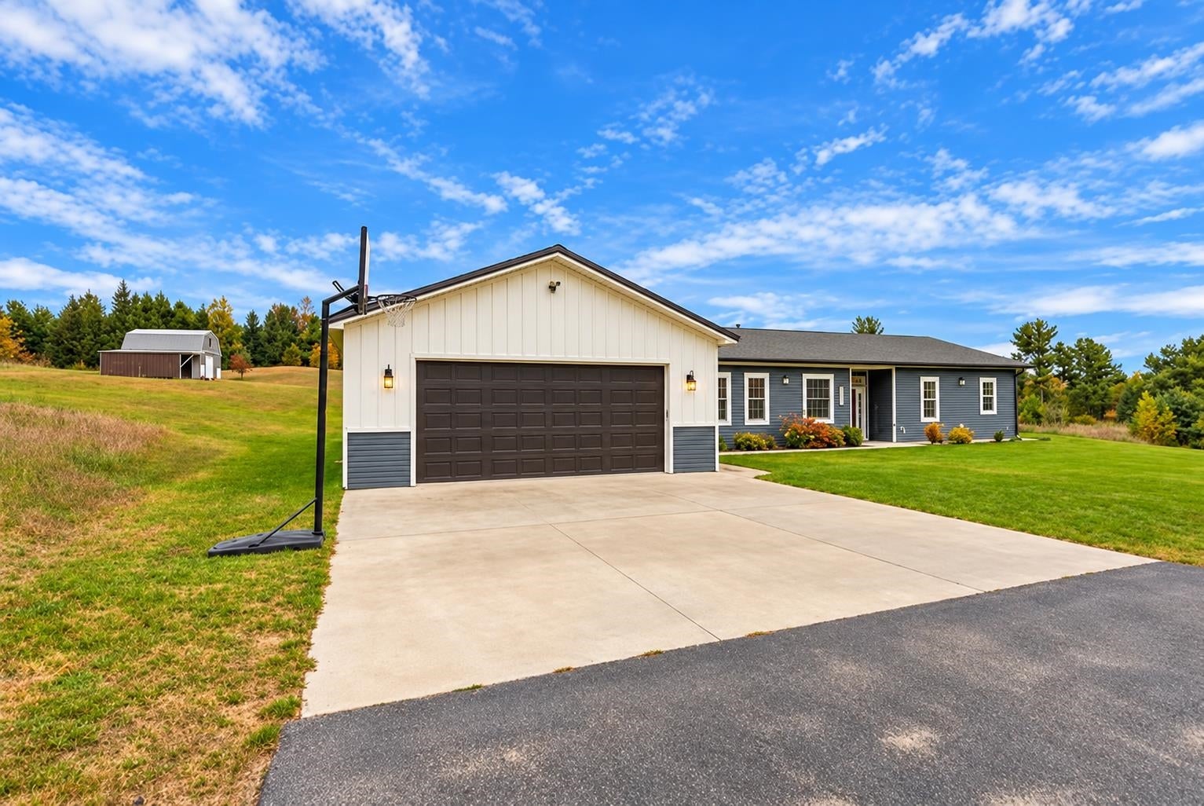
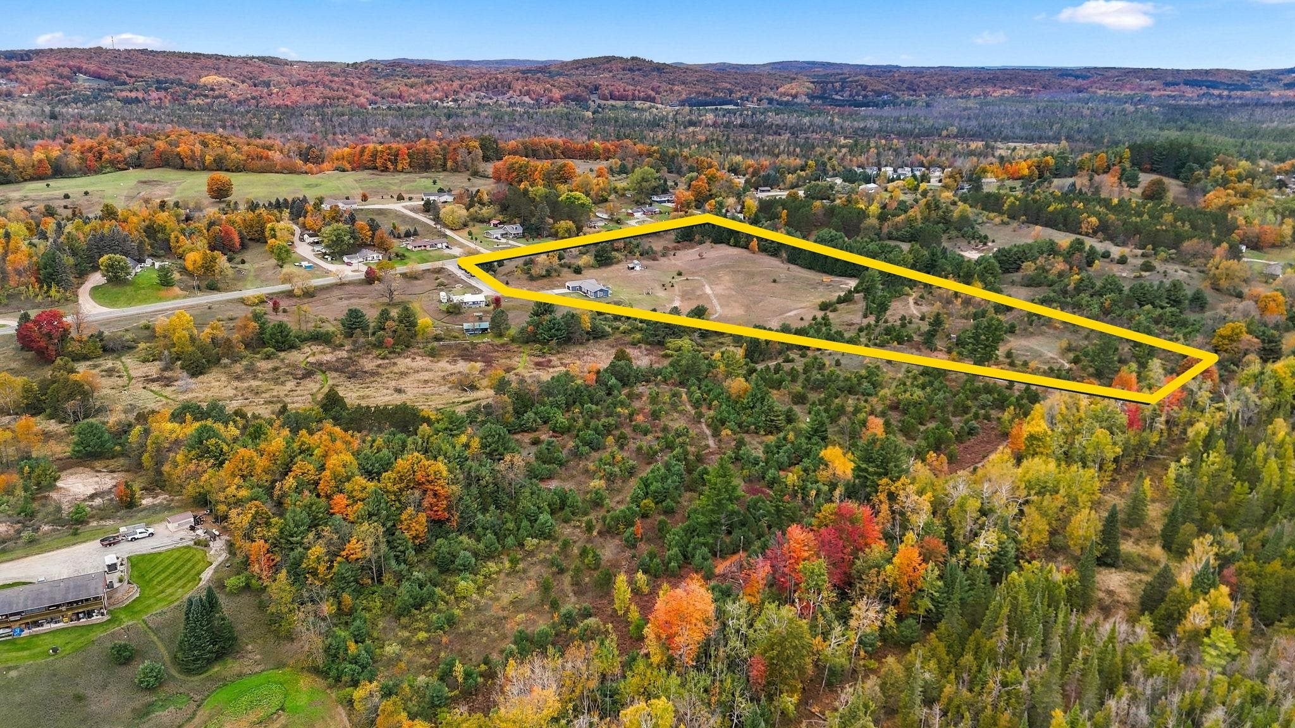
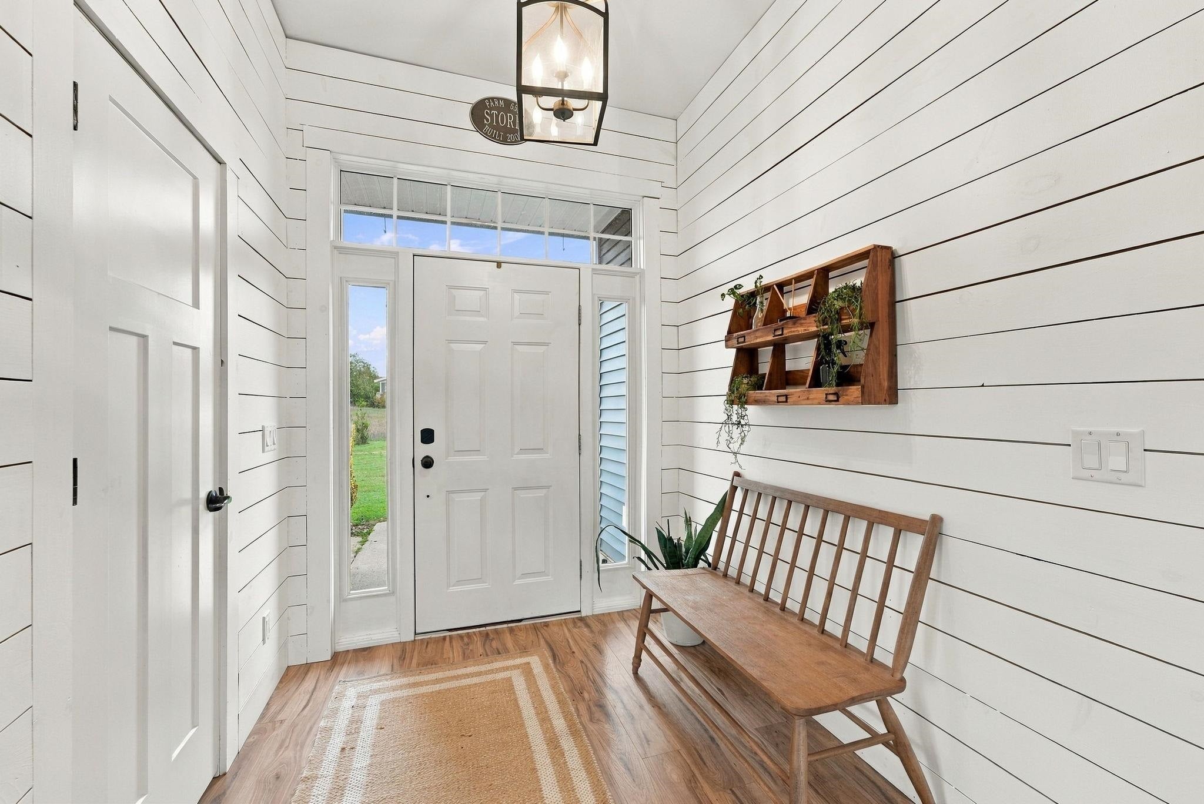
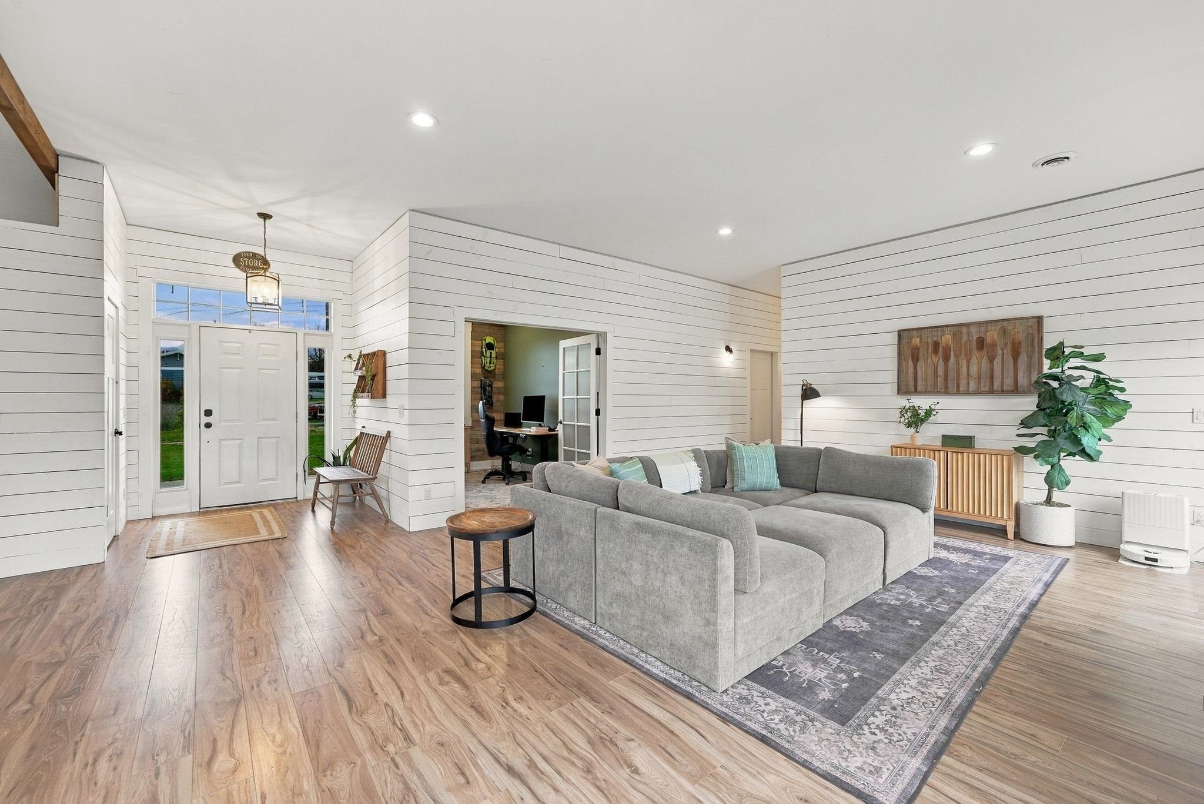
Discover a Leelanau County gem on more than 12 acres-a property you truly have to see to appreciate! This charming farmhouse-style home offers 3 bedrooms, 3 baths, a spacious office, and inviting spaces for everyday living and entertaining. A beautiful kitchen flows into the cozy living area, where a stunning fireplace takes center stage and two sets of French doors open to a spacious outdoor patio. Ten-foot ceilings add an airy feel, while radiant floor heat throughout the home and garage, along with whole-house air conditioning, ensures comfort in every season. Improvements within the past two years include installing the asphalt driveway, a heat pump and A/C, all-new luxury vinyl plank flooring, and all-new appliances, including the washer and dryer. Outside, enjoy your own acreage with room for hiking, motorized recreation, and hunting, plus a deer blind near adjoining state land. Gather on the patio, enjoy the peaceful surroundings, and watch for spectacular northern lights when conditions are right. All this within an easy drive of Traverse City, Lake Michigan, and Leelanau Countys charming villages.

Save
Ask
Tour
Hide
Share
Listing Snapshot
Price 
$649,900
Days On Site 
0 Days
Bedrooms 
3
Inside Area (SqFt) 
2,325 sqft
Total Baths 
3
Full Baths 
3
Partial Baths 
N/A
Lot Size 
12.73 Acres
Year Built 
2016
MLS Number 
78080074675
Status 
Active
Property Tax 
N/A
HOA/Condo/Coop Fees 
N/A
Sq Ft Source 
N/A
Friends & Family
Recent Activity
4 hours agoListing updated with changes from the MLS
5 hours agoListing first seen on site
General Features
Acres 
12.73
Attached Garage 
Yes
Foundation 
Slab
Garage 
Yes
Garage Spaces 
2
Levels 
One
Parking 
AttachedGarageHeated GarageGarage Door Opener
Property Sub Type 
Single Family Residence
Sewer 
Septic Tank
Special Circumstances 
Standard
SqFt Above 
2325
Style 
Ranch
Water Source 
PrivateWell
Zoning 
Residential
Interior Features
Appliances 
Electric Water HeaterGas Water HeaterDishwasherDryerOvenRefrigeratorRangeWasher
Cooling 
Ceiling Fan(s)Central Air
Fireplace 
Yes
Heating 
Natural GasRadiant
Interior 
Entrance FoyerPantryWalk-In Closet(s)
Window Features 
Window Treatments
BathFull 
Bedroom 1 
Dimensions - 20.0 x 16.0Level - Main
Bedroom 2 
Dimensions - 13.0 x 14.0Level - Main
Bedroom 3 
Dimensions - 11.0 x 13.0Level - Main
Dining Room 
Dimensions - 22.0 x 9.0Level - Main
Kitchen 
Dimensions - 19.0 x 9.0Level - Main
Laundry 
Dimensions - 9.0 x 10.0Level - Main
Living Room 
Dimensions - 22.0 x 17.0Level - Main
Save
Ask
Tour
Hide
Share
Exterior Features
Construction Details 
Vinyl Siding
Lot Features 
Rolling Slope
Other Structures 
Shed(s)
Patio And Porch 
Patio
Windows/Doors 
Window Treatments
Community Features
MLS Area 
Area45101SolonTwp
School District 
GlenLake
Financing Terms Available 
CashConventionalFHAVA Loan
Schools
School District
GlenLake
Elementary School
Unknown
Middle School
Unknown
High School
Unknown
Listing courtesy of REO-TCRandolph-233022: (231) 883-6837


IDX provided courtesy of Realcomp II Ltd. via AspireNorthREALTORS. Copyright © 2026 Realcomp II Ltd. Shareholders.

IDX information is provided exclusively for consumers' personal, non-commercial use and may not be used for any purpose other than to identify prospective properties consumers may be interested in purchasing and that the data is deemed reliable but not guaranteed accurate by the MLS.

Neighborhood & Commute
Source: Walkscore
Save
Ask
Tour
Hide
Share