Save
Ask
Tour
Hide
Share
$390,000
New Listing

8730 N Long Lake Road
Long Lake Township, MI 49685

For Sale|Single Family Residence|Active
3
Beds
2
Total Baths
2
Full Baths
2,464
SqFt
$158
/SqFt
1951
Built
Subdivision:
METES AND BOUNDS
County:
GrandTraverse
Call Now: 586-242-5838
Is this the listing for you? We can help make it yours.
586-242-5838
8730 N Long Lake Road8730 N Long Lake Road8730 N Long Lake Road8730 N Long Lake Road
Save
Ask
Tour
Hide
Share

Mortgage Calculator

Monthly Payment (Est.)

Enter an interest rate to see your estimated monthly payment.
Calculator powered by Showcase IDX, a Constellation1 Company. Copyright ©2026 Information is deemed reliable but not guaranteed.

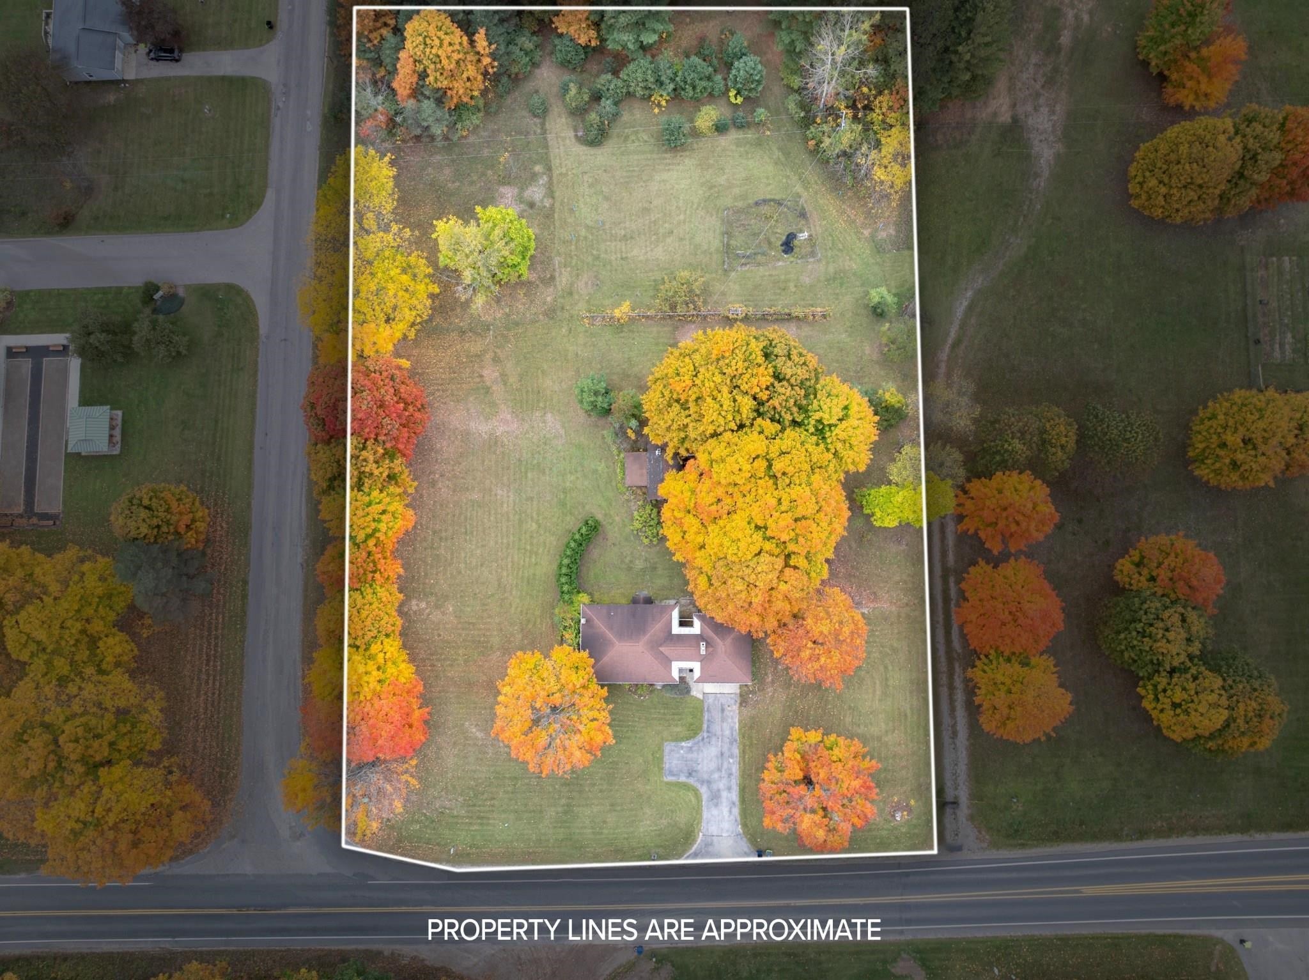
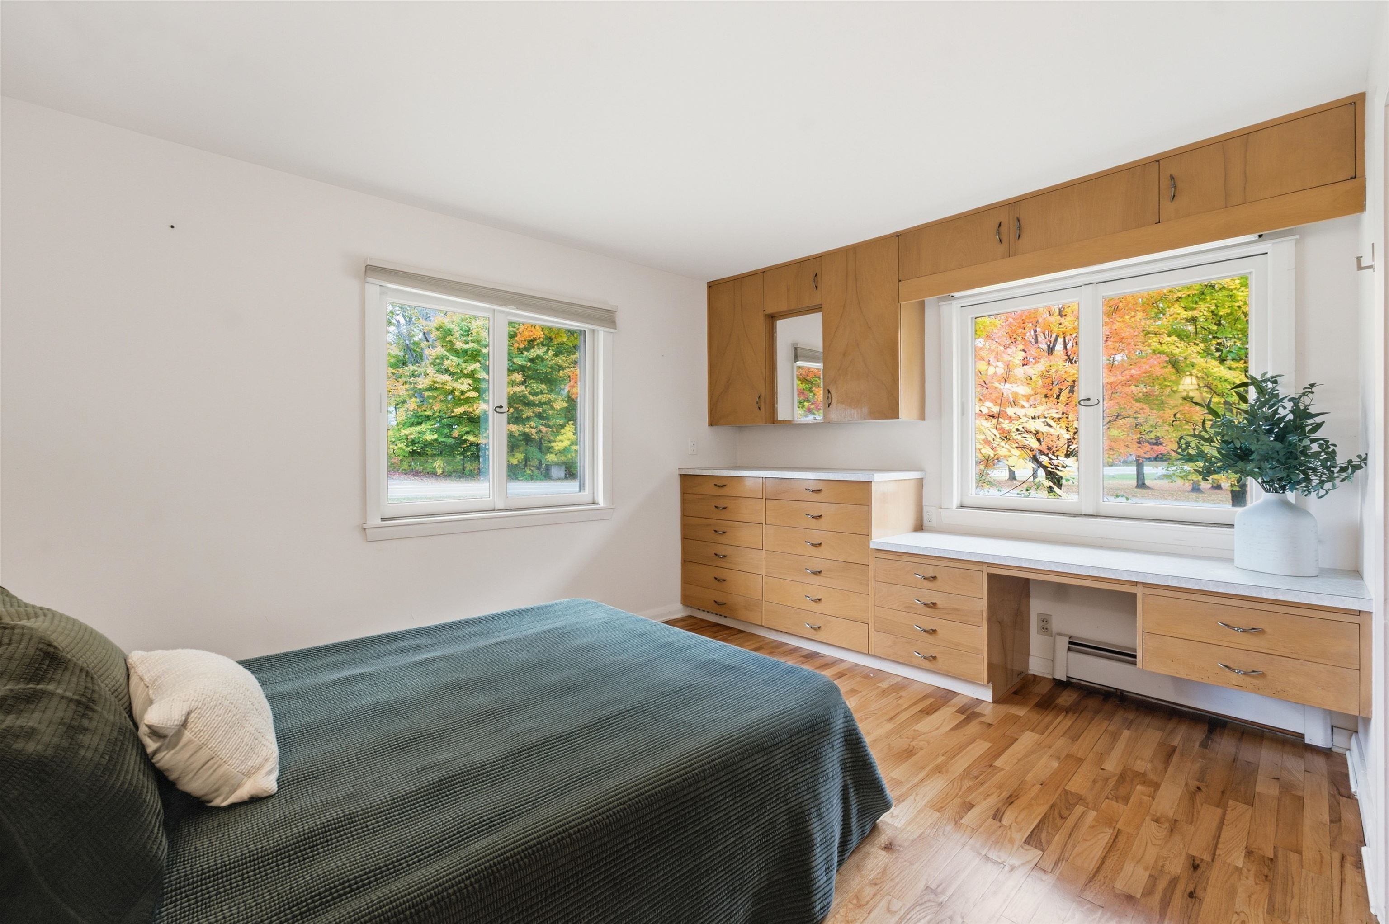
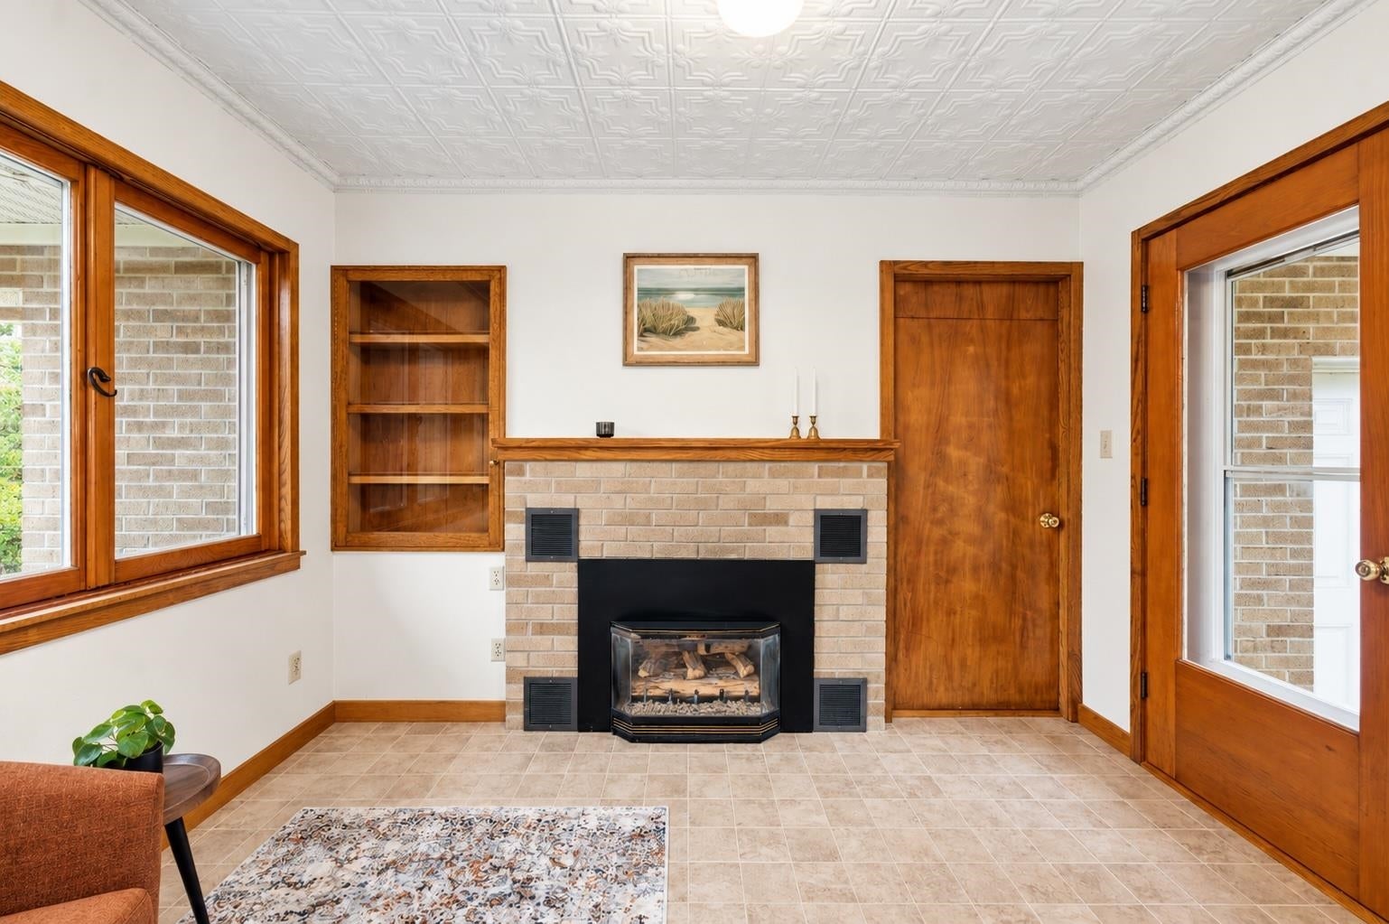
Classic Ritola construction in a beautiful, park-like setting! This delightful walk-out ranch is situated on nearly 2 acres, offering privacy, mature landscaping, and a wonderful garden area complete with a charming and functional ‚Å“she shed.‚  Located adjacent to Long Lake Townships recreational park, enjoy convenient access to tennis courts, walking paths, bocce ball, and more! With only its third owner, this home reflects pride of ownership and attention to detail throughout. The inviting main level features an abundance of natural light, a cozy sitting area with a gas fireplace, a convenient pass-through breakfast bar, and a spacious primary bedroom with built-in cabinetry. The expansive finished walk-out lower level offers incredible versatility with a second kitchen, office space, bathroom, workshop, and cold storage. Large windows bring in plenty of natural light on both levels, creating bright and welcoming living spaces. A rare opportunity to enjoy quality craftsmanship, generous living space, and a peaceful setting with recreational amenities just steps away!

Save
Ask
Tour
Hide
Share
Listing Snapshot
Price 
$390,000
Days On Site 
0 Days
Bedrooms 
3
Inside Area (SqFt) 
2,464 sqft
Total Baths 
2
Full Baths 
2
Partial Baths 
N/A
Lot Size 
1.97 Acres
Year Built 
1951
MLS Number 
78080074653
Status 
Active
Property Tax 
$3,044.77
HOA/Condo/Coop Fees 
N/A
Sq Ft Source 
N/A
Friends & Family
Recent Activity
5 hours agoListing updated with changes from the MLS
5 hours agoListing first seen on site
General Features
Acres 
1.97
Attached Garage 
Yes
Disclosures 
Taxes Homestead Exempt
Foundation 
Block
Garage 
Yes
Garage Spaces 
2
Levels 
One
Parking 
AttachedGarageGarage Door Opener
Property Sub Type 
Single Family Residence
Sewer 
Septic Tank
Special Circumstances 
Standard
SqFt Above 
1182
SqFt Below 
1282
Style 
Ranch
Water Source 
PrivateWell
Zoning 
Residential
Interior Features
Appliances 
DishwasherDryerMicrowaveOvenRefrigeratorRangeWasher
Basement 
Walk-Out AccessBlockDaylightExterior EntryFullInterior EntryPartial
Cooling 
Exhaust Fan
Fireplace 
Yes
Fireplace Features 
Gas
Heating 
BaseboardHot WaterNatural Gas
Interior 
Entrance Foyer
Window Features 
Window Treatments
BathFull 
Bedroom 1 
Dimensions - 13.0 x 13.0Level - Main
Bedroom 2 
Dimensions - 13.0 x 10.0Level - Main
Bedroom 3 
Dimensions - 10.0 x 9.0Level - Main
Dining Room 
Dimensions - 9.0 x 5.0Level - Main
Family Room 
Dimensions - 26.0 x 13.0Level - Lower
Kitchen 
Dimensions - 13.0 x 8.0Level - Main
Laundry 
Dimensions - 6.0 x 10.0Level - Lower
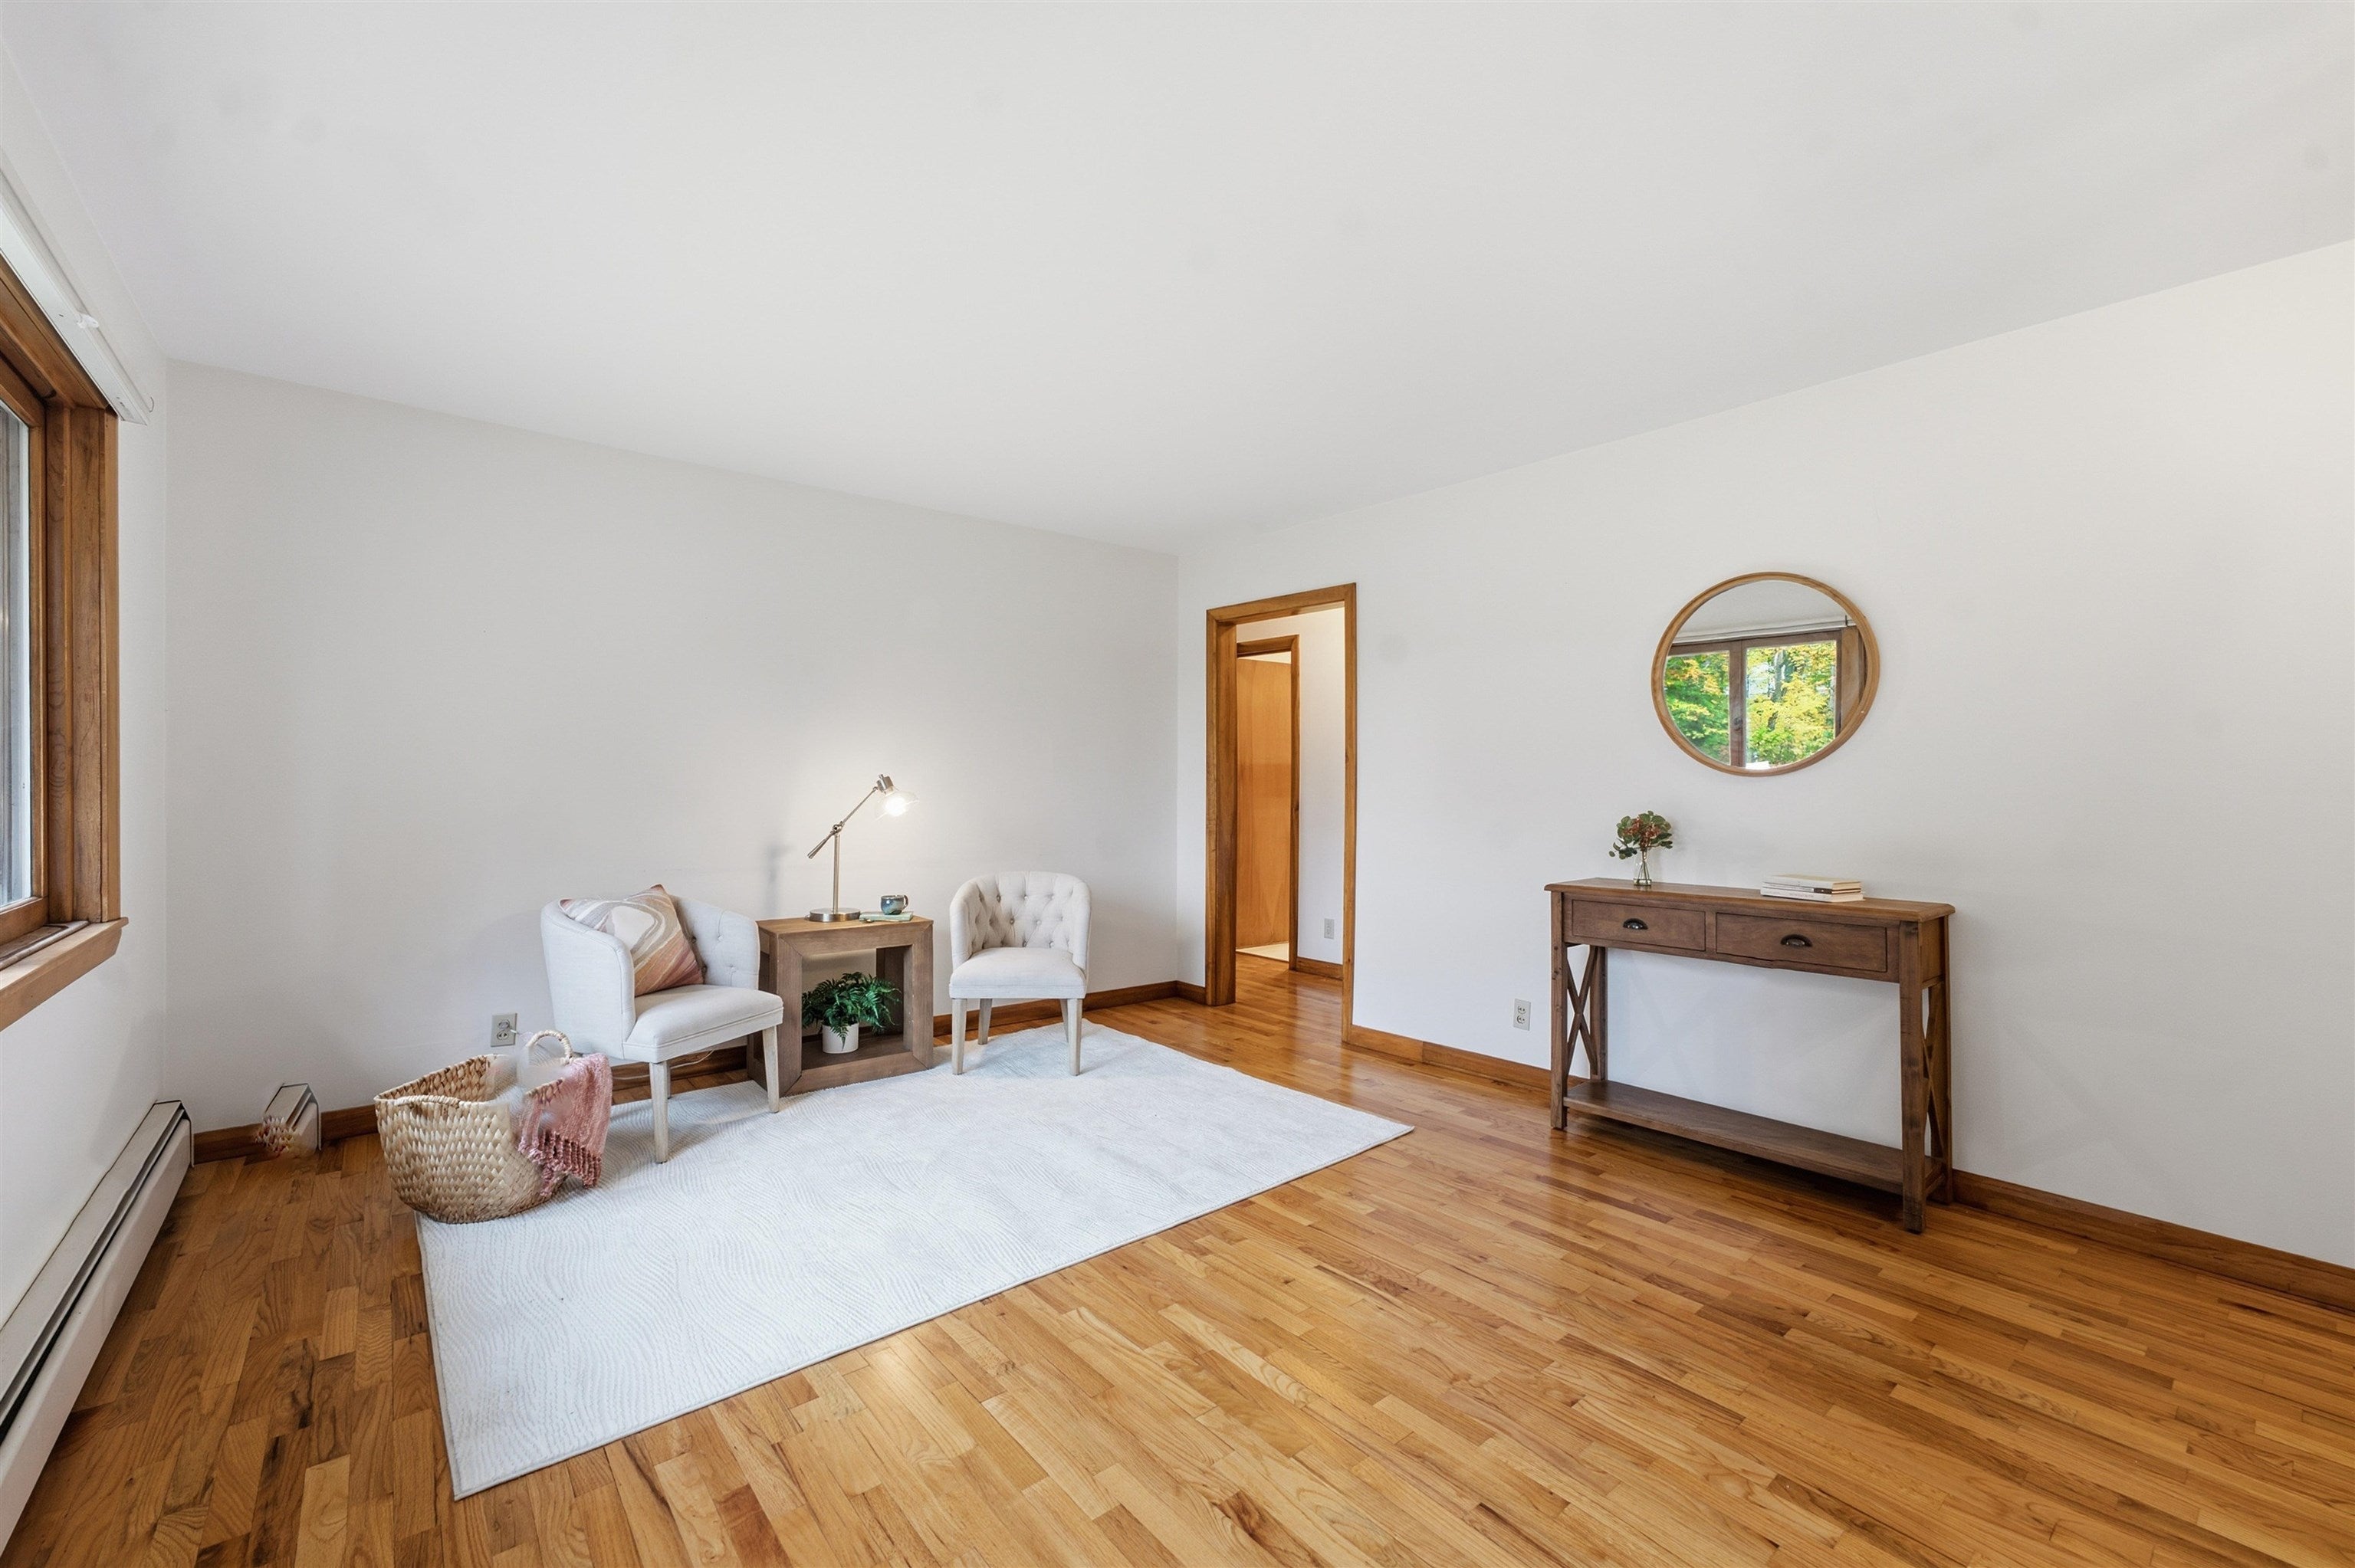
Living Room 
Dimensions - 21.0 x 13.0Level - Main
Save
Ask
Tour
Hide
Share
Exterior Features
Lot Features 
Corner LotRolling SlopeWooded
Other Structures 
Shed(s)
Patio And Porch 
Deck
Windows/Doors 
Window Treatments
Community Features
Accessibility Features 
Therapeutic Whirlpool
MLS Area 
Area28031LongLakeTwp
School District 
TraverseCity
Financing Terms Available 
CashConventionalFHAUSDA LoanVA Loan
Schools
School District
TraverseCity
Elementary School
Unknown
Middle School
Unknown
High School
Unknown
Listing courtesy of REO-TCFront-233021: (231) 709-0201


IDX provided courtesy of Realcomp II Ltd. via AspireNorthREALTORS. Copyright © 2026 Realcomp II Ltd. Shareholders.

IDX information is provided exclusively for consumers' personal, non-commercial use and may not be used for any purpose other than to identify prospective properties consumers may be interested in purchasing and that the data is deemed reliable but not guaranteed accurate by the MLS.

Neighborhood & Commute
Source: Walkscore
Save
Ask
Tour
Hide
Share