Save
Ask
Tour
Hide
Share
$1,199,900
New Listing

4043 Clam Lake Drive
Forest Home Township, MI 49615

For Sale|Single Family Residence|Active
5
Beds
4
Total Baths
3
Full Baths
1
Partial Bath
3,644
SqFt
$329
/SqFt
2002
Built
County:
Antrim
Call Now: 586-242-5838
Is this the listing for you? We can help make it yours.
586-242-5838
4043 Clam Lake Drive4043 Clam Lake Drive4043 Clam Lake Drive4043 Clam Lake Drive
Save
Ask
Tour
Hide
Share

Mortgage Calculator

Monthly Payment (Est.)

Enter an interest rate to see your estimated monthly payment.
Calculator powered by Showcase IDX, a Constellation1 Company. Copyright ©2026 Information is deemed reliable but not guaranteed.

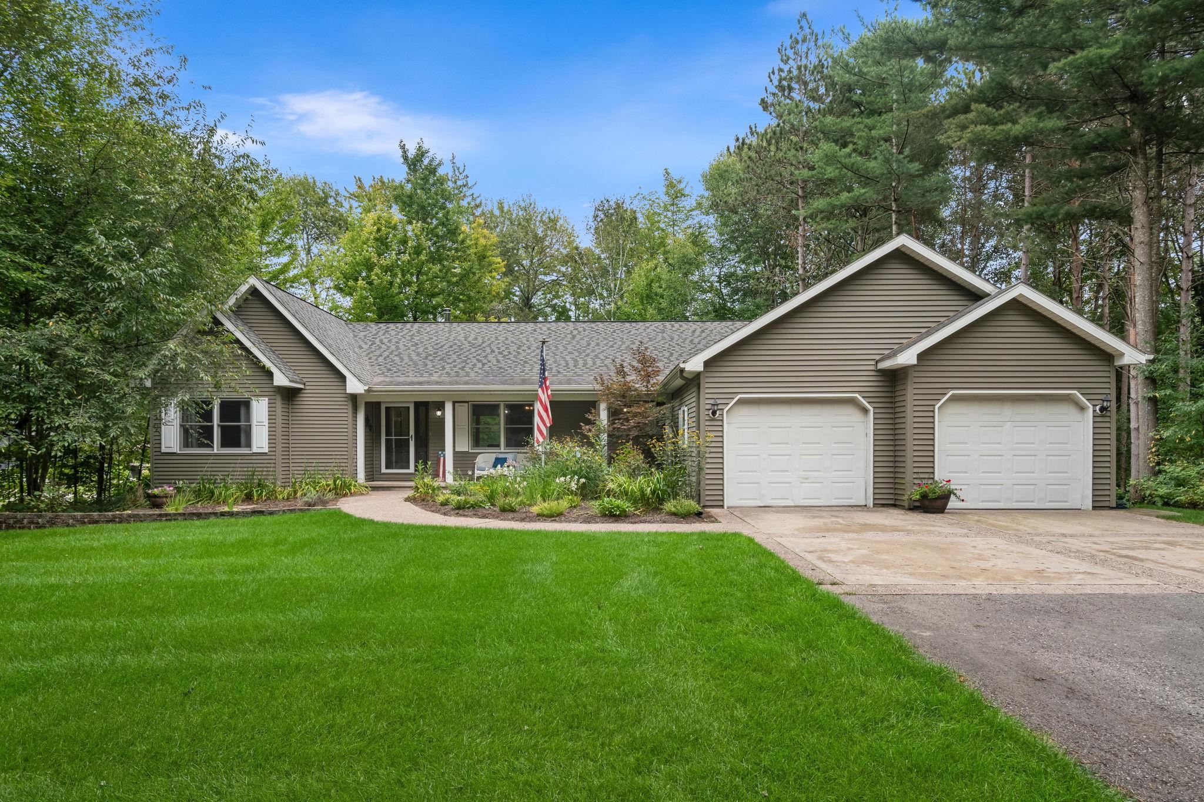
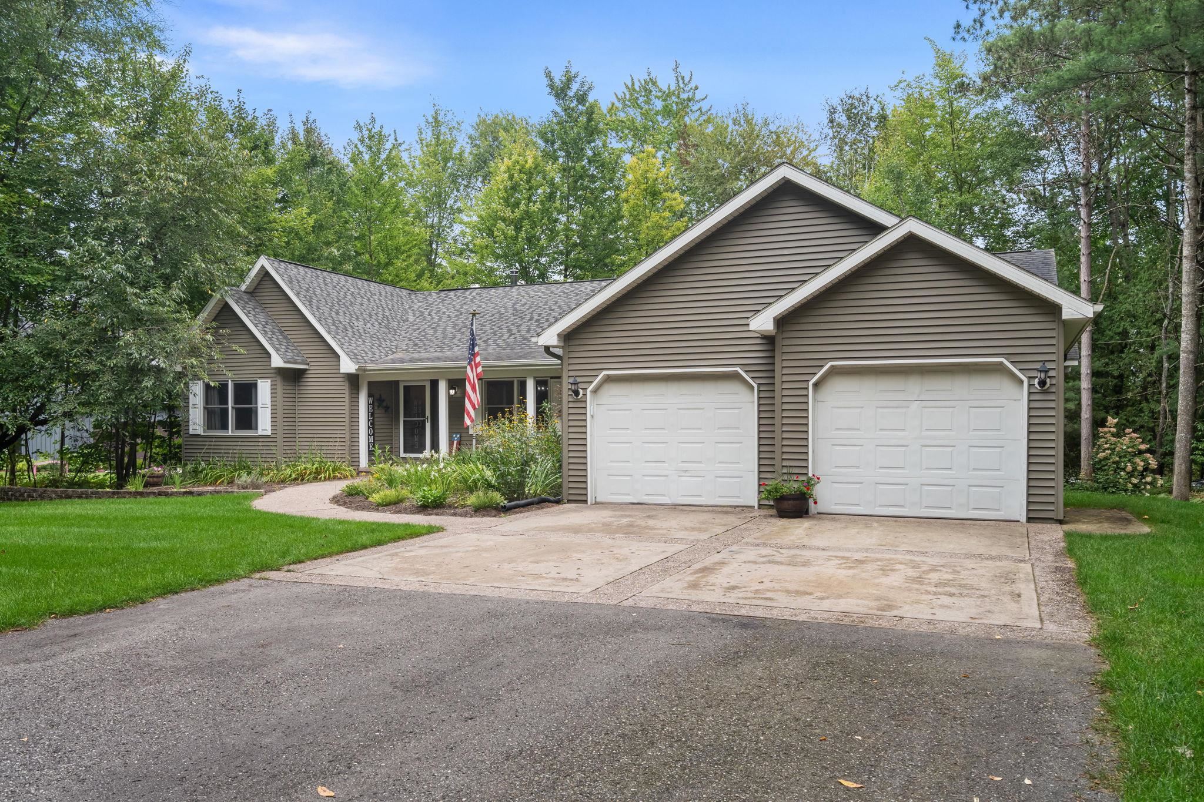
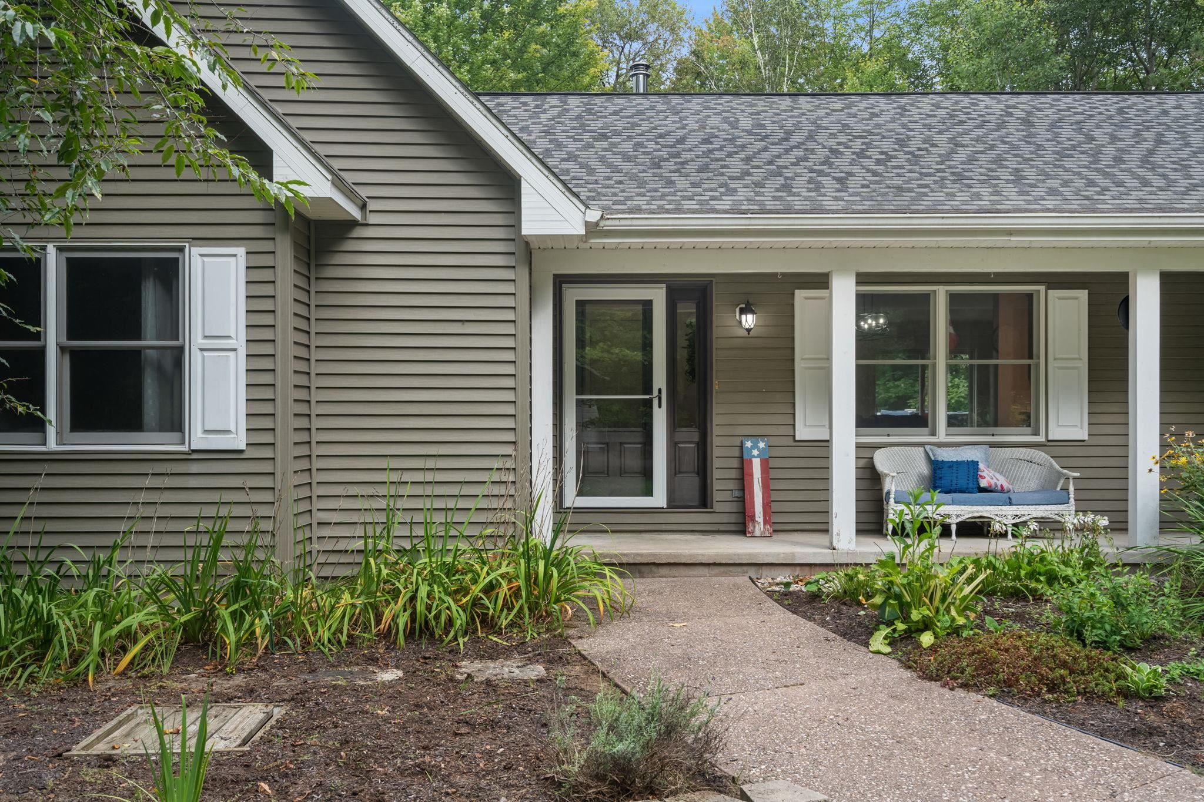
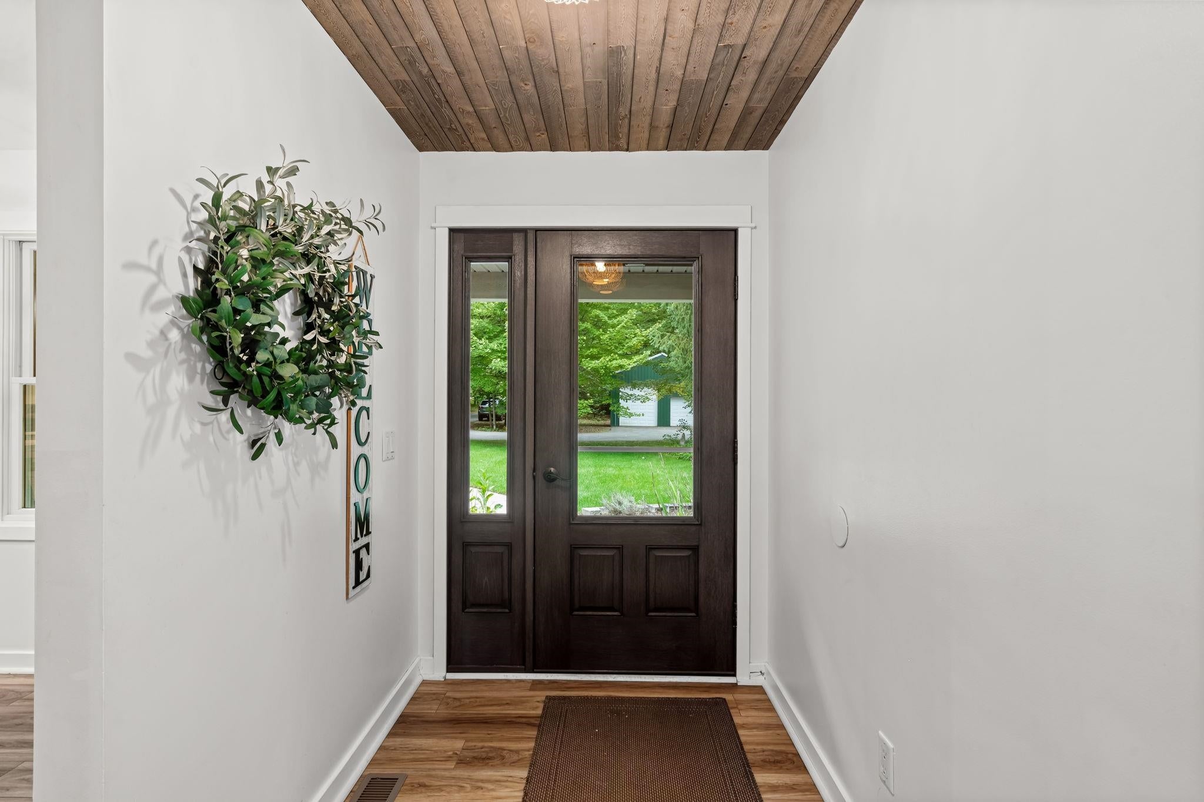
Boat directly to Torch Lake and the entire lower chain of lakes from this exceptional Lake Bellaire property, featuring 154 feet of private waterfront on the highly sought-after North Arm. Set on 1.76 secluded acres surrounded by nature and abundant wildlife, this spacious retreat offers room for the entire family and guests with five bedrooms and three-and-a-half bathrooms. Recently updated throughout, the home features a new kitchen, updated flooring, and a fully finished walkout basement with a bar and recreation room. Enjoy beautiful waterfront and nature views from the large waterside deck, relax in the spacious yard, or follow the boardwalk down to the water for easy access to your dock. The property is being sold fully furnished, including the dock, making it ready for immediate enjoyment. An attached two-car garage and detached pole barn provide plenty of space for vehicles, boats, and all your lake toys. Additional features include a paved driveway and irrigation system. Enjoy an exceptional location just two miles from downtown Bellaire, one mile from Torch Lake Cellars, and one mile from the Glacial Hills hiking and biking trails. Whether you are looking for a year-round residence, vacation getaway, or investment opportunity, this private Lake Bellaire retreat offers the perfect blend of comfort, recreation, and convenience.

Save
Ask
Tour
Hide
Share
Listing Snapshot
Price 
$1,199,900
Days On Site 
0 Days
Bedrooms 
5
Inside Area (SqFt) 
3,644 sqft
Total Baths 
4
Full Baths 
3
Partial Baths 
1
Lot Size 
1.76 Acres
Year Built 
2002
MLS Number 
78080074650
Status 
Active
Property Tax 
N/A
HOA/Condo/Coop Fees 
N/A
Sq Ft Source 
N/A
Friends & Family
Recent Activity
5 hours agoListing updated with changes from the MLS
5 hours agoListing first seen on site
General Features
Acres 
1.76
Attached Garage 
Yes
Disclosures 
Taxes Not Homestead Exempt
Foundation 
Block
Garage 
Yes
Garage Spaces 
4
Levels 
One
Parking 
AttachedGarageGarage Door Opener
Property Sub Type 
Single Family Residence
Sewer 
Septic Tank
Special Circumstances 
Standard
SqFt Above 
1984
SqFt Below 
1660
Style 
Ranch
Water Source 
PrivateWell
Zoning 
Residential
Interior Features
Appliances 
Gas Water HeaterDishwasherDisposalDryerMicrowaveOvenRangeWasherWater Softener Owned
Basement 
Walk-Out AccessBlockDaylightExterior EntryFinishedFullInterior Entry
Cooling 
Ceiling Fan(s)Central AirExhaust Fan
Fireplace 
Yes
Heating 
Forced AirPropane
Interior 
Cathedral Ceiling(s)Entrance FoyerPantryWalk-In Closet(s)
Window Features 
Window Treatments
BathFull 
BathLav 
Bedroom 1 
Dimensions - 20.0 x 13.0Level - Main
Bedroom 2 
Dimensions - 15.0 x 13.0Level - Main
Bedroom 3 
Dimensions - 15.0 x 13.0Level - Main
Bedroom 4 
Dimensions - 13.0 x 12.0Level - Lower
Dining Room 
Dimensions - 12.0 x 13.0Level - Main
Family Room 
Level - Main
Kitchen 
Dimensions - 15.0 x 13.0Level - Main
Laundry 
Level - Main
Living Room 
Dimensions - 28.0 x 13.0Level - Main
Save
Ask
Tour
Hide
Share
Exterior Features
Construction Details 
Vinyl Siding
Frontage 
Waterfront
Lot Features 
Wooded
Other Structures 
Barn(s)
Patio And Porch 
DeckPorch
Waterfront 
Yes
Waterfront Features 
Waterfront
Windows/Doors 
Window Treatments
Community Features
MLS Area 
Area88071ForestHomeTwp
School District 
Bellaire
Financing Terms Available 
CashConventionalFHAVA Loan1031 ExchangeTrade
Schools
School District
Bellaire
Elementary School
Unknown
Middle School
Unknown
High School
Unknown
Listing courtesy of Berkshire Hathaway Homeservices - TC: (231) 350-8039


IDX provided courtesy of Realcomp II Ltd. via AspireNorthREALTORS. Copyright © 2026 Realcomp II Ltd. Shareholders.

IDX information is provided exclusively for consumers' personal, non-commercial use and may not be used for any purpose other than to identify prospective properties consumers may be interested in purchasing and that the data is deemed reliable but not guaranteed accurate by the MLS.

Neighborhood & Commute
Source: Walkscore
Save
Ask
Tour
Hide
Share