Save
Ask
Tour
Hide
Share
$424,900
New Listing

12246 S Newman Road
Kasson Township, MI 49664

For Sale|Single Family Residence|Active
4
Beds
3
Total Baths
2
Full Baths
1
Partial Bath
2,035
SqFt
$209
/SqFt
1980
Built
Subdivision:
METES & BOUNDS
County:
Leelanau
Call Now: 586-242-5838
Is this the listing for you? We can help make it yours.
586-242-5838
Upcoming Open Houses
Fri, Oct 23, 5:00 PM - 6:30 PM
Sat, Oct 24, 1:00 PM - 3:00 PM
12246 S Newman Road12246 S Newman Road12246 S Newman Road12246 S Newman Road
Save
Ask
Tour
Hide
Share

Mortgage Calculator

Monthly Payment (Est.)

Enter an interest rate to see your estimated monthly payment.
Calculator powered by Showcase IDX, a Constellation1 Company. Copyright ©2026 Information is deemed reliable but not guaranteed.

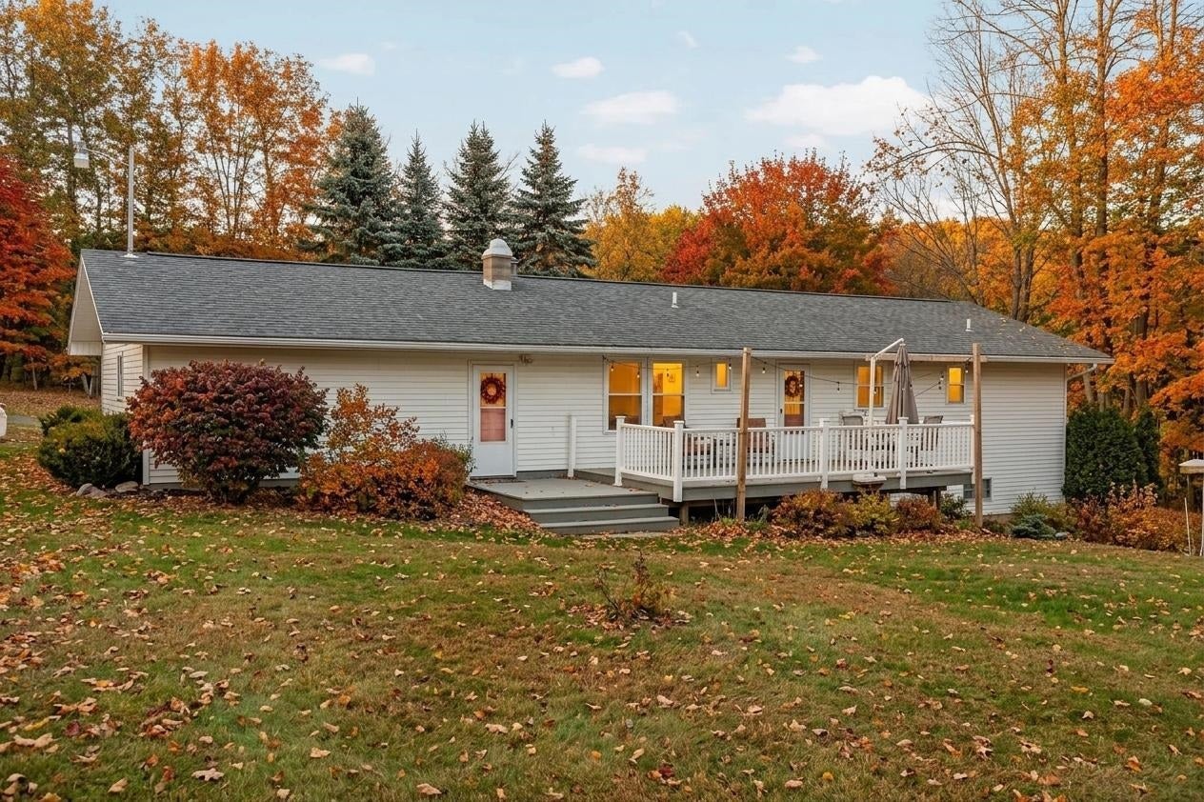
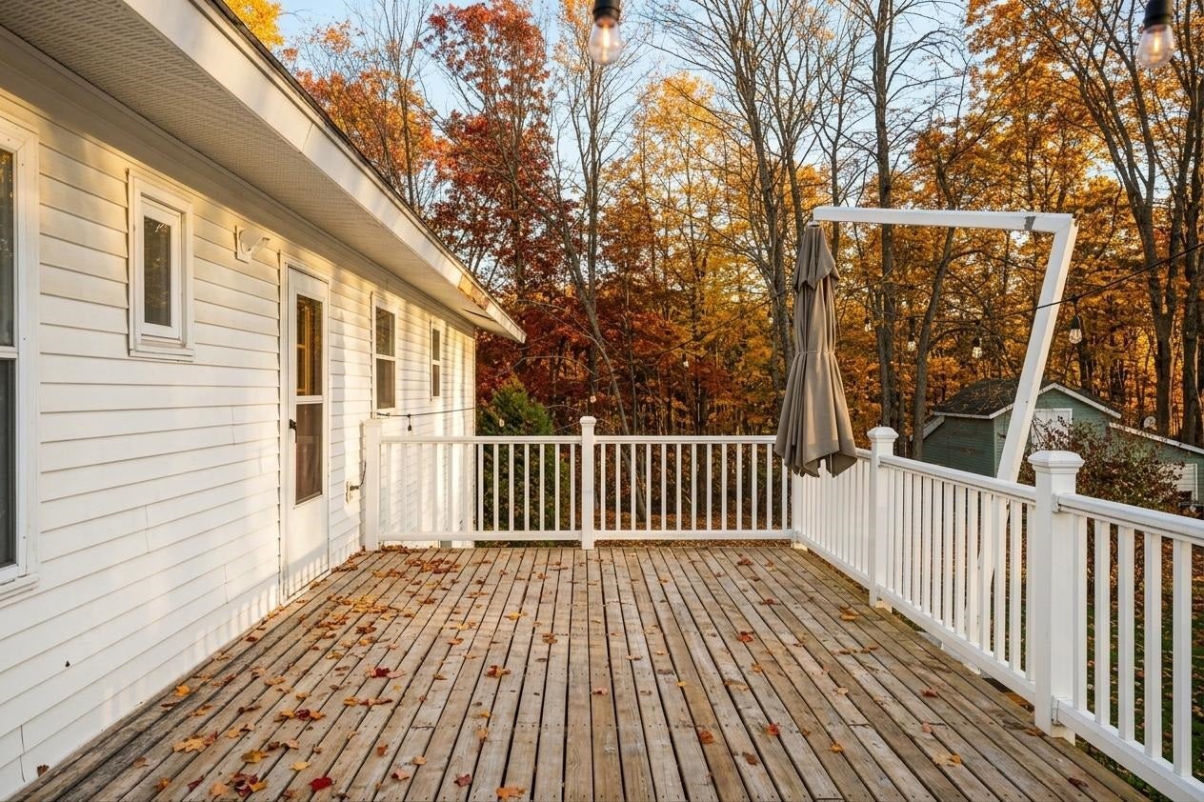
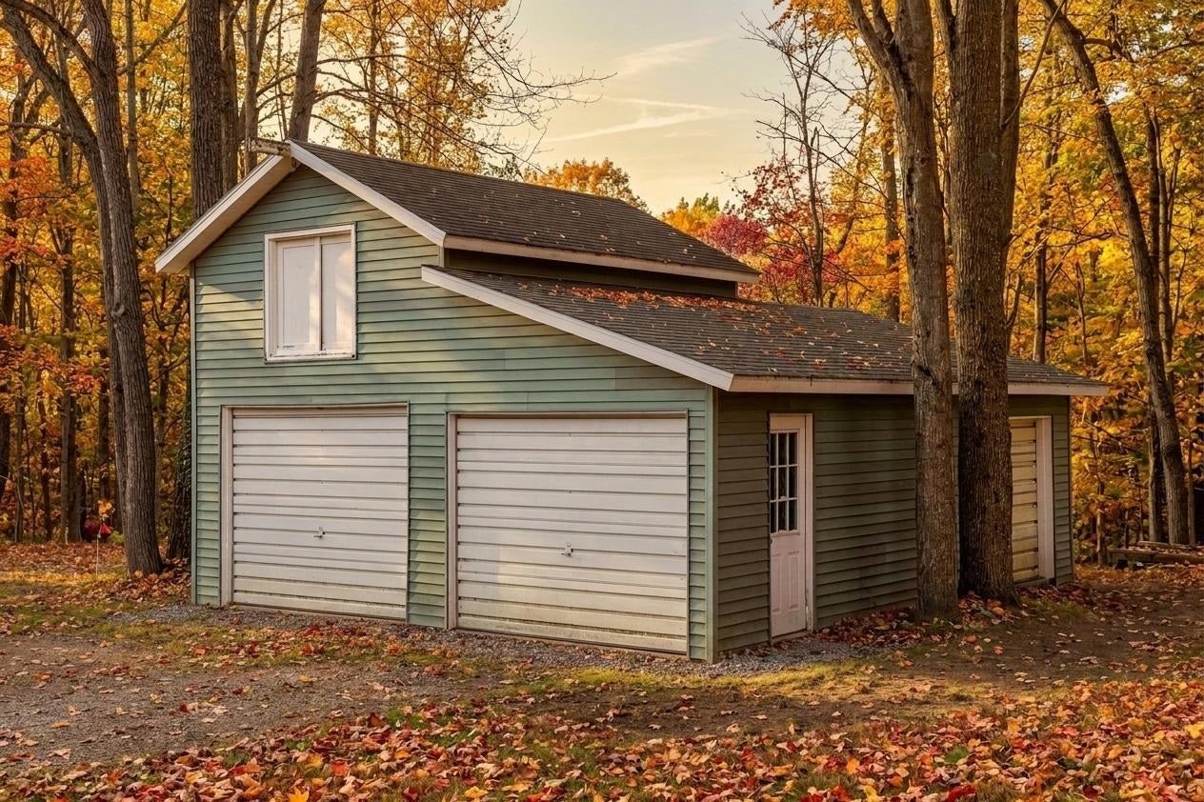
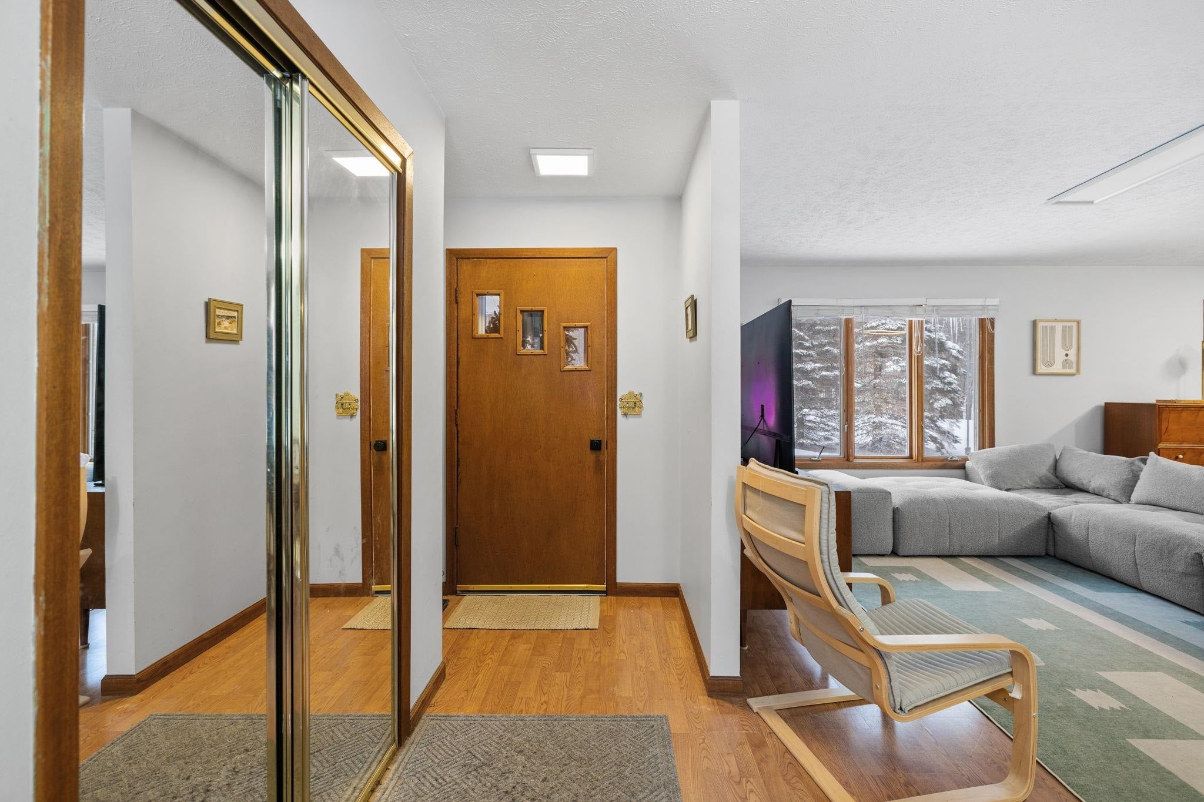
Four acres in Leelanau County, a ranch-style layout, and a setting that gives you room to do your own thing. This 4 bed/2.5 bath home is tucked along a quiet road just off M-72 West, offering a mostly level, high-and-dry parcel with plenty of sunshine and a mature mix of trees, from blue spruce and flowering pear to evergreens and hardwoods. The west-facing deck opens to a spacious backyard with established landscaping and room to grow a serious garden. Theres also a dedicated workshop or art studio and a garden shed for extra storage. Inside, the open-concept main level features built-in bookcases, an island kitchen with generous storage, and a sit-down bar. Downstairs, the finished walkout level adds a comfortable family room and two bedrooms, including one that could easily pull double duty as a home office. Set halfway between Traverse City and Empire, youre within an easy drive of 10-15 minutes to Bohemia Beach, Palmer Woods, and Glen Arbor, as well as trails, parks, lakes, shopping, and Leelanau wine country.

Save
Ask
Tour
Hide
Share
Listing Snapshot
Price 
$424,900
Days On Site 
0 Days
Bedrooms 
4
Inside Area (SqFt) 
2,035 sqft
Total Baths 
3
Full Baths 
2
Partial Baths 
1
Lot Size 
4 Acres
Year Built 
1980
MLS Number 
78080074645
Status 
Active
Property Tax 
$2,701.02
HOA/Condo/Coop Fees 
N/A
Sq Ft Source 
N/A
Friends & Family
Recent Activity
6 hours agoListing updated with changes from the MLS
7 hours agoListing first seen on site
General Features
Acres 
4
Attached Garage 
Yes
Disclosures 
Taxes Homestead Exempt
Foundation 
Block
Garage 
Yes
Garage Spaces 
2
Levels 
One
Parking 
AttachedGarageGarage Door Opener
Property Sub Type 
Single Family Residence
Sewer 
Septic Tank
Special Circumstances 
Standard
SqFt Above 
1075
SqFt Below 
960
Style 
Ranch
Water Source 
PrivateWell
Zoning 
Agricultural, Residential
Interior Features
Appliances 
DishwasherDryerMicrowaveOvenRefrigeratorRangeWasher
Basement 
BlockFinishedFullWalk-Out Access
Heating 
Forced AirPropane
Interior 
Entrance Foyer
BathFull 
BathLav 
Bedroom 1 
Dimensions - 20.0 x 11.0Level - Main
Bedroom 2 
Dimensions - 11.0 x 12.0Level - Lower
Bedroom 3 
Dimensions - 13.0 x 13.0Level - Main
Bedroom 4 
Dimensions - 10.0 x 11.0Level - Main
Dining Room 
Dimensions - 12.0 x 13.0Level - Main
Family Room 
Dimensions - 20.0 x 12.0Level - Lower
Kitchen 
Dimensions - 14.0 x 12.0Level - Main
Laundry 
Dimensions - 10.0 x 9.0Level - Lower
Living Room 
Dimensions - 14.0 x 13.0Level - Main
Save
Ask
Tour
Hide
Share
Exterior Features
Construction Details 
Vinyl Siding
Lot Features 
Cleared
Other Structures 
Second GarageShed(s)
Patio And Porch 
DeckPatio
Community Features
MLS Area 
Area45091KassonTwp
School District 
GlenLake
Financing Terms Available 
CashConventional
Schools
School District
GlenLake
Elementary School
Unknown
Middle School
Unknown
High School
Unknown
Listing courtesy of REMAX Bayshore - West Shore Dr TC: (616) 826-5933


IDX provided courtesy of Realcomp II Ltd. via AspireNorthREALTORS. Copyright © 2026 Realcomp II Ltd. Shareholders.

IDX information is provided exclusively for consumers' personal, non-commercial use and may not be used for any purpose other than to identify prospective properties consumers may be interested in purchasing and that the data is deemed reliable but not guaranteed accurate by the MLS.

Neighborhood & Commute
Source: Walkscore
Save
Ask
Tour
Hide
Share