Save
Ask
Tour
Hide
Share
$399,000
New Listing

8926 E Bingham
Bingham Township, MI 49684

For Sale|Single Family Residence|Active
3
Beds
2
Total Baths
2
Full Baths
1,160
SqFt
$344
/SqFt
1972
Built
County:
Leelanau
Call Now: 586-242-5838
Is this the listing for you? We can help make it yours.
586-242-5838
8926 E Bingham8926 E Bingham8926 E Bingham8926 E Bingham
Save
Ask
Tour
Hide
Share

Mortgage Calculator

Monthly Payment (Est.)

Enter an interest rate to see your estimated monthly payment.
Calculator powered by Showcase IDX, a Constellation1 Company. Copyright ©2026 Information is deemed reliable but not guaranteed.

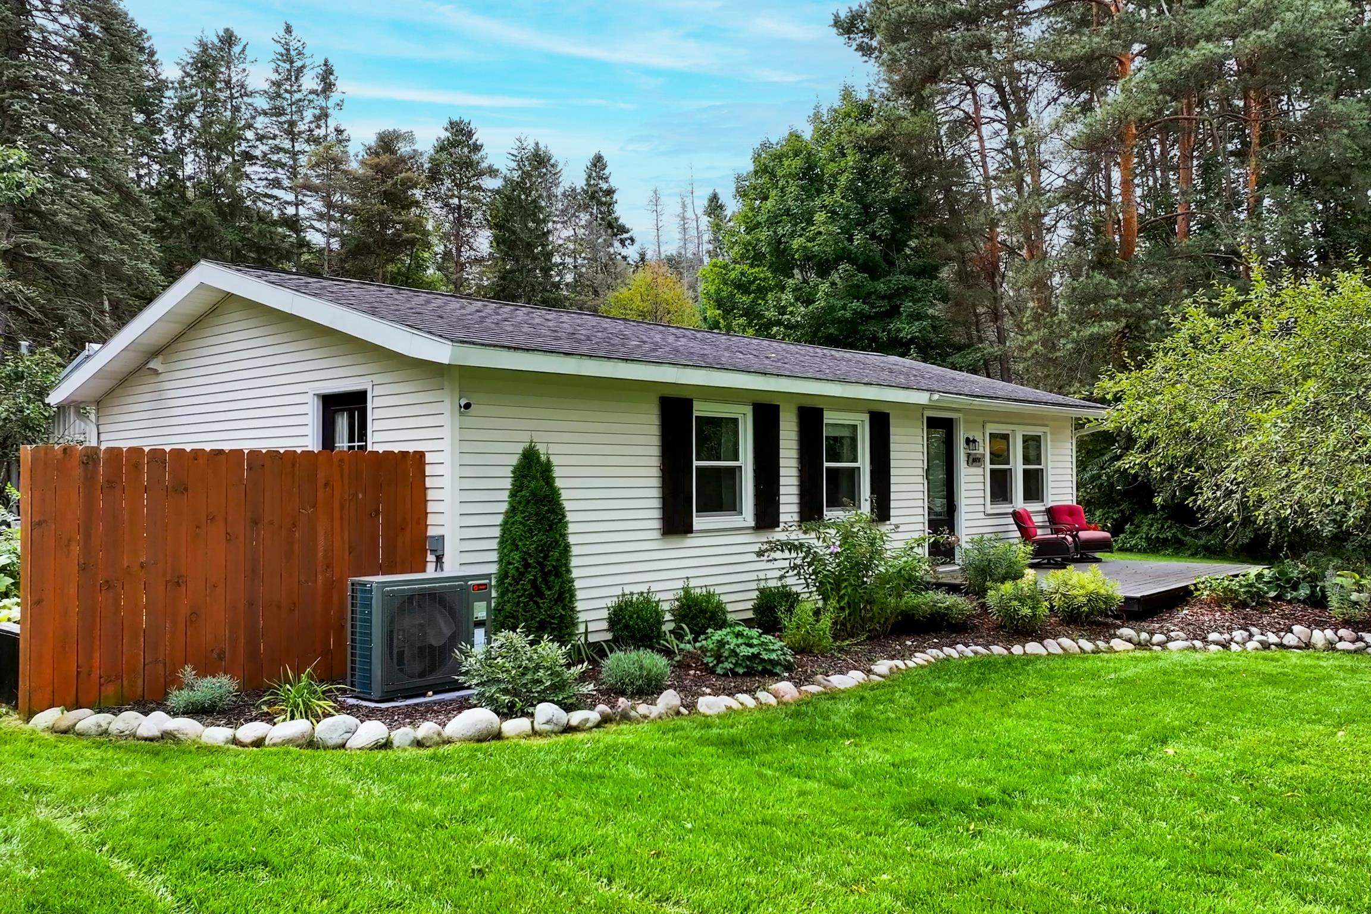
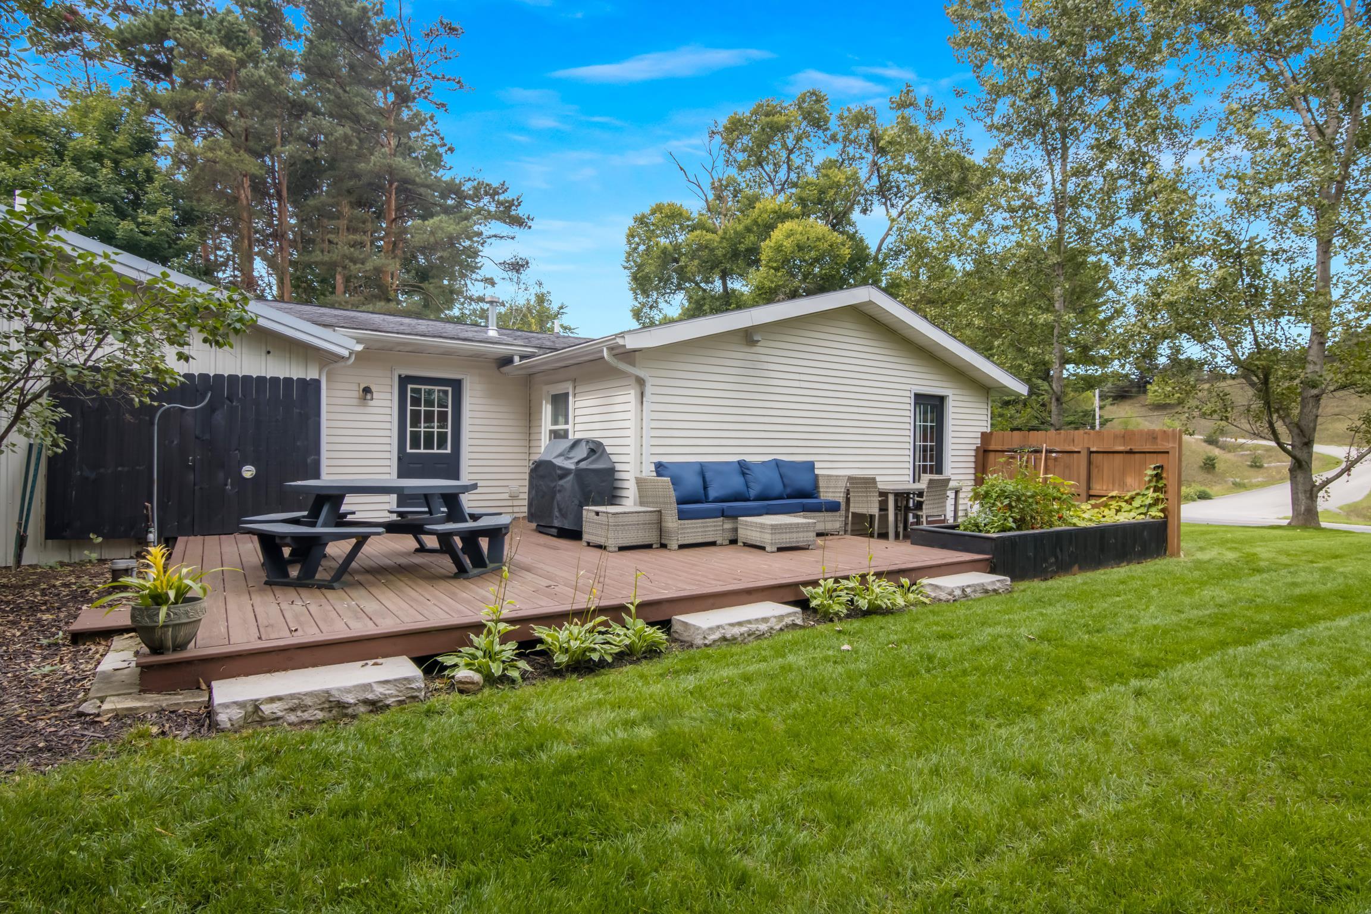
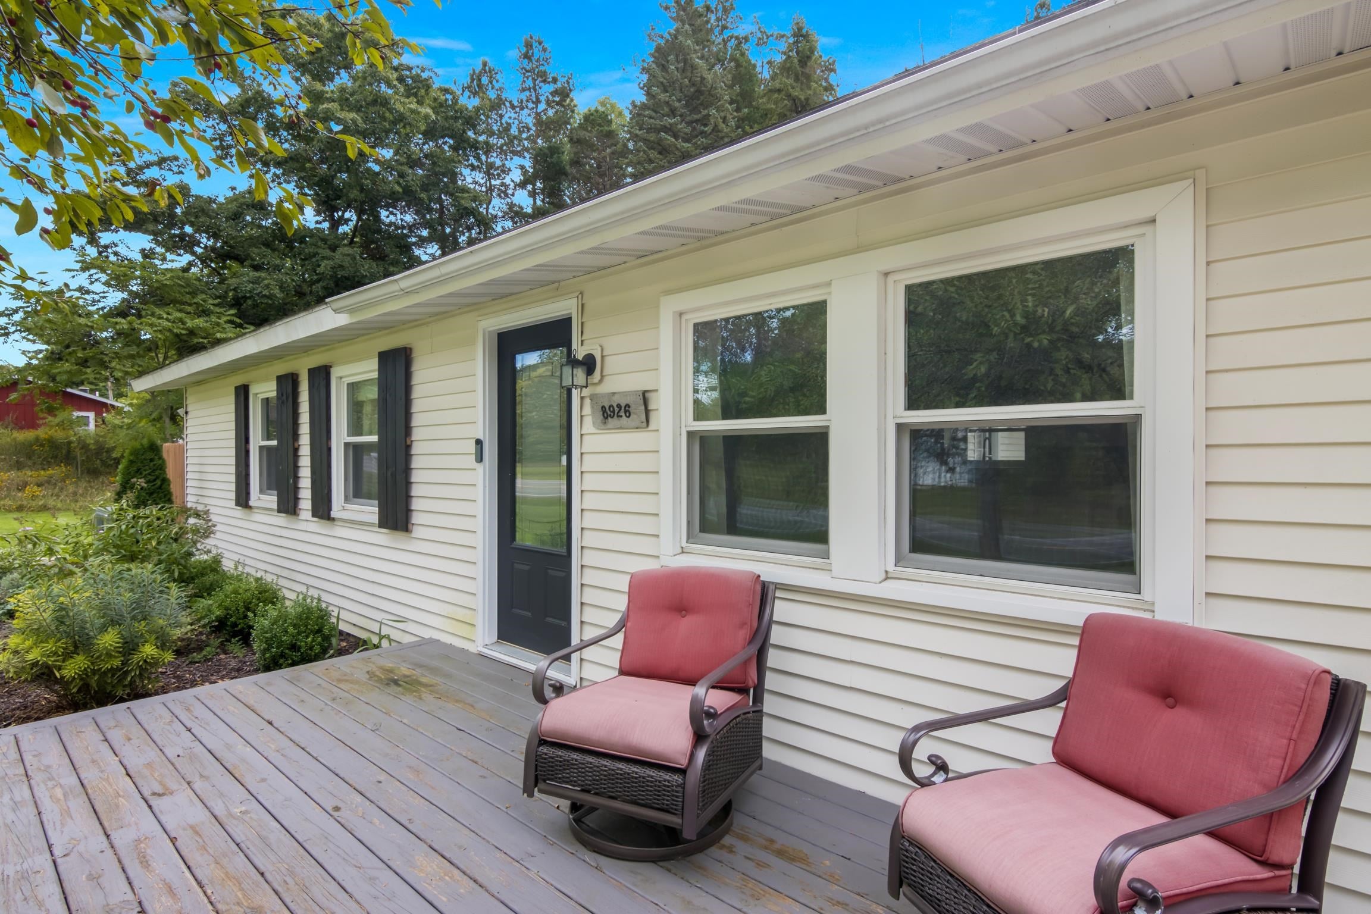
Welcome to 8926 E Bingham Road, where a 3-bedroom, 2-bath home, spacious 3-car garage, and generous parcel come together to offer room for both everyday living in beautiful Leelanau County. Whether you envision relaxing outdoors, creating a garden, having space for hobbies and toys, or simply enjoying the feeling of having room around you, this property gives you the canvas to make it your own. Inside, you'll find an open plan living space, while the oversized 3-car garage provides valuable room for vehicles, storage, projects, and more. Recent improvements include a new furnace and central air conditioning installed in June 2026. Opportunities to own property in the Traverse City area are worth exploring-and this property offers the combination of a short drive to both Traverse City and Suttons Bay. Setup a showing, experience the setting, and start envisioning what you could create here!

Save
Ask
Tour
Hide
Share
Listing Snapshot
Price 
$399,000
Days On Site 
0 Days
Bedrooms 
3
Inside Area (SqFt) 
1,160 sqft
Total Baths 
2
Full Baths 
2
Partial Baths 
N/A
Lot Size 
1.05 Acres
Year Built 
1972
MLS® Number 
78080073848
Status 
Active
Property Tax 
N/A
HOA/Condo/Coop Fees 
N/A
Sq Ft Source 
N/A
Friends & Family
Recent Activity
8 hours agoListing first seen on site
8 hours agoListing updated with changes from the MLS®
General Features
Acres 
1.05
Attached Garage 
Yes
Foundation 
Block
Garage 
Yes
Garage Spaces 
3
Levels 
One
Parking 
AttachedGarageHeated GarageGarage Door Opener
Property Sub Type 
Single Family Residence
Sewer 
Septic Tank
Special Circumstances 
Standard
SqFt Above 
1160
Style 
Ranch
Water Source 
PrivateWell
Zoning 
Residential
Interior Features
Appliances 
DishwasherDisposalDryerMicrowaveOvenRefrigeratorRangeWasher
Basement 
Crawl SpaceBlock
Cooling 
Central Air
Fireplace Features 
Wood Burning Stove
Heating 
Wood StoveForced AirHumidity ControlPropaneWood
BathFull 
Bedroom 1 
Dimensions - 13.0 x 11.0Level - Main
BreakfastNookRoom 
Kitchen 
Dimensions - 22.0 x 7.0
Laundry 
Level - Main
Living Room 
Dimensions - 15.0 x 11.0
Save
Ask
Tour
Hide
Share
Exterior Features
Construction Details 
Vinyl Siding
Lot Features 
ClearedRolling SlopeWooded
Patio And Porch 
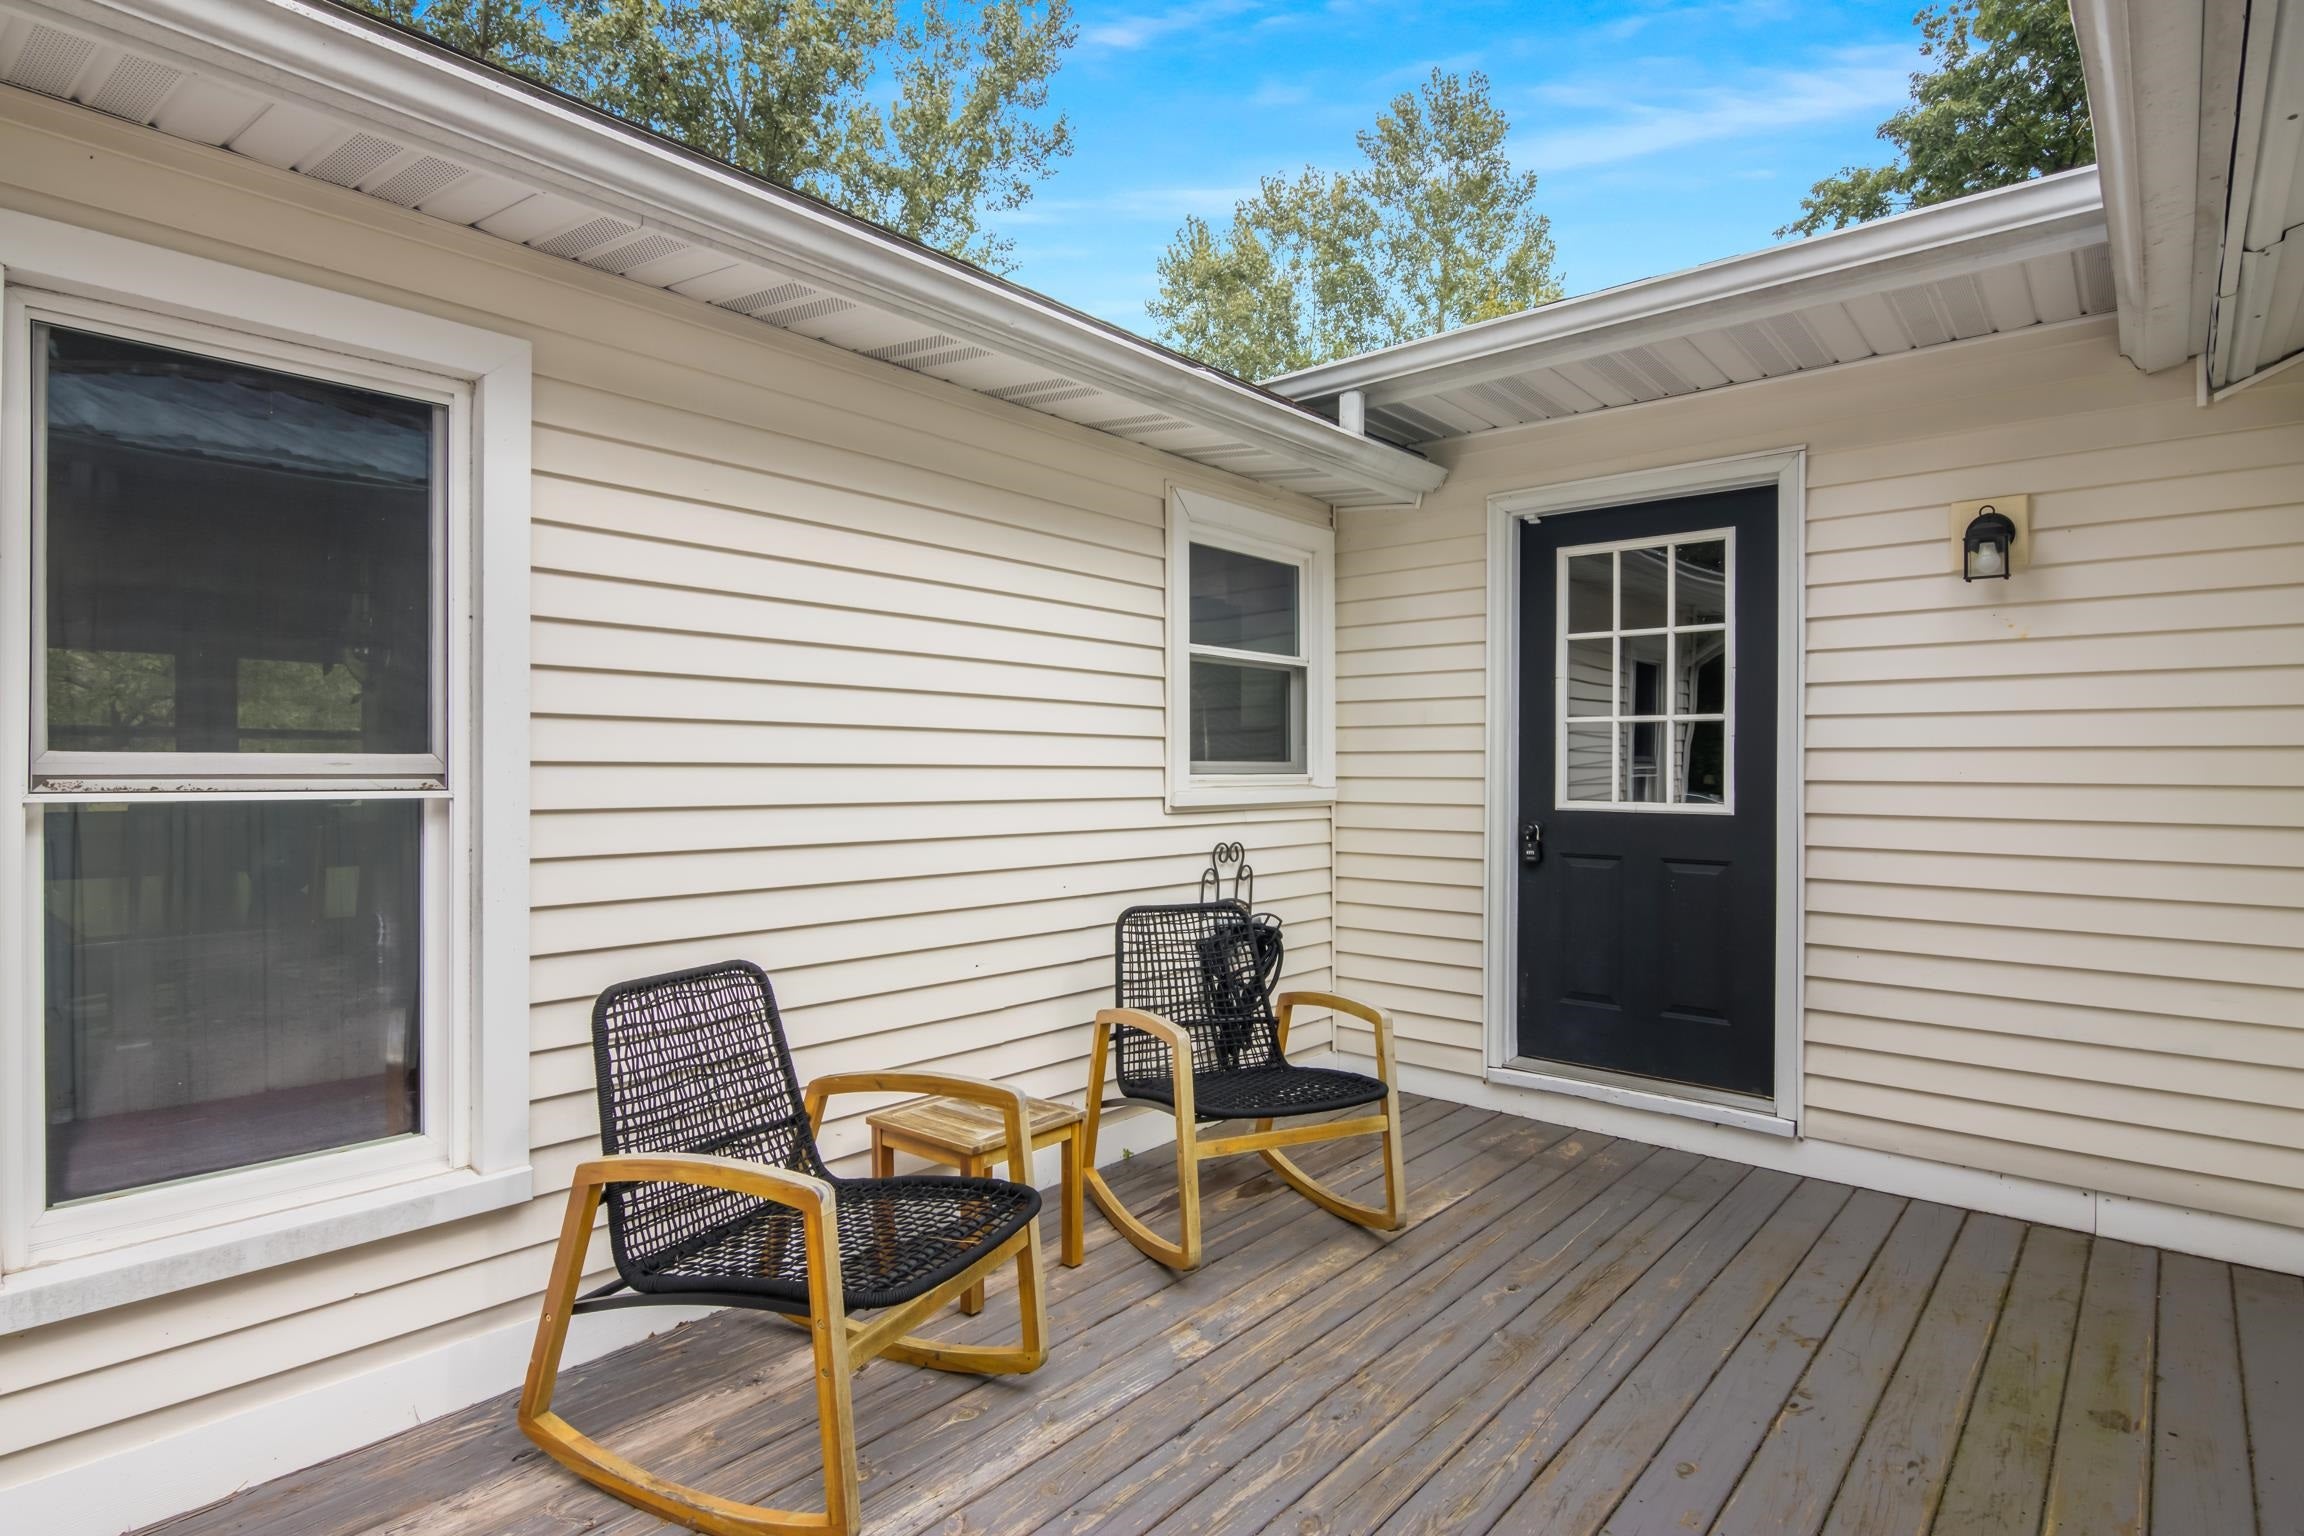
Deck
Community Features
MLS Area 
Area45071BinghamTwp
School District 
SuttonsBay
Financing Terms Available 
CashConventionalFHAUSDA Loan
Schools
School District
SuttonsBay
Elementary School
Unknown
Middle School
Unknown
High School
Unknown
Listing courtesy of Century 21 Northland: (231) 632-5581


IDX provided courtesy of Realcomp II Ltd. via AspireNorthREALTORS. Copyright © 2026 Realcomp II Ltd. Shareholders.

IDX information is provided exclusively for consumers' personal, non-commercial use and may not be used for any purpose other than to identify prospective properties consumers may be interested in purchasing and that the data is deemed reliable but not guaranteed accurate by the MLS.

Neighborhood & Commute
Source: Walkscore
Save
Ask
Tour
Hide
Share