Save
Ask
Tour
Hide
Share
$479,900
5 Days On Site

10204 Deal Road
Whitewater Township, MI 49690

For Sale|Single Family Residence|Active
3
Beds
2
Total Baths
2
Full Baths
1,840
SqFt
$261
/SqFt
1976
Built
Subdivision:
METES AND BOUNDS
County:
GrandTraverse
Call Now: 586-242-5838
Is this the listing for you? We can help make it yours.
586-242-5838
10204 Deal Road10204 Deal Road10204 Deal Road10204 Deal Road
Save
Ask
Tour
Hide
Share

Mortgage Calculator

Monthly Payment (Est.)

$2,190
Calculator powered by Showcase IDX, a Constellation1 Company. Copyright ©2026 Information is deemed reliable but not guaranteed.

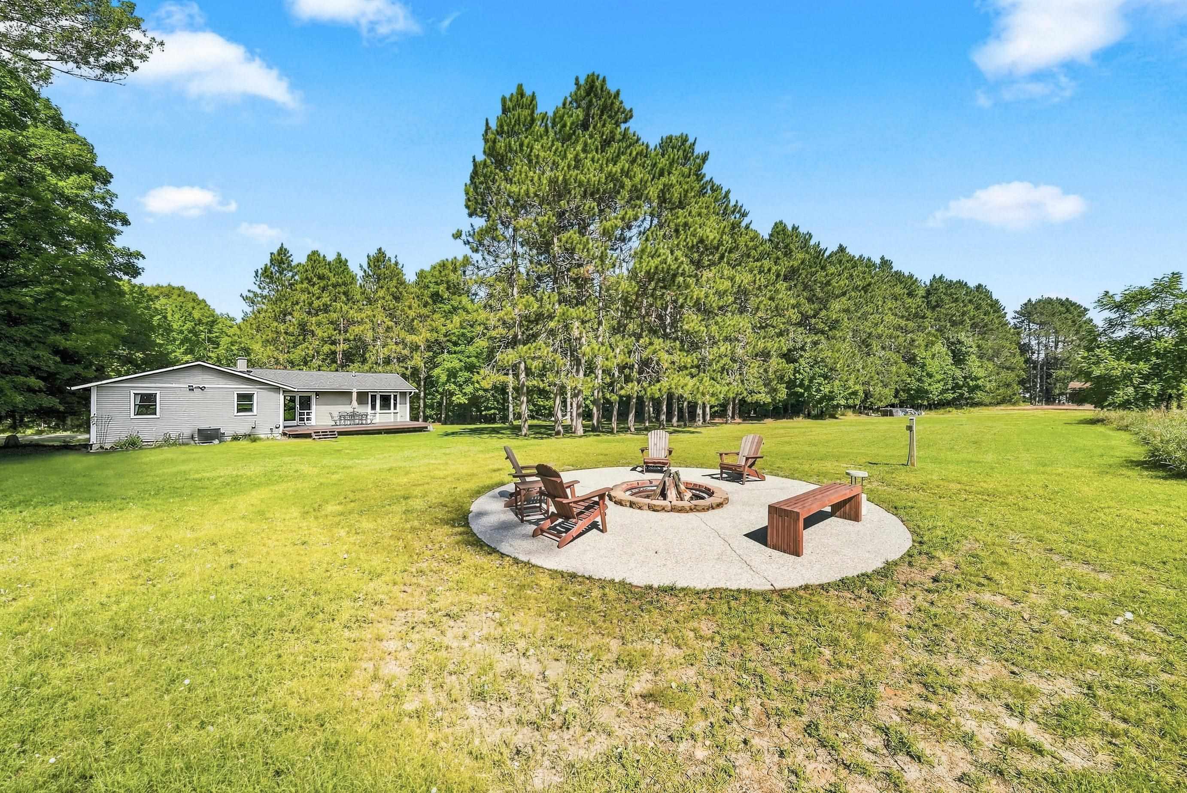
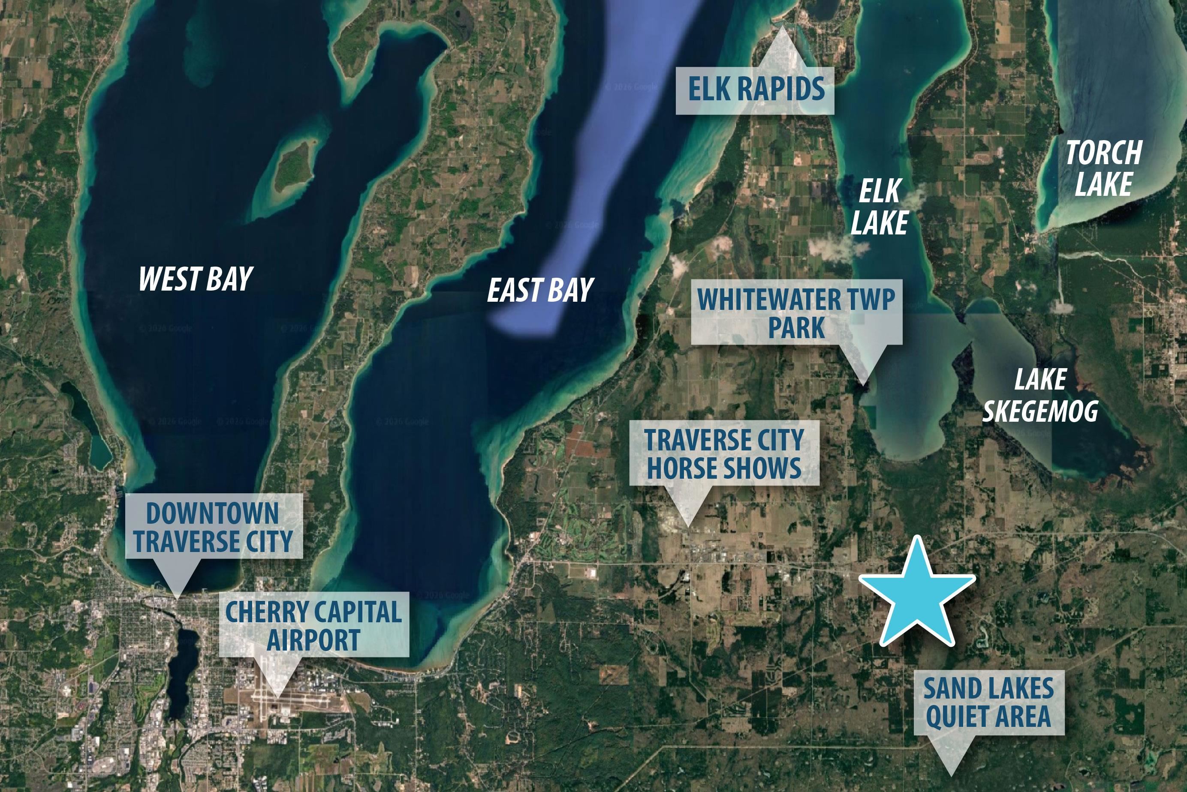
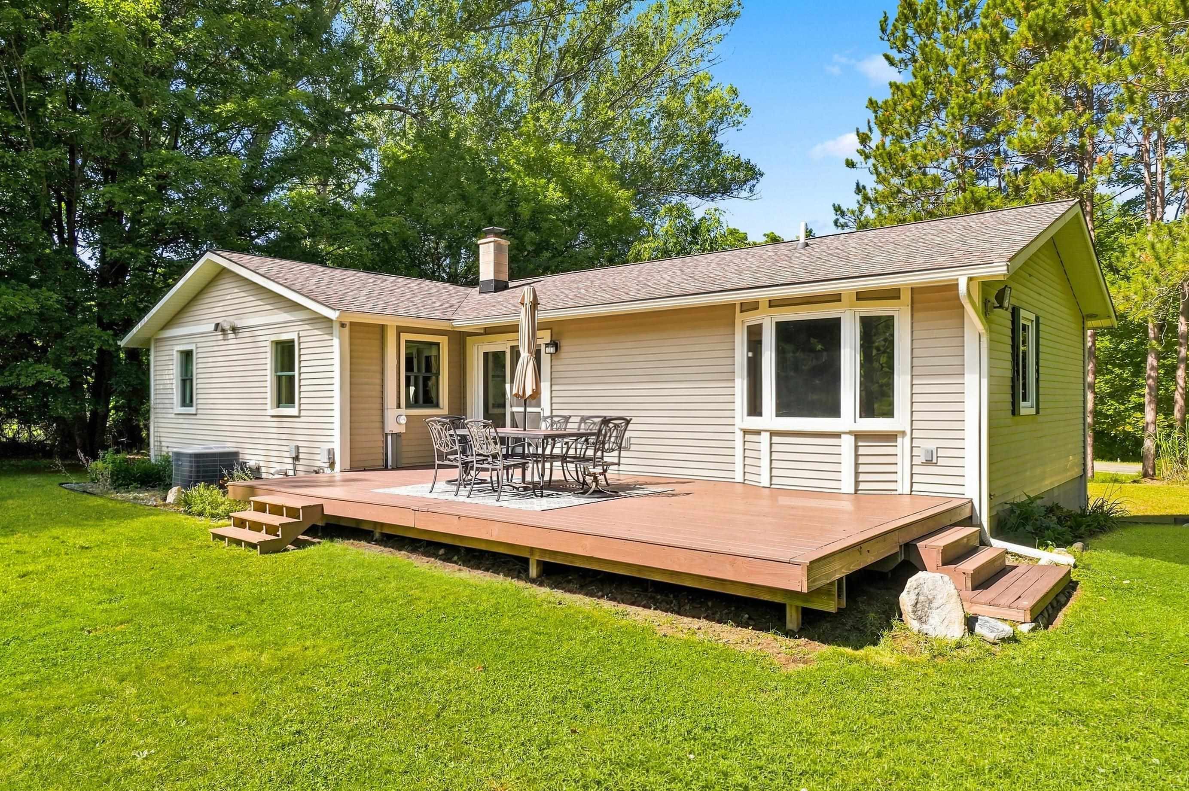
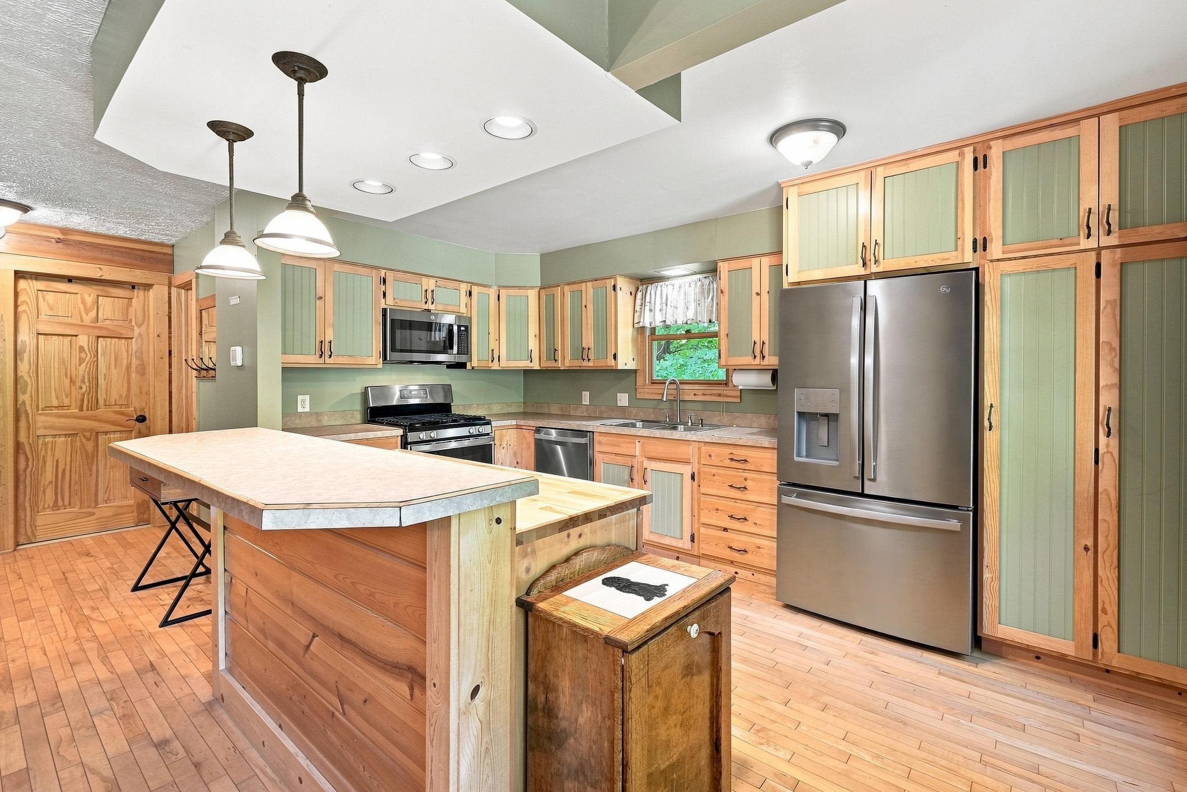
Tucked into an exceptional four-acre setting, this inviting home delivers the privacy, space, and peaceful surroundings that make Northern Michigan living so appealing. At the heart of the home, the island kitchen features stainless steel appliances and flows into the dining area, with beautiful maple hardwood flooring bringing warmth and character to both spaces. The living room makes an impression with a soaring cathedral ceiling finished in warm tongue-and-groove wood, while doors on both sides invite the outdoors in with access to a front balcony and the sprawling rear deck. The primary ensuite provides a relaxing retreat with a private full bath featuring a jetted tub. Outside, theres room to truly enjoy the setting, whether entertaining on the deck, gathering around the exposed aggregate firepit area, or simply taking in the quiet surroundings. It all feels wonderfully tucked away, yet the horse shows at Flintfields, downtown Traverse City, and Elk Rapids are all within easy reach.

Save
Ask
Tour
Hide
Share
Listing Snapshot
Price 
$479,900
Days On Site 
5 Days
Bedrooms 
3
Inside Area (SqFt) 
1,840 sqft
Total Baths 
2
Full Baths 
2
Partial Baths 
N/A
Lot Size 
4 Acres
Year Built 
1976
MLS® Number 
78080073555
Status 
Active
Property Tax 
N/A
HOA/Condo/Coop Fees 
N/A
Sq Ft Source 
N/A
Friends & Family
Recent Activity
5 days agoListing first seen on site
5 days agoListing updated with changes from the MLS®
General Features
Acres 
4
Attached Garage 
Yes
Foundation 
Block
Garage 
Yes
Garage Spaces 
2
Levels 
One
Parking 
AttachedGarageGarage Door Opener
Property Sub Type 
Single Family Residence
Sewer 
Septic Tank
Special Circumstances 
Standard
SqFt Above 
1440
SqFt Below 
400
Style 
Ranch
Water Source 
PrivateWell
Zoning 
Agricultural, Residential
Interior Features
Appliances 
DishwasherDryerMicrowaveOvenRefrigeratorRangeWasherWater Softener Owned
Basement 
BlockPartialPartially FinishedWalk-Out Access
Cooling 
Ceiling Fan(s)Central AirHeat Pump
Fireplace Features 
Wood Burning Stove
Heating 
Wood StoveForced AirHeat PumpPropane
Interior 
Cathedral Ceiling(s)Pantry
Window Features 
Bay Window(s)Window Treatments
BathFull 
Bedroom 1 
Dimensions - 15.0 x 13.0Level - Main
Bedroom 2 
Dimensions - 12.0 x 10.0Level - Main
Bedroom 3 
Dimensions - 10.0 x 9.0Level - Main
Bedroom 4 
Dimensions - 15.0 x 11.0Level - Lower
Dining Room 
Dimensions - 11.0 x 10.0Level - Main
Exercise Room 
Kitchen 
Dimensions - 16.0 x 13.0Level - Main
Laundry 
Dimensions - 11.0 x 10.0Level - Lower
Library 
Living Room 
Dimensions - 23.0 x 14.0Level - Main
Save
Ask
Tour
Hide
Share
Exterior Features
Construction Details 
Vinyl Siding
Exterior 
Balcony
Lot Features 
ClearedWooded
Other Structures 
Barn(s)Shed(s)
Patio And Porch 
Deck
Windows/Doors 
Bay Window(s)Window Treatments
Community Features
Accessibility Features 
Therapeutic Whirlpool
MLS Area 
Area28061WhitewaterTwp
School District 
ElkRapids
Financing Terms Available 
CashConventionalFHAUSDA LoanVA Loan
Schools
School District
ElkRapids
Elementary School
Unknown
Middle School
Unknown
High School
Unknown
Listing courtesy of Viewpoint Realty: (231) 357-3265


IDX provided courtesy of Realcomp II Ltd. via AspireNorthREALTORS. Copyright © 2026 Realcomp II Ltd. Shareholders.

IDX information is provided exclusively for consumers' personal, non-commercial use and may not be used for any purpose other than to identify prospective properties consumers may be interested in purchasing and that the data is deemed reliable but not guaranteed accurate by the MLS.

Neighborhood & Commute
Source: Walkscore
Save
Ask
Tour
Hide
Share