Save
Ask
Tour
Hide
Share
$369,000
New Listing

6535 Undervalden Drive
Custer Township, MI 49615

For Sale|Single Family Residence|Active
3
Beds
1
Total Bath
1
Full Bath
1,350
SqFt
$273
/SqFt
1977
Built
Subdivision:
SCHUSS VILLAGE
County:
Antrim
Call Now: 586-242-5838
Is this the listing for you? We can help make it yours.
586-242-5838
6535 Undervalden Drive6535 Undervalden Drive6535 Undervalden Drive6535 Undervalden Drive
Save
Ask
Tour
Hide
Share

Mortgage Calculator

Monthly Payment (Est.)

$1,684
Calculator powered by Showcase IDX, a Constellation1 Company. Copyright ©2026 Information is deemed reliable but not guaranteed.

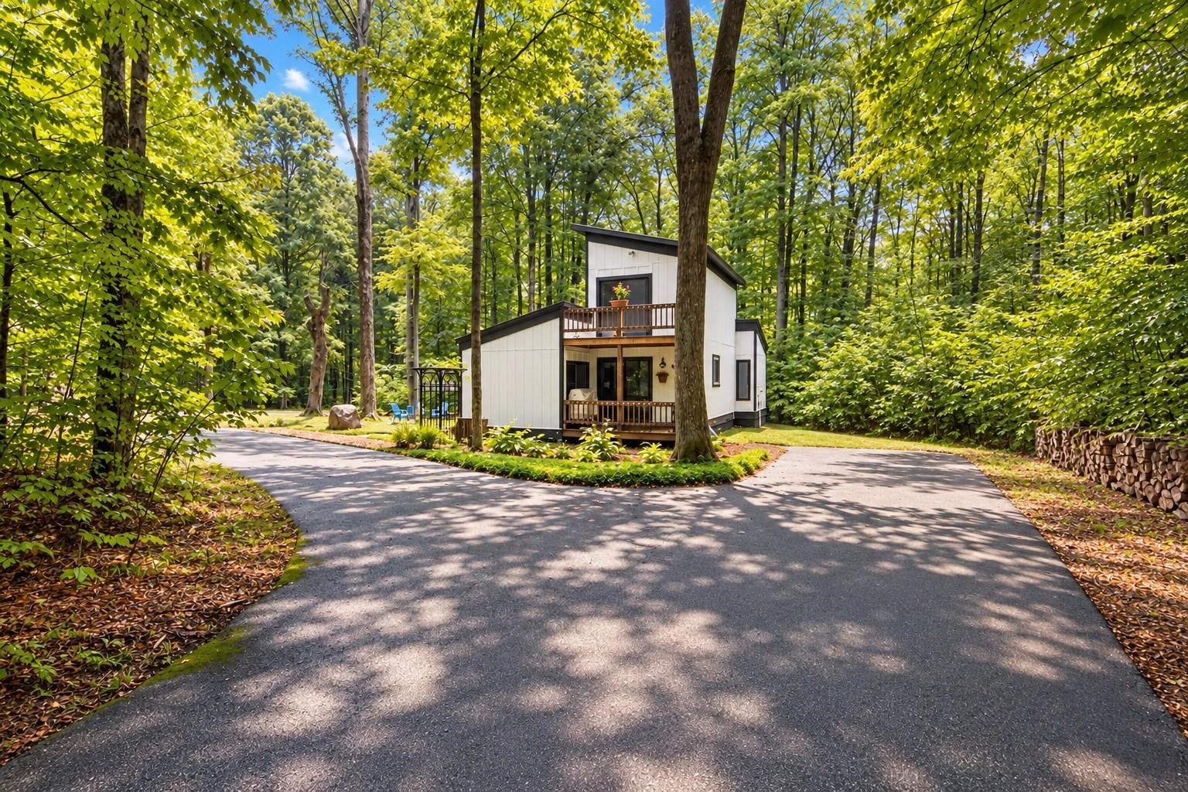
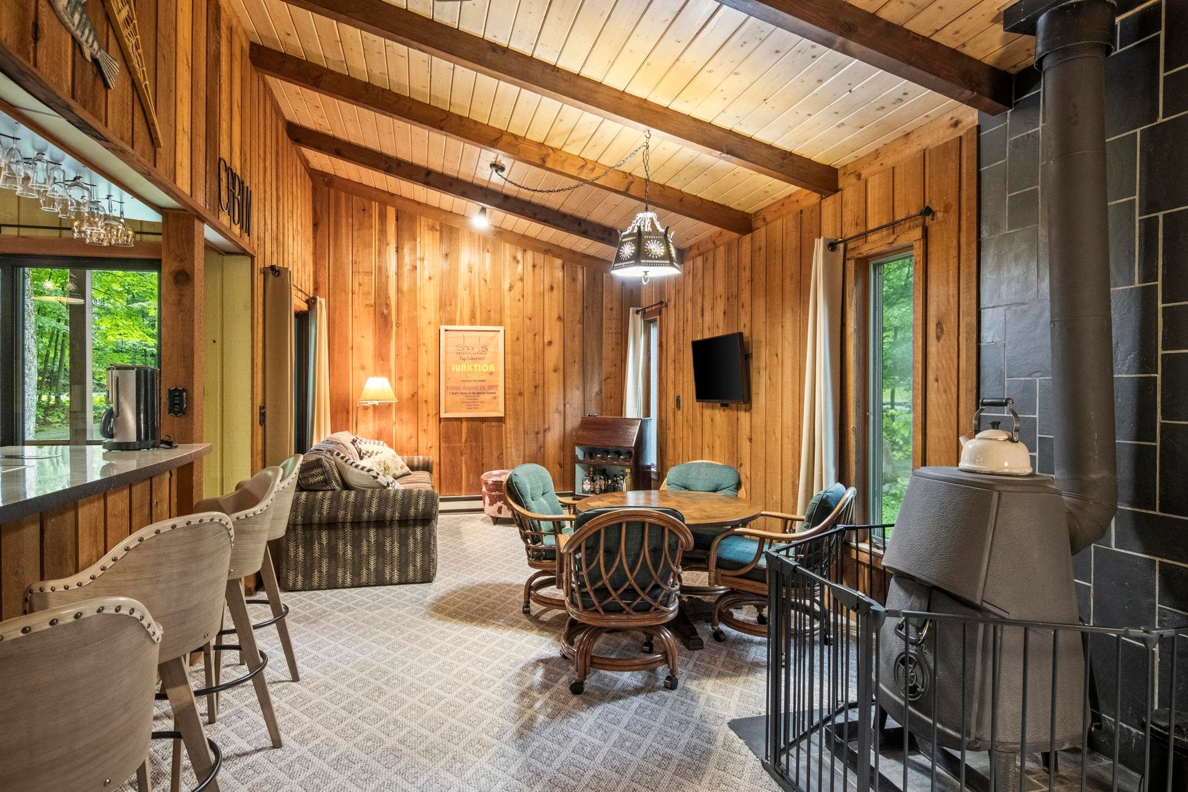
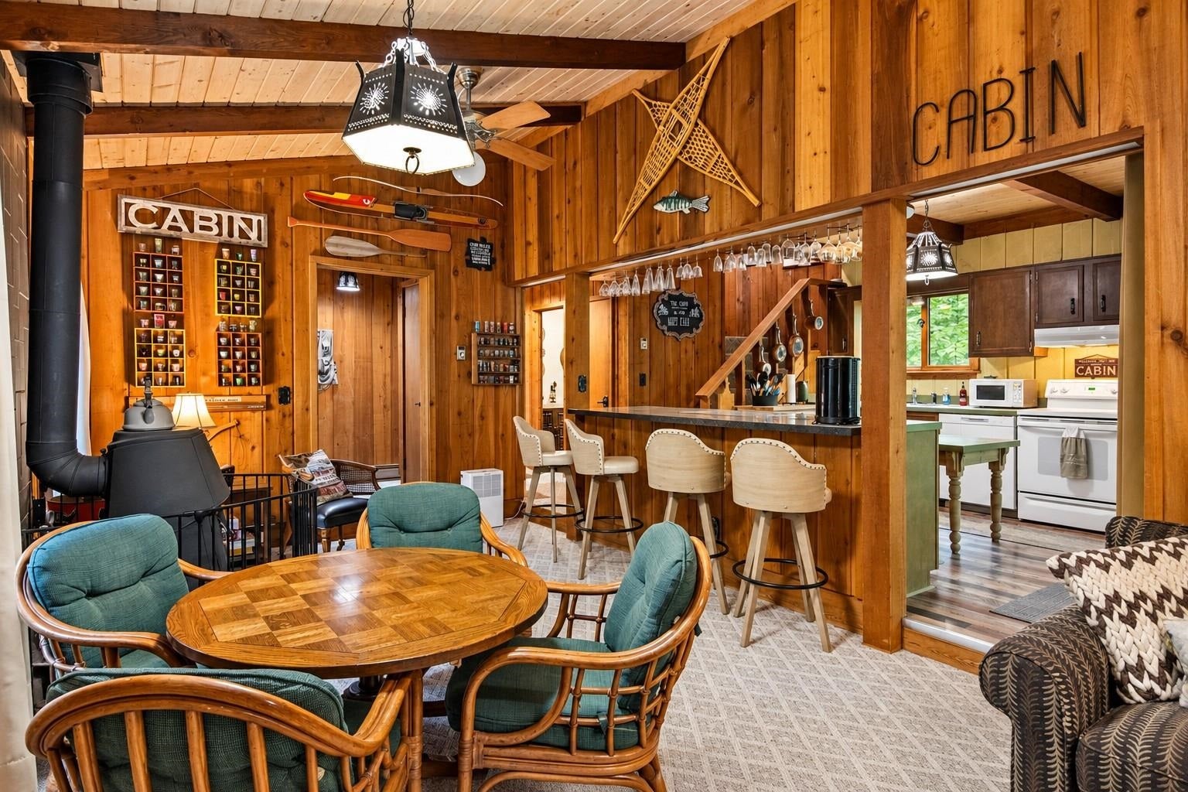
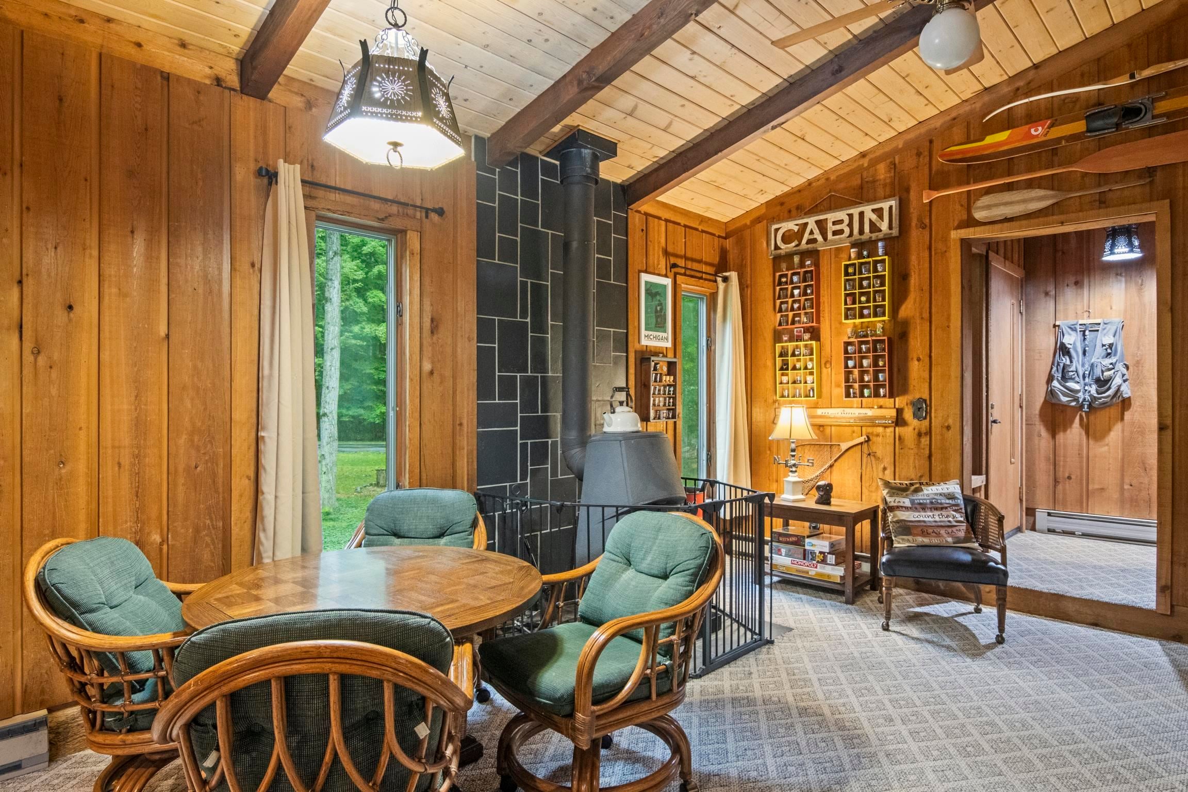
Escape and savor timeless charm in this unique and lovingly cared-for chalet. Found on a wooded corner lot, this retreat offers 3 bedrooms, 2 bathrooms, and delightful surprises in the kitchen! The top floor suite includes large bedroom with private bath and deck. Main level has 2 bedrooms, bathroom, living room with wood burning fireplace and kitchen. The semi-circle driveway provides easy in-and-out access in every season-a real bonus during northern Michigan winters. Outside firepit, patio, and plenty of seasoned firewood for the upcoming ski season. Conveniently located near skiing and golf, this well-kept chalet is ready to enjoy from day one. Although the sellers dont rent it out themselves, this part of the resort is welcoming to short-term rentals. Brimming with classic up-north charm, including the delightful gnome trail, take a look now.

Save
Ask
Tour
Hide
Share
Listing Snapshot
Price 
$369,000
Days On Site 
0 Days
Bedrooms 
3
Inside Area (SqFt) 
1,350 sqft
Total Baths 
1
Full Baths 
1
Partial Baths 
N/A
Lot Size 
0.5 Acres
Year Built 
1977
MLS® Number 
78080073338
Status 
Active
Property Tax 
$2,705.67
HOA/Condo/Coop Fees 
$27.58 monthly
Sq Ft Source 
N/A
Friends & Family
Recent Activity
2 hours agoListing first seen on site
5 hours agoListing updated with changes from the MLS®
General Features
Acres 
0.5
Disclosures 
Taxes Not Homestead Exempt
Foundation 
Slab
Pets 
Yes
Property Sub Type 
Single Family Residence
Sewer 
Septic Tank
Special Circumstances 
Standard
SqFt Above 
1350
Style 
CottageOther
Water Source 
Public
Zoning 
Residential
Interior Features
Appliances 
Electric Water HeaterDishwasherMicrowaveOvenRefrigeratorRange
Basement 
Crawl Space
Cooling 
Exhaust Fan
Fireplace 
Yes
Heating 
BaseboardElectric
BathFull 
Bedroom 1 
Dimensions - 11.0 x 10.0Level - Main
Bedroom 2 
Dimensions - 11.0 x 10.0Level - Main
Bedroom 3 
Dimensions - 12.0 x 12.0Level - Upper
Kitchen 
Dimensions - 12.0 x 12.0Level - Main
Living Room 
Dimensions - 22.0 x 11.0Level - Main
Save
Ask
Tour
Hide
Share
Exterior Features
Construction Details 
Wood Siding
Exterior 
Balcony
Lot Features 
On Golf CourseClearedNear Golf CourseWooded
Patio And Porch 
Deck
Road Frontage 
Private Road
Community Features
Association Amenities 
Ski Accessible
Association Fee 
$331.0
Association Fee Frequency 
Annually
MLS Area 
Area88141CusterTwp
School District 
Mancelona
Financing Terms Available 
CashConventionalFHAVA Loan1031 ExchangeTrade
Schools
School District
Mancelona
Elementary School
Unknown
Middle School
Unknown
High School
Unknown
Listing courtesy of Alexander North Properties: (231) 564-0500


IDX provided courtesy of Realcomp II Ltd. via AspireNorthREALTORS. Copyright © 2026 Realcomp II Ltd. Shareholders.

IDX information is provided exclusively for consumers' personal, non-commercial use and may not be used for any purpose other than to identify prospective properties consumers may be interested in purchasing and that the data is deemed reliable but not guaranteed accurate by the MLS.

Neighborhood & Commute
Source: Walkscore
Save
Ask
Tour
Hide
Share