
13700 N Forest BeachLeelanau Township, MI 49654
Mortgage Calculator
Monthly Payment (Est.)
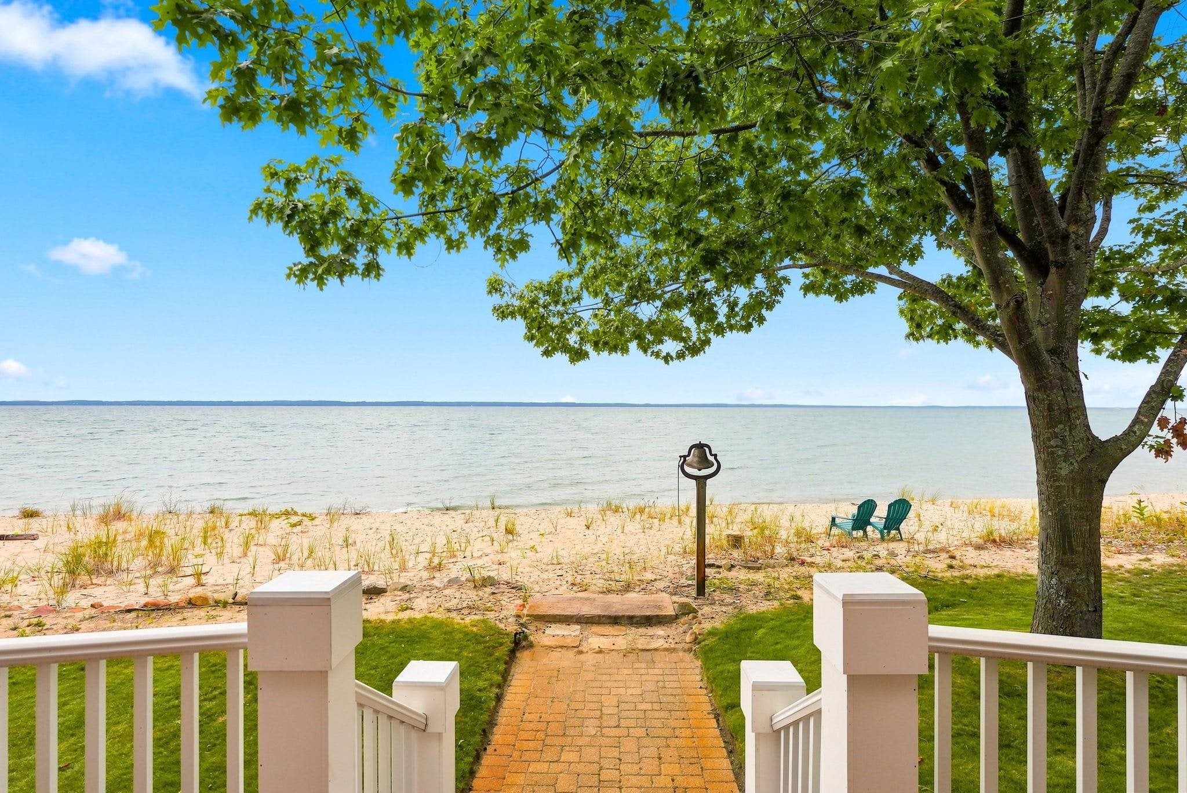
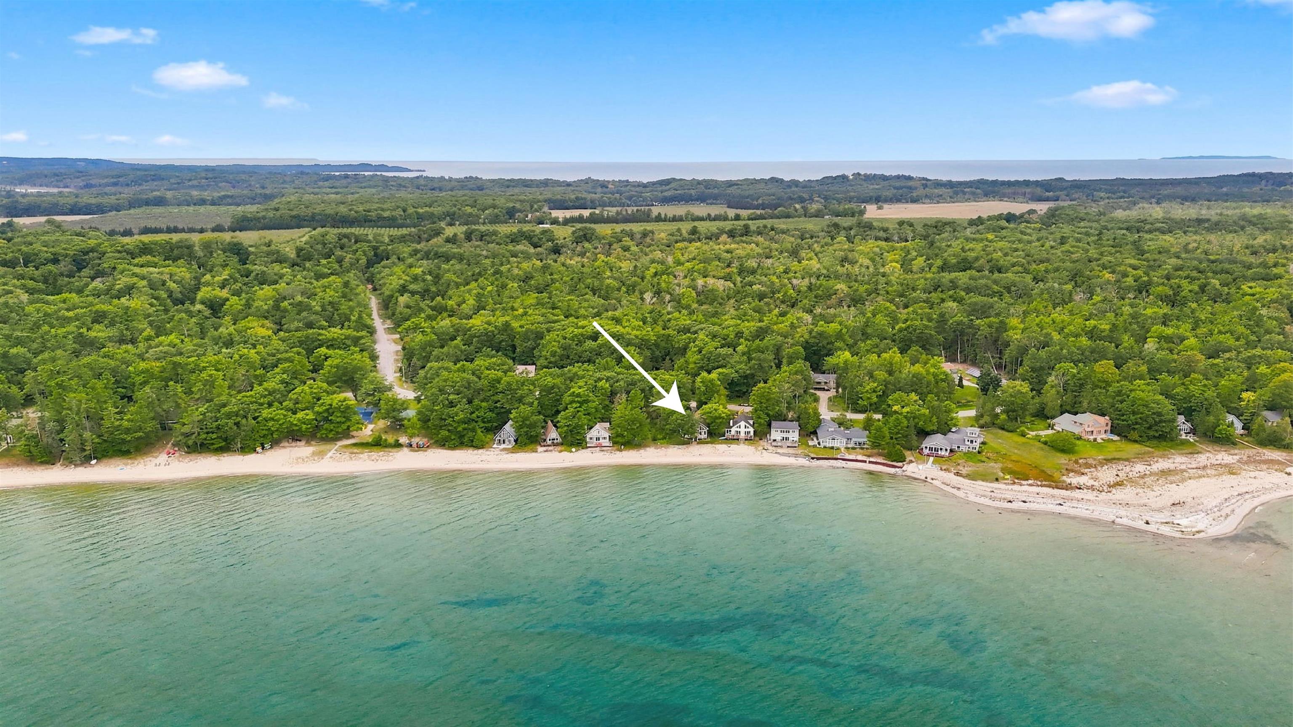
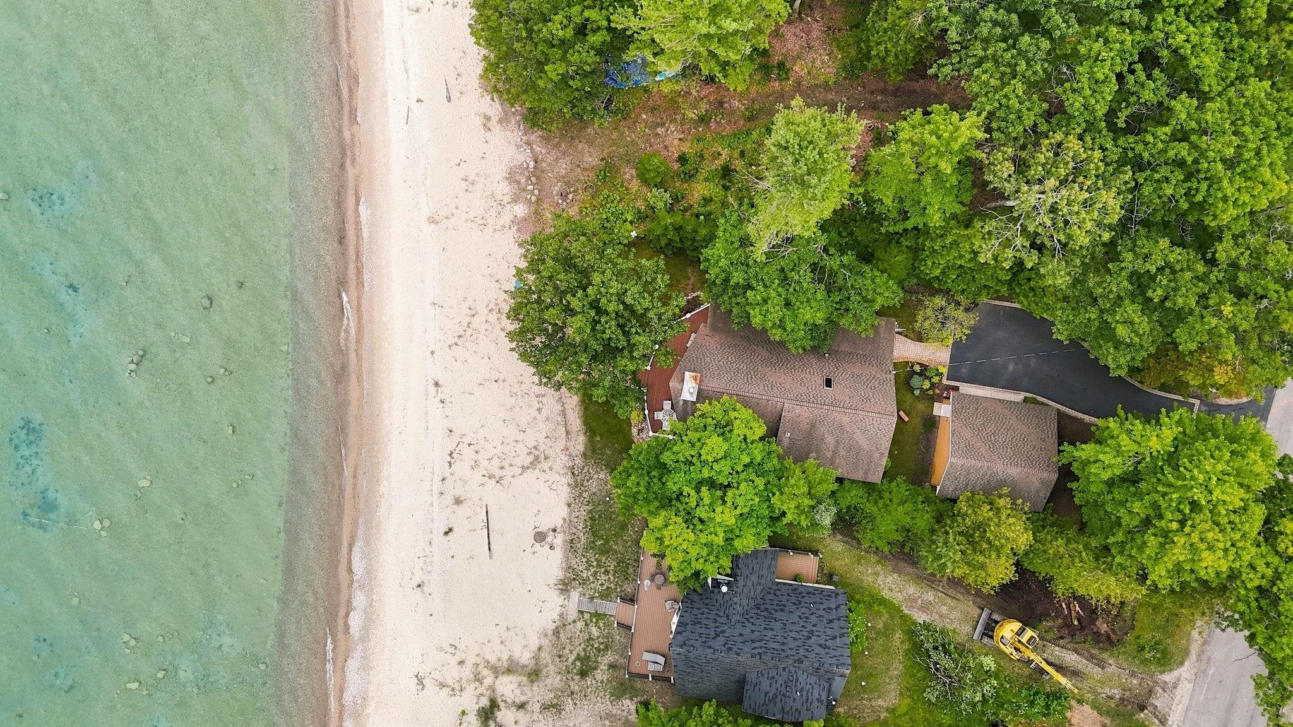
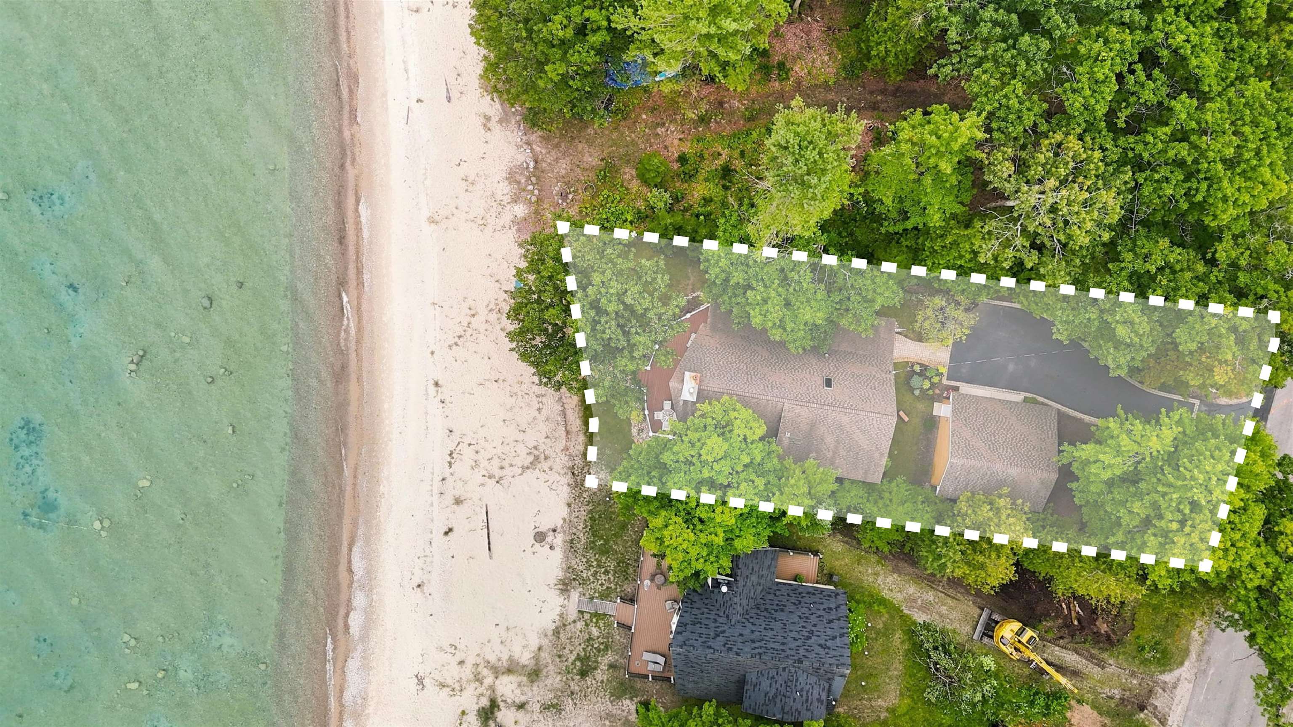
$5,475Enjoy the up-north lifestyle with this wonderful year-round retreat in Cherry Home Shores. Featuring private Lake Michigan frontage, this beautiful and well constructed 3-bedroom, 3-bathroom home has a detached 2-car garage and offers the perfect blend of comfort and durability. Built with robust 2x6 framing and equipped with a portable generator transfer switch, this home provides four-season peace of mind and is completely winter-ready! Positioned on one, platted lot, this home enjoys 62 of shoreline and sits within a shady, manicured landscape. An absolutely delightful covered porch offers fabulous curb appeal as it welcomes you home and draws you to the lake beyond. Gather here on the porch for your morning coffee or pass through for evening cocktails on the lakeside deck, which overlooks the irrigated front yard. Inside, enjoy an open concept floor plan where the island kitchen, dedicated dining area, and living room comingle under lofted wood ceilings and feature soaring lake-side windows and a beautiful fieldstone gas fireplace. This home offers complete, single-floor living with a primary bedroom and ensuite bath just off of the main living spaces; while an additional guest bedroom and shared bath with laundry closet round out this main level. Upstairs, a generous loft is the flex-space you need for an office, artists studio, or reading nook - and beyond, a third bedroom with ensuite bath is available for guests or primary use. Located just steps from the community clubhouse, sport-courts, woodland trails, and numerous neighborhood beaches, this offering features the best of quiet, community living, while boasting affordable annual association dues that are tough to beat (presently $75/year). Offered for the first time by the original owners who thoughtfully designed and built the property more than 26 years ago, this beloved lakefront retreat is a rare opportunity. Whether a primary residence or a seasonal escape, your lakeside lifestyle awaits!
| 3 hours ago | Listing updated with changes from the MLS® | |
| 3 hours ago | Listing first seen on site |

IDX provided courtesy of Realcomp II Ltd. via AspireNorthREALTORS. Copyright © 2026 Realcomp II Ltd. Shareholders.
IDX information is provided exclusively for consumers' personal, non-commercial use and may not be used for any purpose other than to identify prospective properties consumers may be interested in purchasing and that the data is deemed reliable but not guaranteed accurate by the MLS.
Did you know? You can invite friends and family to your search. They can join your search, rate and discuss listings with you.