Save
Ask
Tour
Hide
Share
$595,000
1 Day On Site

573 Madeira Drive
East Bay Township, MI 49696

For Sale|Single Family Residence|Active
4
Beds
3
Total Baths
2
Full Baths
1
Partial Bath
2,130
SqFt
$279
/SqFt
2008
Built
Subdivision:
VERNDALE
County:
GrandTraverse
Call Now: 586-242-5838
Is this the listing for you? We can help make it yours.
586-242-5838
573 Madeira Drive573 Madeira Drive573 Madeira Drive573 Madeira Drive
Save
Ask
Tour
Hide
Share

Mortgage Calculator

Monthly Payment (Est.)

$2,715
Calculator powered by Showcase IDX, a Constellation1 Company. Copyright ©2026 Information is deemed reliable but not guaranteed.

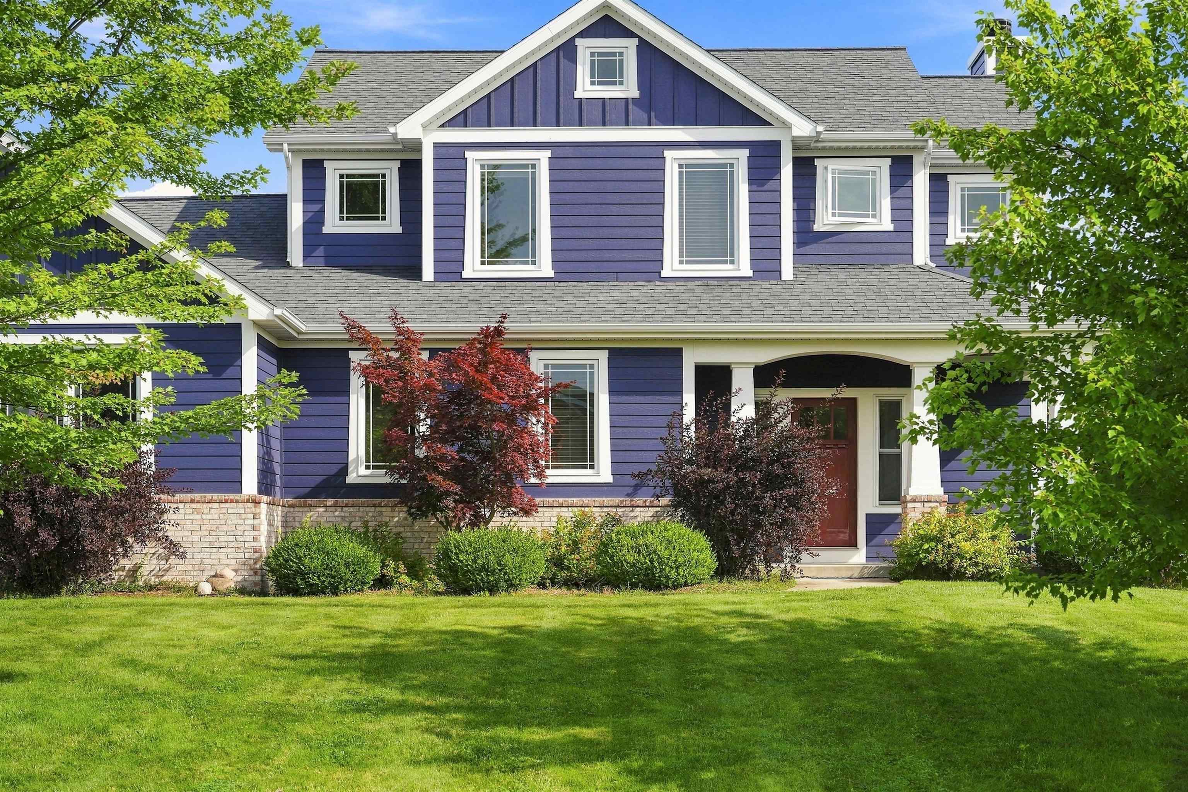
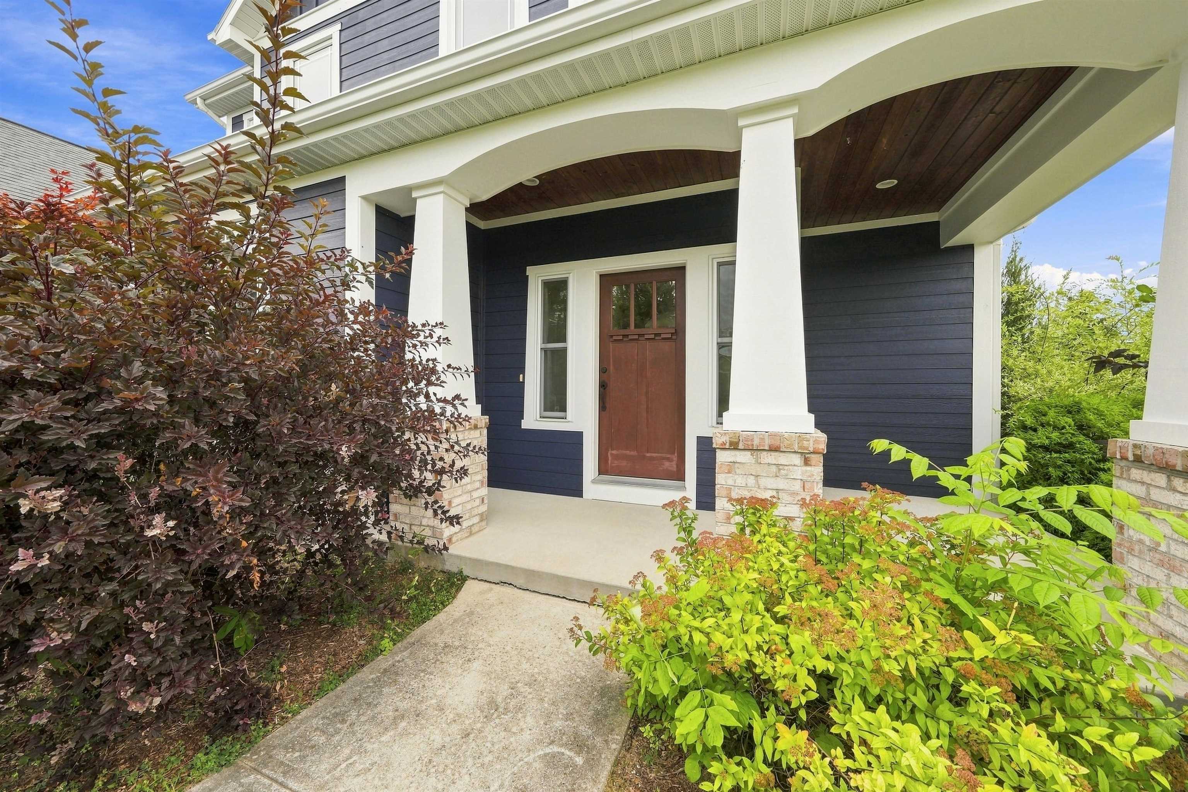
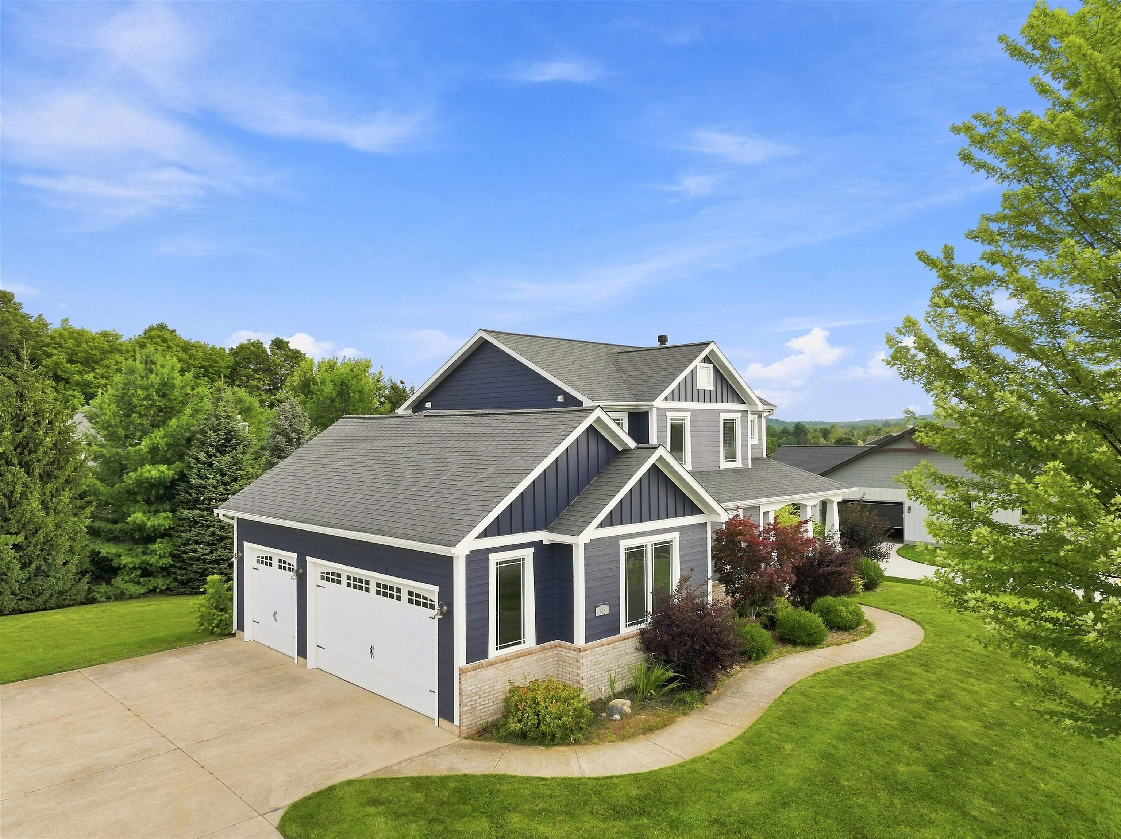
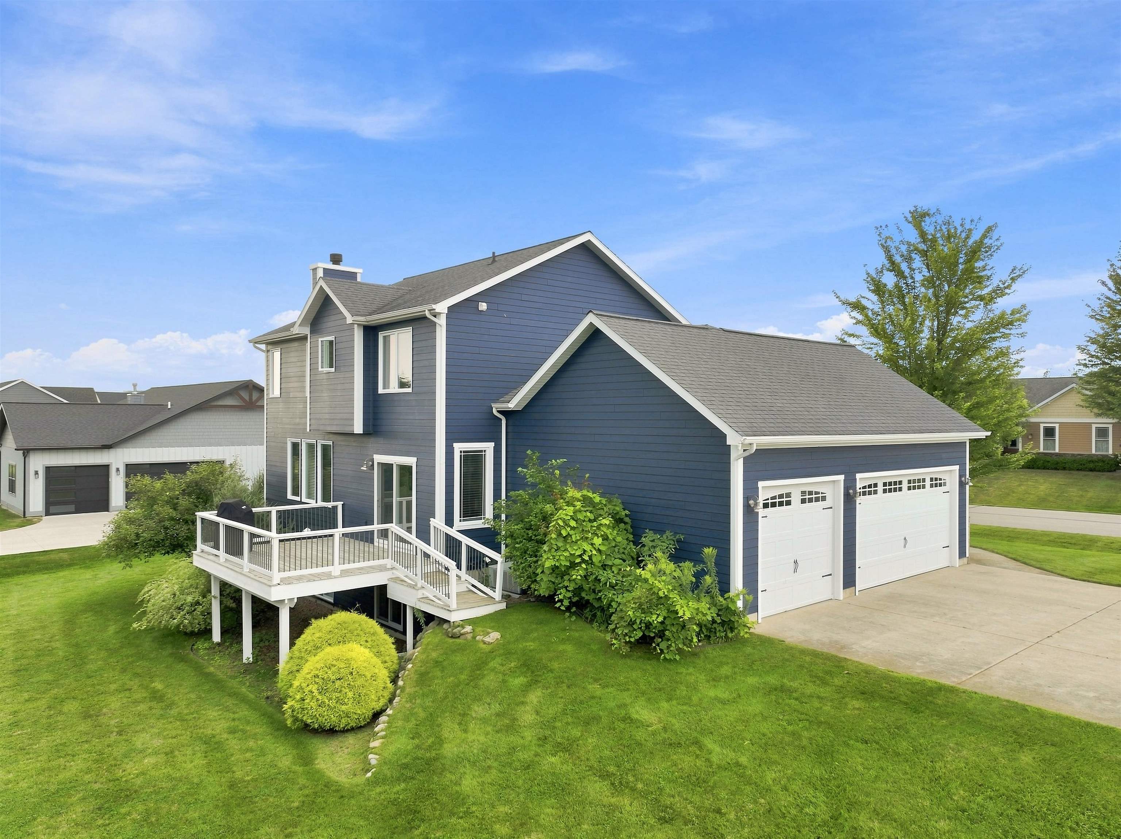
Beautiful custom 4 bedroom, 2.5 bath home in Verndale Estates. The main floor features a welcoming living area with a natural fireplace and a convenient half bath, creating a wonderful space for entertaining. The bright, spacious kitchen with granite countertops flows seamlessly into the dining area, which opens to a large back deck for outdoor relaxation. A thoughtfully designed mud room combines style and function with cubbies, abundant hooks, and a convenient laundry location. The upper-level primary suite offers a large walk in closet and a lovely private bath. Two additional bedrooms and a second full bath complete the upstairs living area. The lower level includes a non conforming 4th bedroom or office, and features large egress windows. It is plumbed for a bath, offering excellent potential for future expansion. A large 3 car garage allows space for all the toys. Enjoy quiet mornings on the covered front porch or unwind on the back deck overlooking the yard. Great location close to everything.

Save
Ask
Tour
Hide
Share
Listing Snapshot
Price 
$595,000
Days On Site 
1 Day
Bedrooms 
4
Inside Area (SqFt) 
2,130 sqft
Total Baths 
3
Full Baths 
2
Partial Baths 
1
Lot Size 
0.37 Acres
Year Built 
2008
MLS® Number 
78080072589
Status 
Active
Property Tax 
N/A
HOA/Condo/Coop Fees 
$62.5 monthly
Sq Ft Source 
N/A
Friends & Family
Recent Activity
yesterdayListing updated with changes from the MLS®
yesterdayListing first seen on site
General Features
Acres 
0.37
Attached Garage 
Yes
Garage 
Yes
Garage Spaces 
3
Levels 
Two
Parking 
AttachedGarageGarage Door Opener
Property Sub Type 
Single Family Residence
Sewer 
Shared Septic
Special Circumstances 
Standard
SqFt Above 
1830
SqFt Below 
300
Style 
ContemporaryCraftsman
Water Source 
Public
Zoning 
Residential
Interior Features
Appliances 
Gas Water HeaterDishwasherDisposalDryerMicrowaveOvenRefrigeratorRangeWasher
Basement 
Walk-Out AccessDaylightFullPartially FinishedUnfinished
Cooling 
Central Air
Heating 
Forced AirNatural Gas
Interior 
PantryWalk-In Closet(s)
Window Features 
Window Treatments
BathFull 
BathLav 
Bedroom 1 
Dimensions - 16.0 x 14.0Level - Upper
Bedroom 2 
Dimensions - 10.0 x 12.0Level - Upper
Bedroom 3 
Dimensions - 12.0 x 12.0Level - Upper
Bedroom 4 
Dimensions - 19.0 x 15.0Level - Lower
Dining Room 
Level - Main
Kitchen 
Dimensions - 25.0 x 13.0Level - Main
Laundry 
Level - Main
Living Room 
Dimensions - 20.0 x 16.0Level - Main
Save
Ask
Tour
Hide
Share
Exterior Features
Construction Details 
Cement Siding
Lot Features 
ClearedRolling Slope
Patio And Porch 
DeckPorch
Windows/Doors 
Window Treatments
Community Features
Association Dues 
750
Financing Terms Available 
CashConventional
HOA Fee Frequency 
Annually
MLS Area 
Area28051EastBayTwp
School District 
TraverseCity
Schools
School District
TraverseCity
Elementary School
Unknown
Middle School
Unknown
High School
Unknown
Listing courtesy of Century 21 Northland: (231) 499-4249


IDX provided courtesy of Realcomp II Ltd. via AspireNorthREALTORS. Copyright © 2026 Realcomp II Ltd. Shareholders.

IDX information is provided exclusively for consumers' personal, non-commercial use and may not be used for any purpose other than to identify prospective properties consumers may be interested in purchasing and that the data is deemed reliable but not guaranteed accurate by the MLS.

Neighborhood & Commute
Source: Walkscore
Save
Ask
Tour
Hide
Share