
Save
Ask
Tour
Hide
$220,000
New Listing
10420 Maple View DriveCentral Lake Township, MI 49622
For Sale|Single Family Residence|Active
3
Beds
2
Total Baths
2
Full Baths
1,920
SqFt
$115
/SqFt
1980
Built
Subdivision:
NORTH TORCH LAKE ESTATES
County:
Antrim
Call Now: 586-242-5838
Is this the listing for you? We can help make it yours.
586-242-5838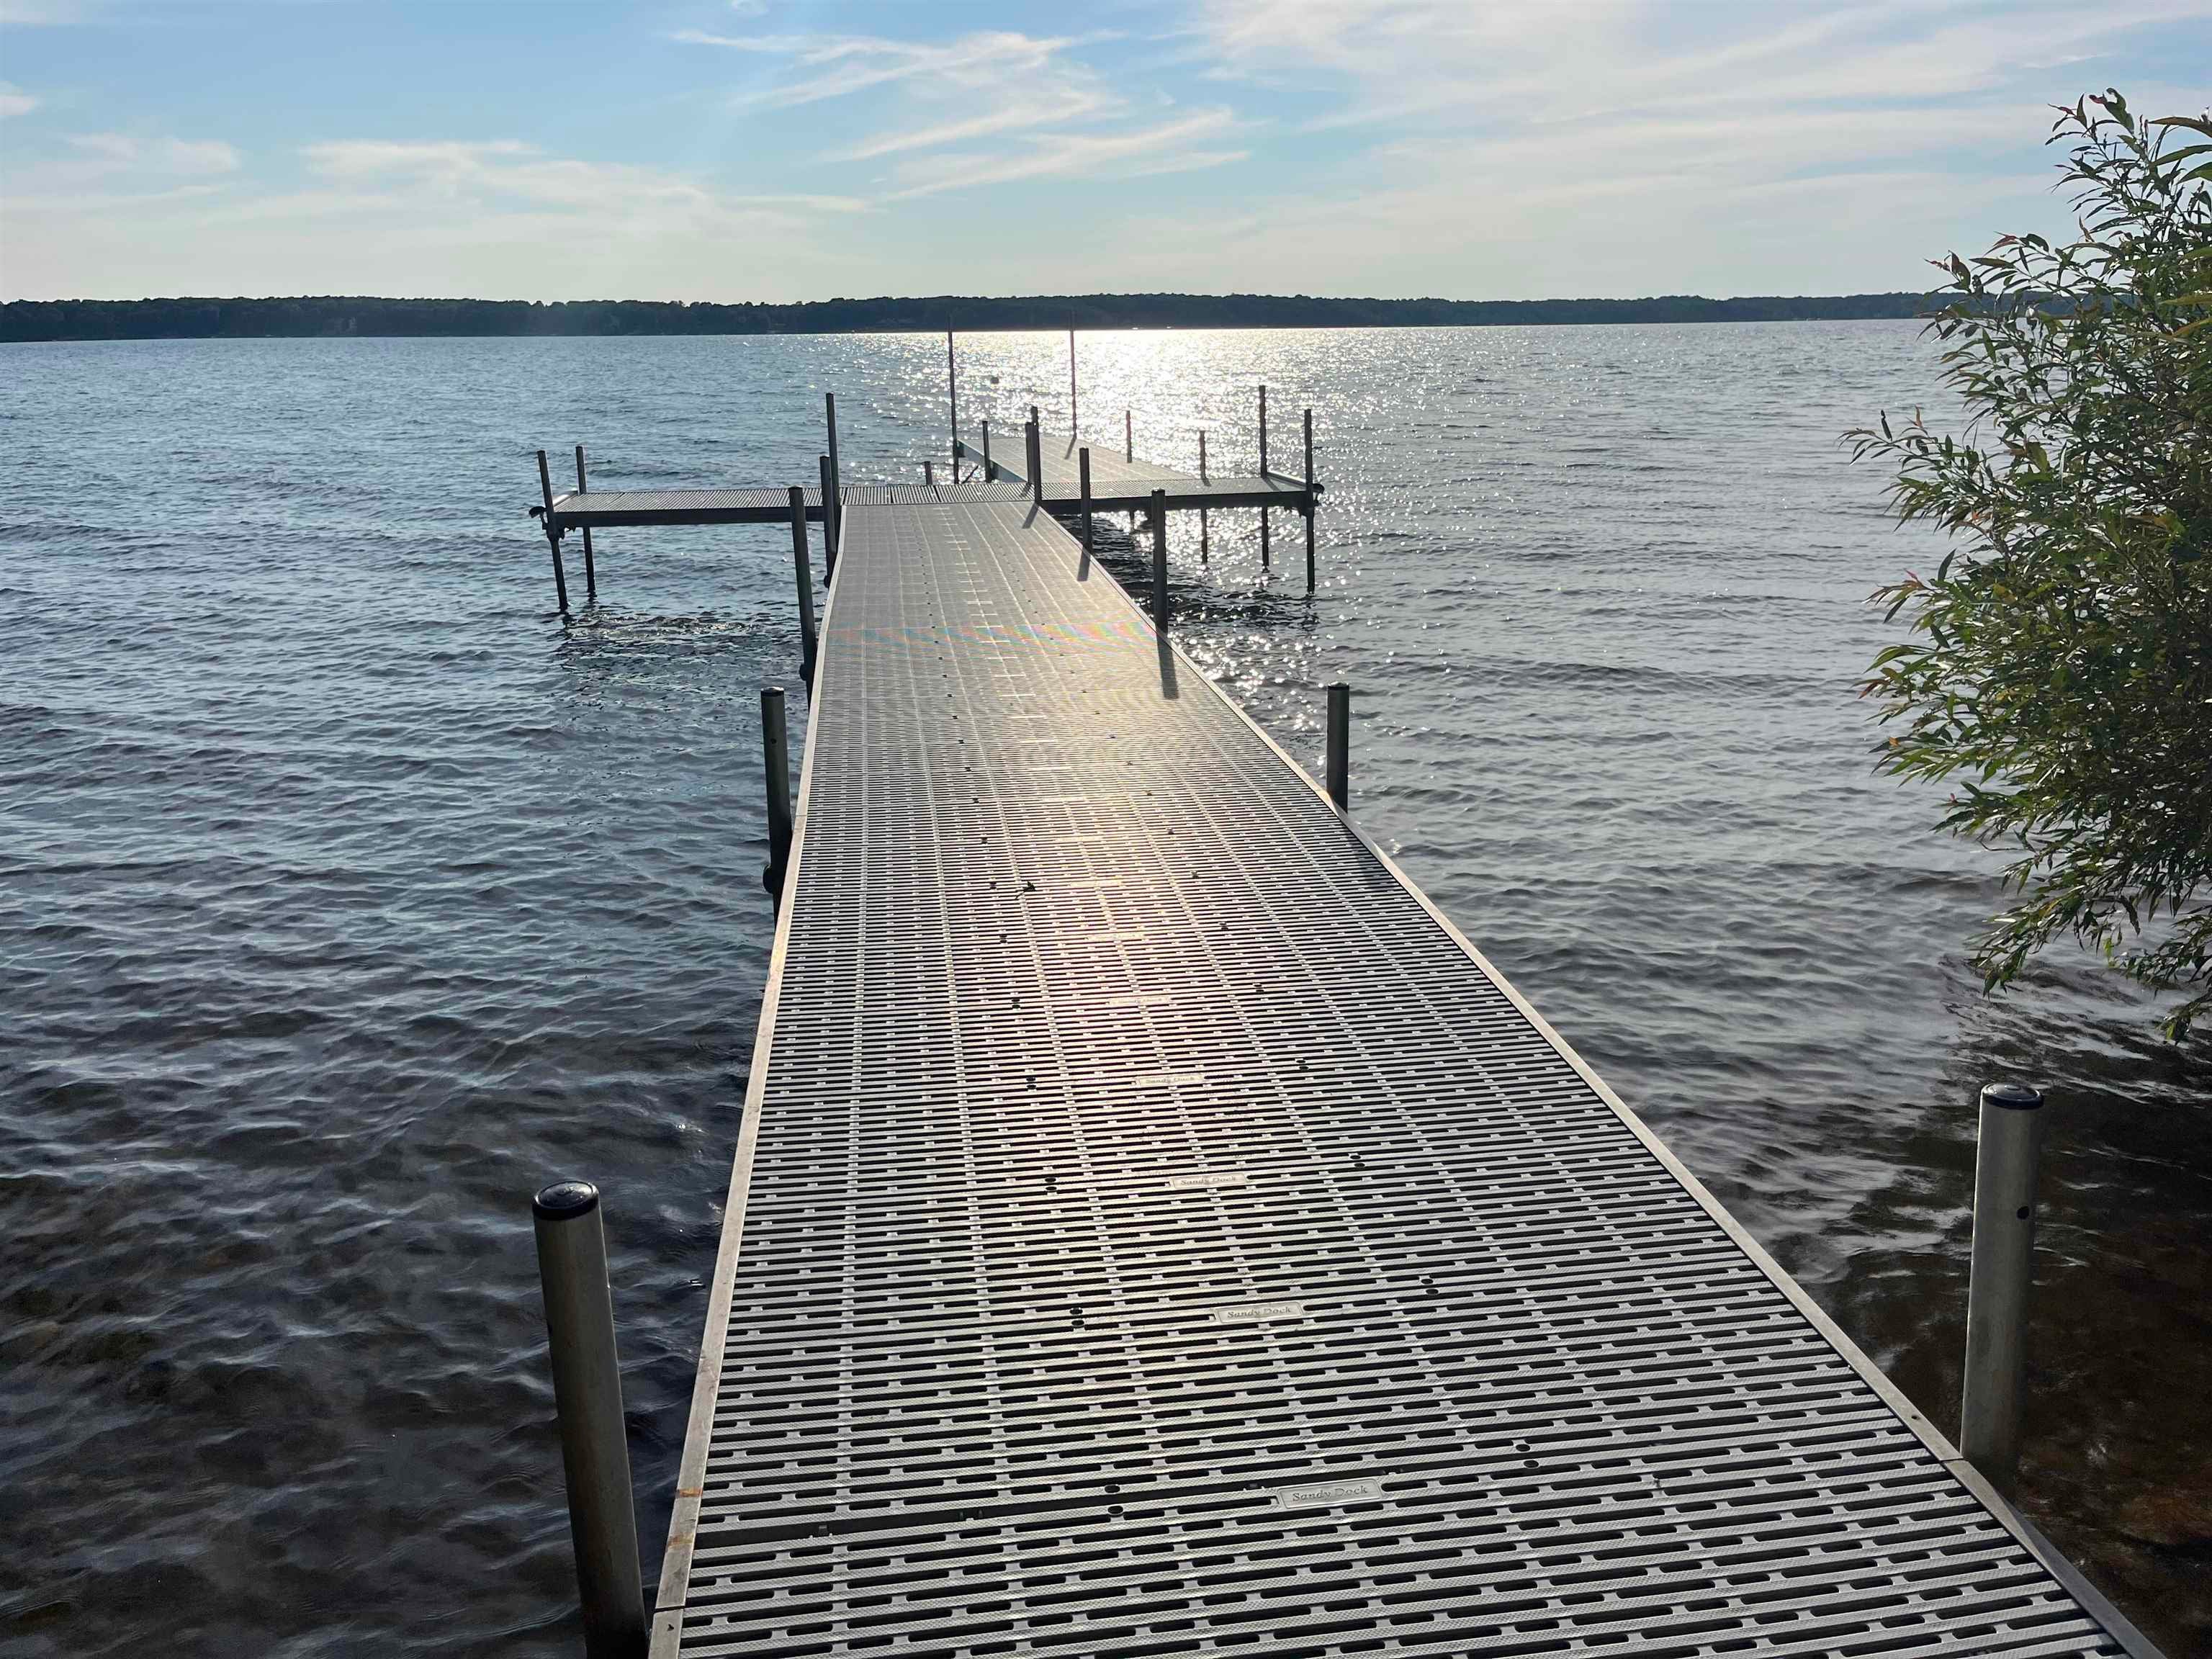
Save
Ask
Tour
Hide
Mortgage Calculator
Monthly Payment (Est.)
$1,004Calculator powered by Showcase IDX, a Constellation1 Company. Copyright ©2026 Information is deemed reliable but not guaranteed.
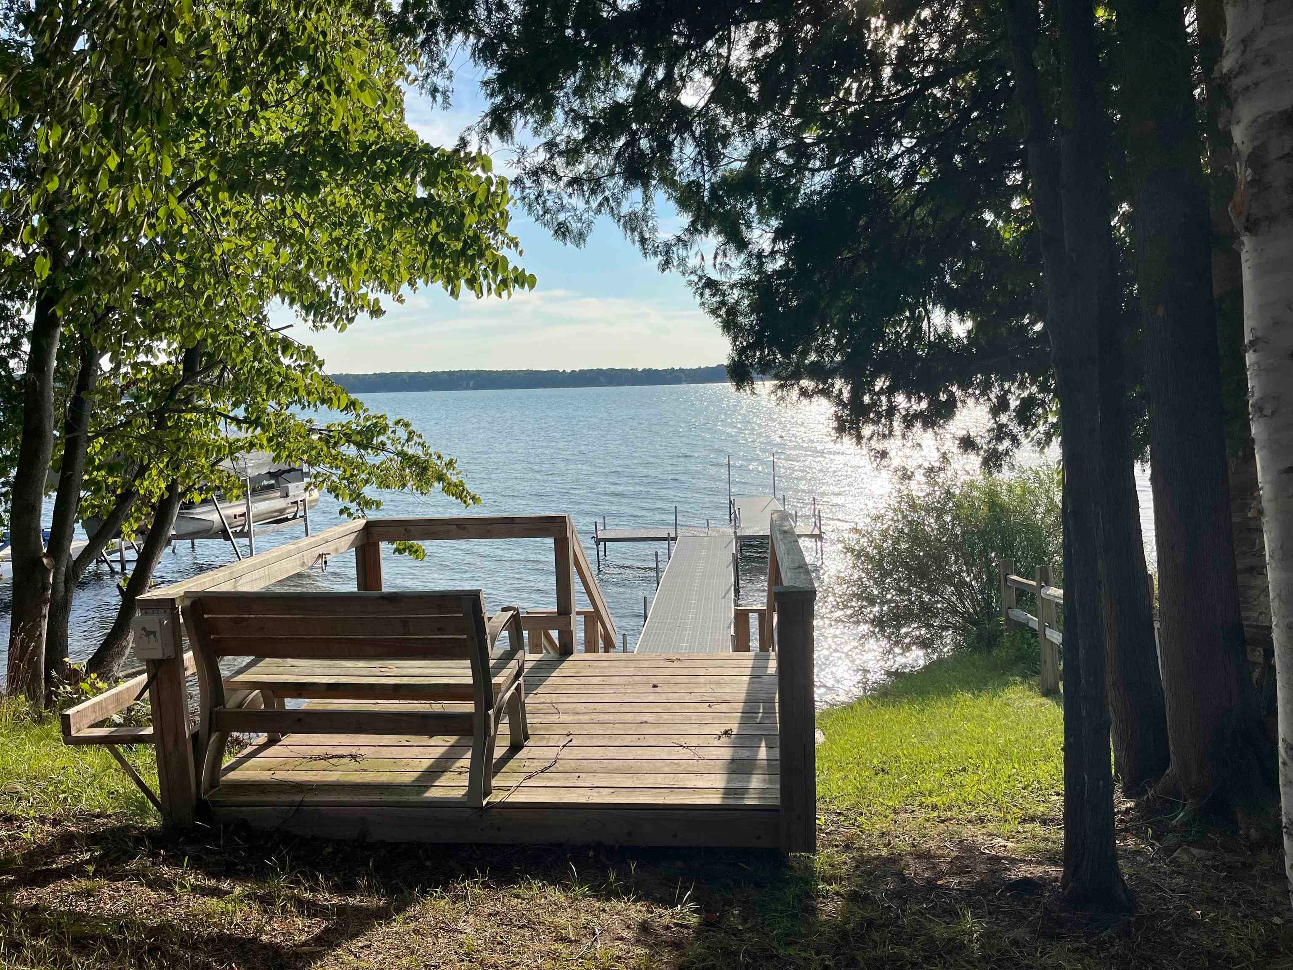
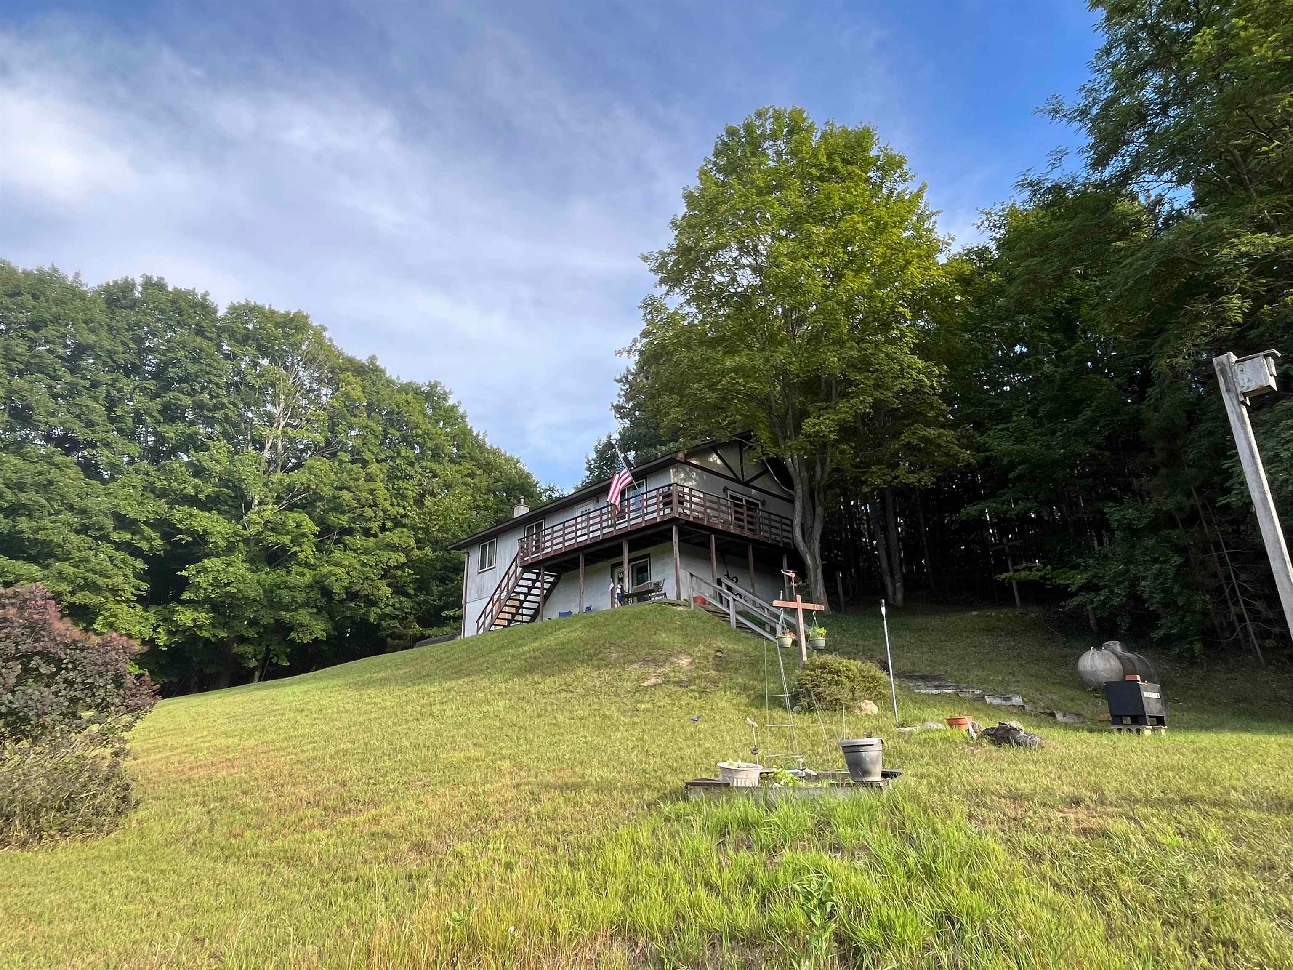
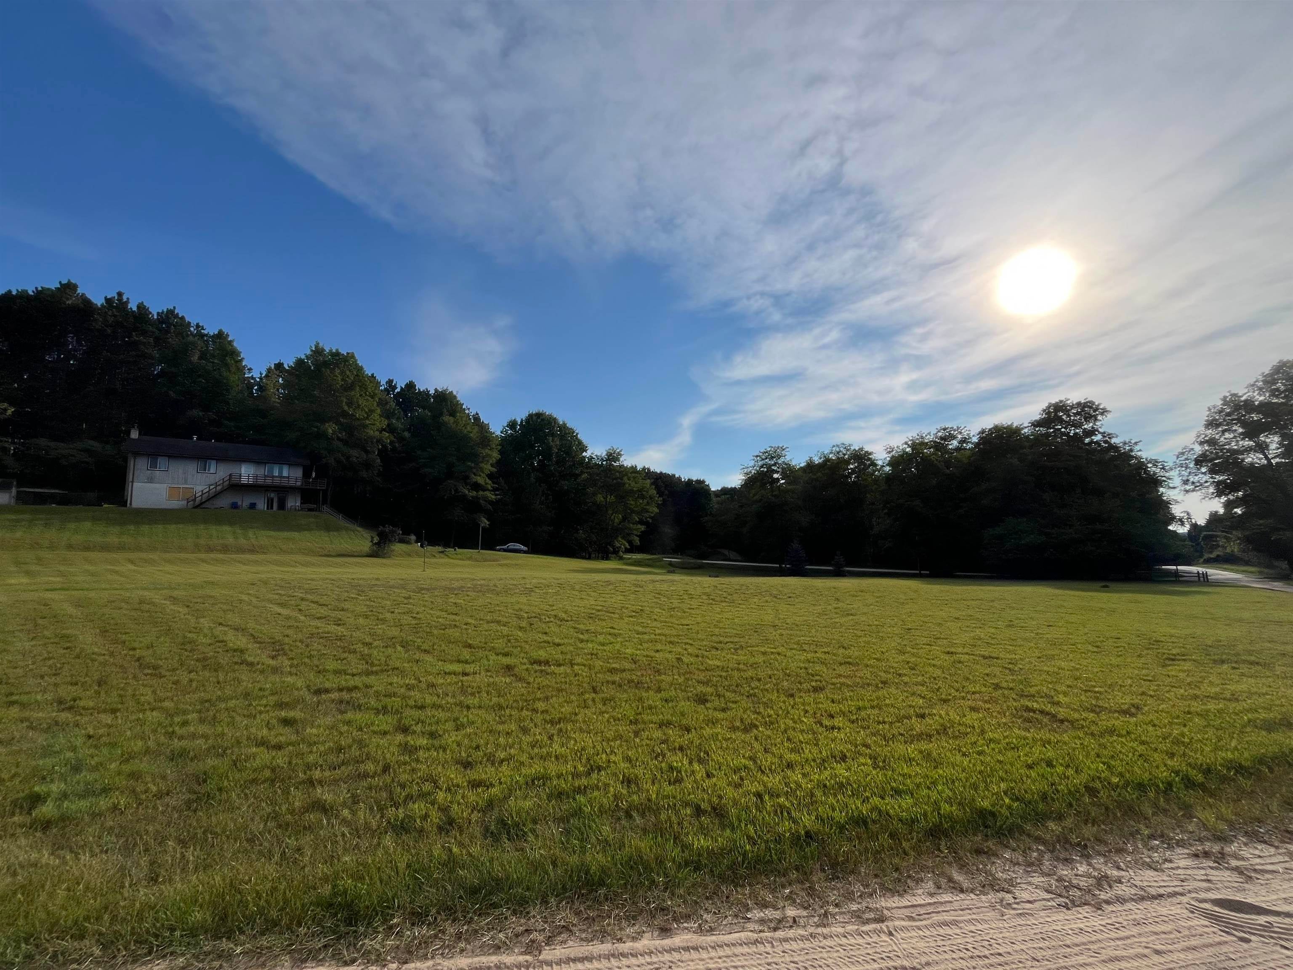
Beautiful views on a large corner lot in desirable Torch Lake Estates - just a short walk from the shared Torch Lake water frontage with dock and picnic area! Includes two lots, providing extra space or an opportunity to expand. Great location surrounded by lakes, trails, golf, skiing - an up north paradise for year round living or a vacation getaway. 3 bedrooms, 2 bath, with a full walk-out lower level, a little TLC on the wrap around upper balcony would make it the perfect spot to relax and unwind. True Stream Fiber Optic internet already connected to the house
Save
Ask
Tour
Hide
Listing Snapshot
Price
$220,000
Days On Site
0 Days
Bedrooms
3
Inside Area (SqFt)
1,920 sqft
Total Baths
2
Full Baths
2
Partial Baths
N/A
Lot Size
1.47 Acres
Year Built
1980
MLS® Number
78080072424
Status
Active
Property Tax
N/A
HOA/Condo/Coop Fees
$25 monthly
Sq Ft Source
N/A
Friends & Family
Recent Activity
| 6 hours ago | Listing updated with changes from the MLS® | |
| 6 hours ago | Listing first seen on site |
General Features
Acres
1.47
Levels
Two
Property Sub Type
Single Family Residence
Sewer
Septic Tank
Special Circumstances
Standard
SqFt Above
960
SqFt Below
960
Style
Colonial
Water Source
PrivateWell
Zoning
Residential
Interior Features
Appliances
DryerOvenRefrigeratorRangeWasher
Basement
FinishedFull
Heating
Forced AirPropane
BathFull
Bedroom 1
Dimensions - 10.0 x 8.0Level - Main
Bedroom 2
Dimensions - 11.0 x 10.0Level - Main
Bedroom 3
Dimensions - 10.0 x 9.0Level - Main
Dining Room
Dimensions - 11.0 x 9.0Level - Main
Family Room
Dimensions - 18.0 x 10.0Level - Lower
Kitchen
Dimensions - 11.0 x 9.0Level - Main
Laundry
Dimensions - 17.0 x 10.0Level - Lower
Library
Living Room
Dimensions - 15.0 x 11.0Level - Main
Save
Ask
Tour
Hide
Exterior Features
Construction Details
Wood Siding
Frontage
Waterfront
Lot Features
Corner Lot
Other Structures
Shed(s)
Patio And Porch
DeckPatio
View
Water
Waterfront
Yes
Waterfront Features
WaterfrontWaterfront Access
Waterview
Water
Community Features
Association Dues
300
Financing Terms Available
CashConventional
HOA Fee Frequency
Annually
MLS Area
Area88031CentralLakeTwp
Roads
Gravel
School District
CentralLake
Schools
School District
CentralLake
Elementary School
Unknown
Middle School
Unknown
High School
Unknown
Listing courtesy of Keller Williams Northern Michigan: (231) 350-2416

IDX provided courtesy of Realcomp II Ltd. via AspireNorthREALTORS. Copyright © 2026 Realcomp II Ltd. Shareholders.
IDX information is provided exclusively for consumers' personal, non-commercial use and may not be used for any purpose other than to identify prospective properties consumers may be interested in purchasing and that the data is deemed reliable but not guaranteed accurate by the MLS.
IDX provided courtesy of Realcomp II Ltd. via AspireNorthREALTORS. Copyright © 2026 Realcomp II Ltd. Shareholders.
IDX information is provided exclusively for consumers' personal, non-commercial use and may not be used for any purpose other than to identify prospective properties consumers may be interested in purchasing and that the data is deemed reliable but not guaranteed accurate by the MLS.
Neighborhood & Commute
Source: Walkscore
Save
Ask
Tour
Hide
Did you know? You can invite friends and family to your search. They can join your search, rate and discuss listings with you.