
8903 Vagabond LaneGreen Lake Township, MI 49643
Mortgage Calculator
Monthly Payment (Est.)
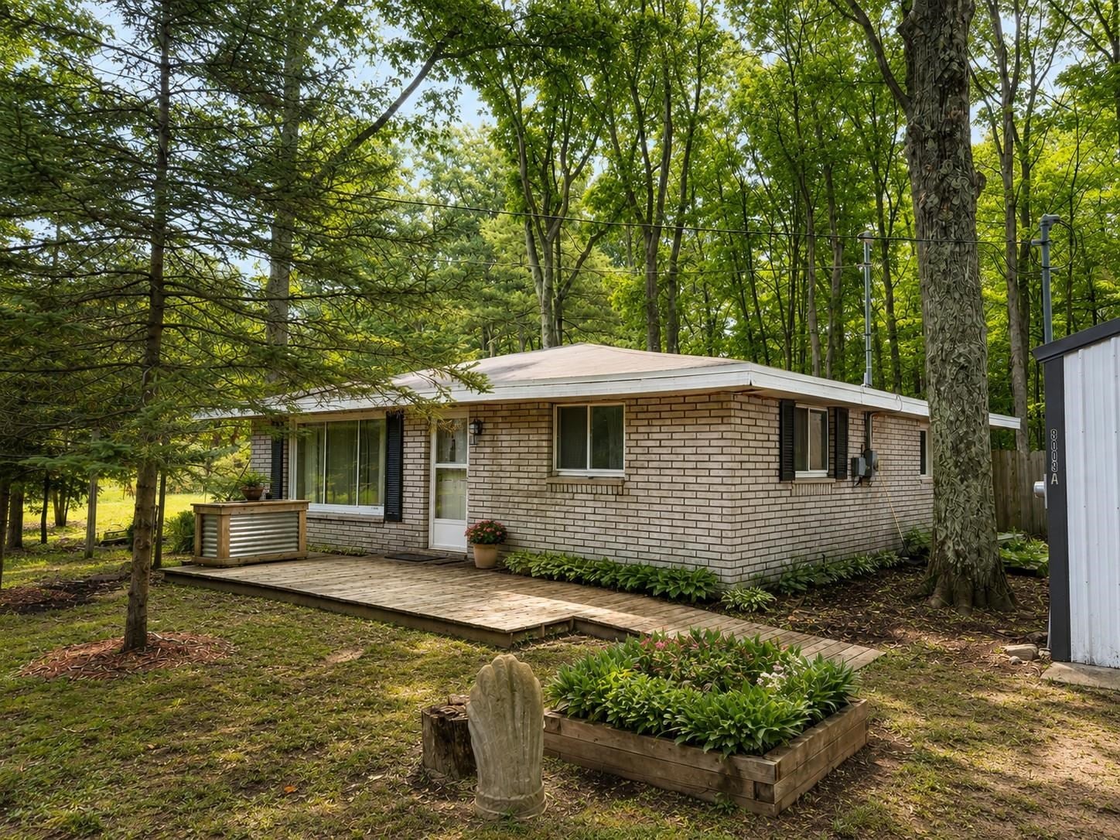
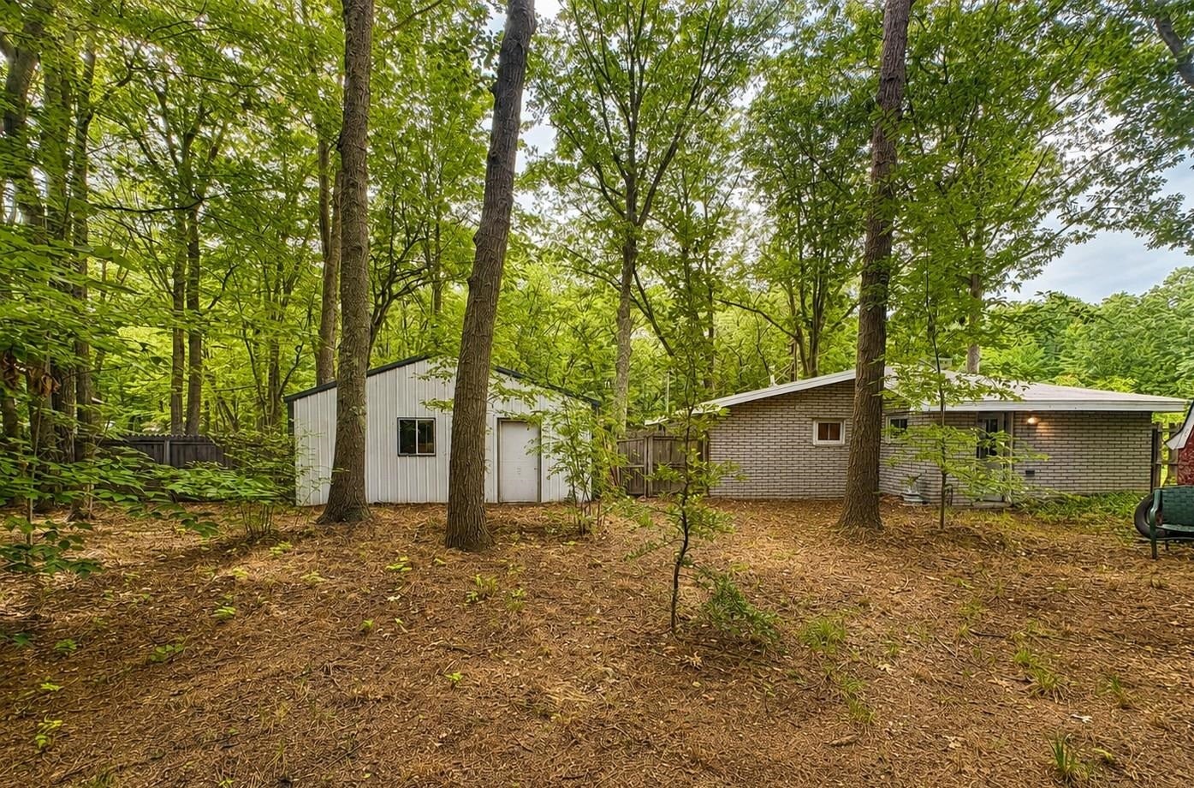
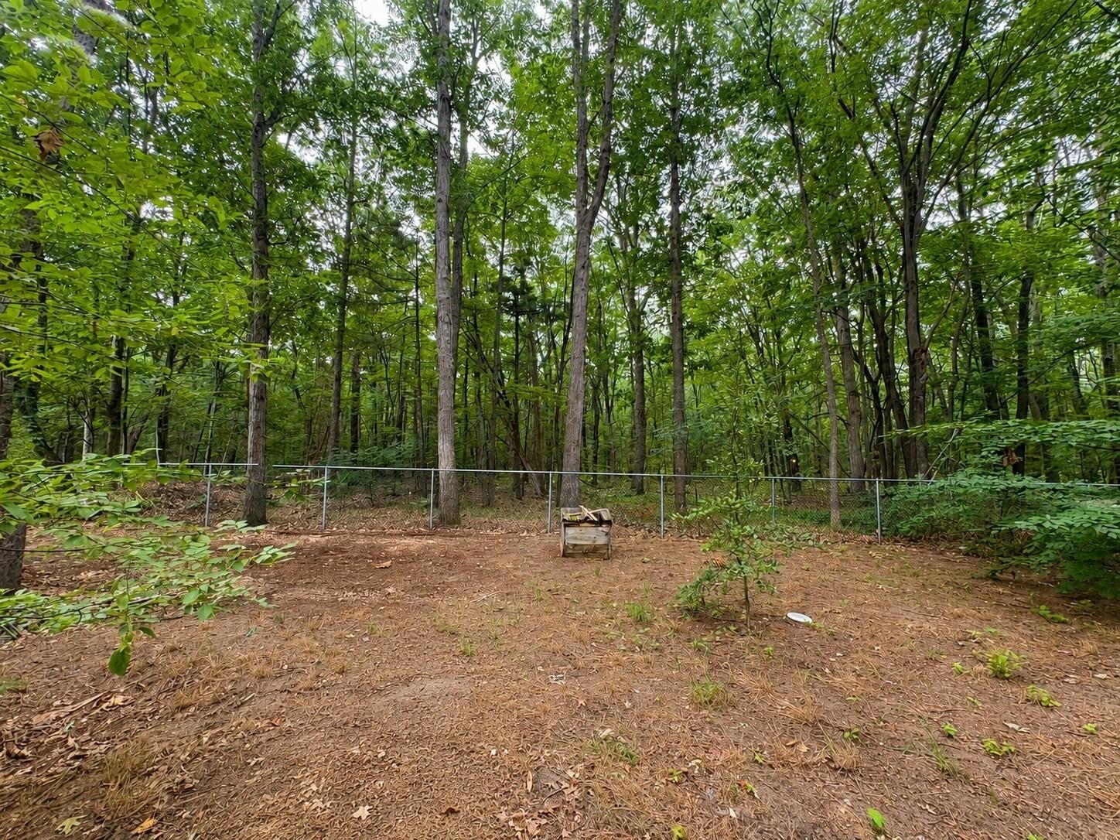
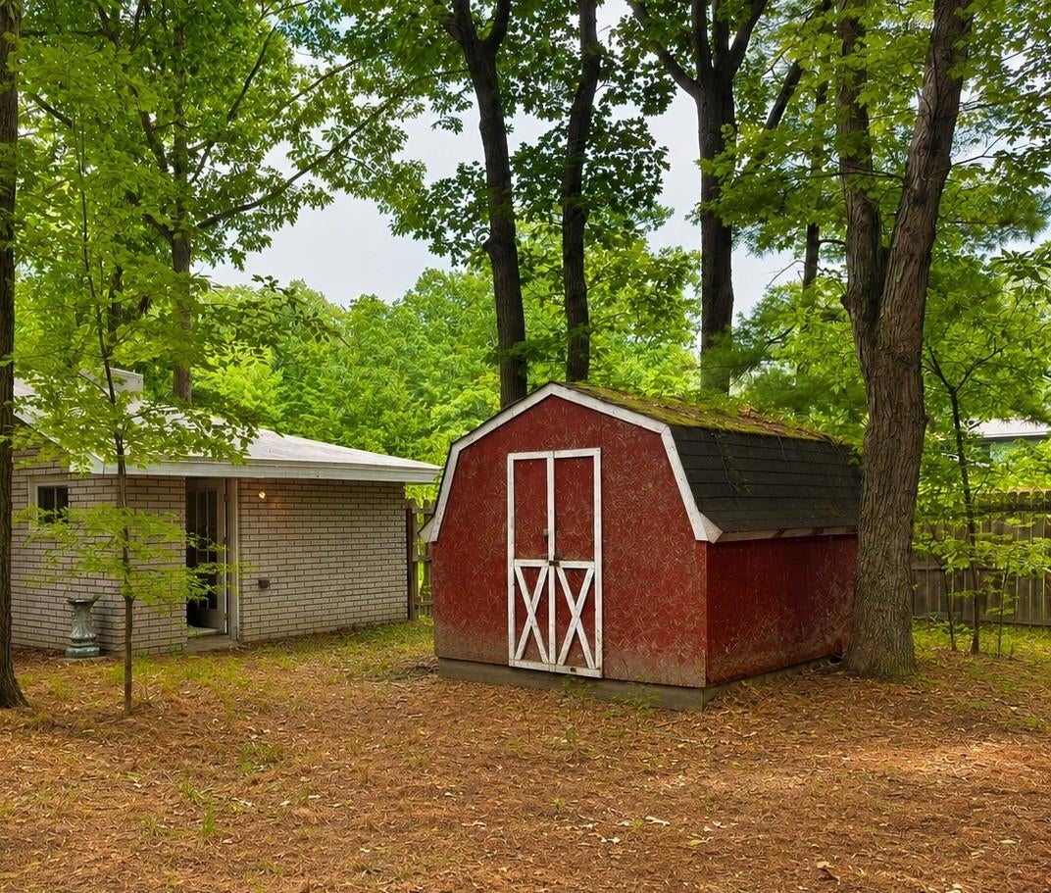
$1,254Adorable Interlochen Home Near Duck Lake in one of Interlochens most sought-after lake neighborhoods! Offering over 1,200 square feet of comfortable main-floor living, this home is full of charm and ‚Å“Up North‚ appeal. Featuring an oversized 864-square-foot garage, providing plenty of room for vehicles, recreational gear, storage, and a dedicated workshop area. The home offers multiple heating and cooling options, including a wall furnace, cozy pellet stove/fireplace, and an additional mini-split system for both heating and air conditioning. Best of all, youre just about a block from a shared neighborhood beach on beautiful 2,000-acre, all-sports Duck Lake. Enjoy swimming, boating, kayaking, and summer days at the beach, with a nice swimming area and hard sandy bottom. The fenced backyard offers a private place to relax, play, or entertain and backs up to a vacant, wooded 40-acre parcel owned by Interlochen Center for the Arts, creating a peaceful natural backdrop. Located just minutes from Interlochen Center for the Arts and Interlochen Village, with nearby restaurants, shopping, lakes, trails, and recreation. Traverse City and Cherry Capital Airport are also within easy reach. A charming Interlochen home with lake access, an oversized garage, a fenced backyard, and a wonderful location!
| 4 hours ago | Listing updated with changes from the MLS® | |
| 4 hours ago | Listing first seen on site |

IDX provided courtesy of Realcomp II Ltd. via AspireNorthREALTORS. Copyright © 2026 Realcomp II Ltd. Shareholders.
IDX information is provided exclusively for consumers' personal, non-commercial use and may not be used for any purpose other than to identify prospective properties consumers may be interested in purchasing and that the data is deemed reliable but not guaranteed accurate by the MLS.
Did you know? You can invite friends and family to your search. They can join your search, rate and discuss listings with you.