Save
Ask
Tour
Hide
Share
$760,000
New Listing

1335 Lamerson Lane
Inland Township, MI 49643

For Sale|Single Family Residence|Active
3
Beds
4
Total Baths
3
Full Baths
1
Partial Bath
3,481
SqFt
$218
/SqFt
1994
Built
County:
Benzie
Call Now: 586-242-5838
Is this the listing for you? We can help make it yours.
586-242-5838
1335 Lamerson Lane1335 Lamerson Lane1335 Lamerson Lane1335 Lamerson Lane
Save
Ask
Tour
Hide
Share

Mortgage Calculator

Monthly Payment (Est.)

$3,467
Calculator powered by Showcase IDX, a Constellation1 Company. Copyright ©2026 Information is deemed reliable but not guaranteed.

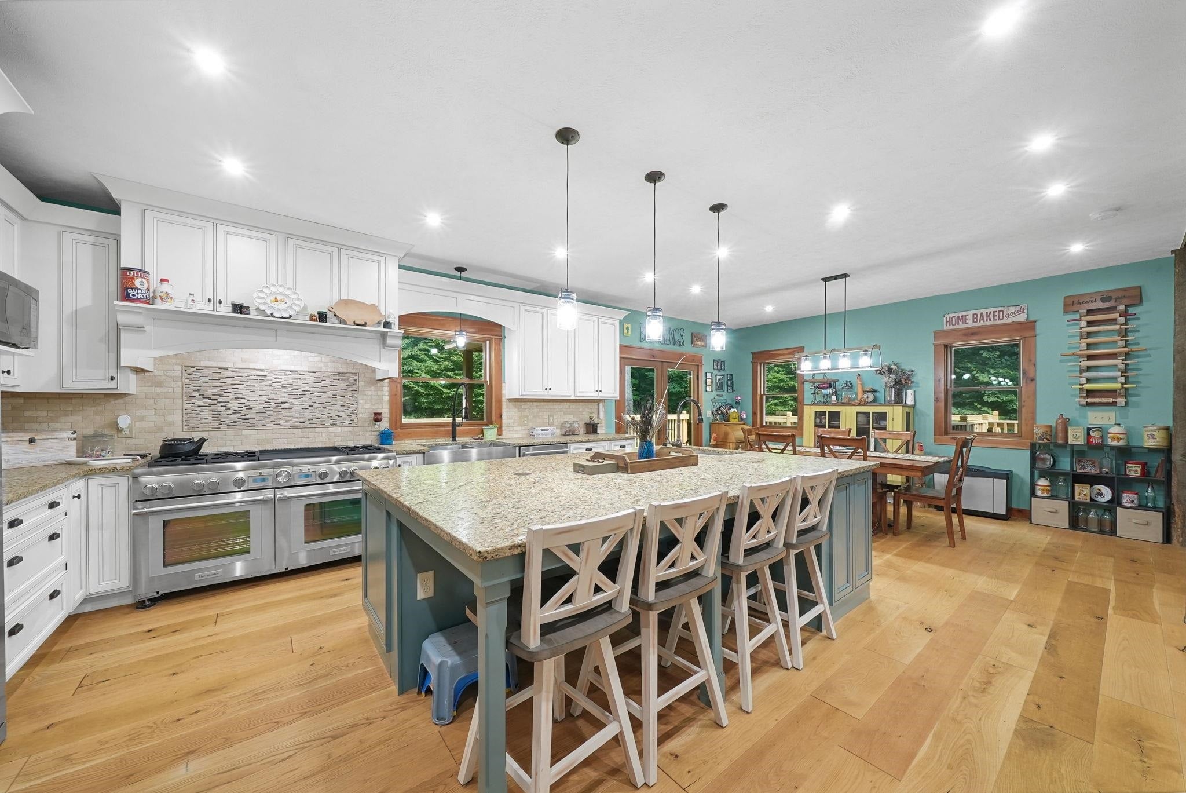
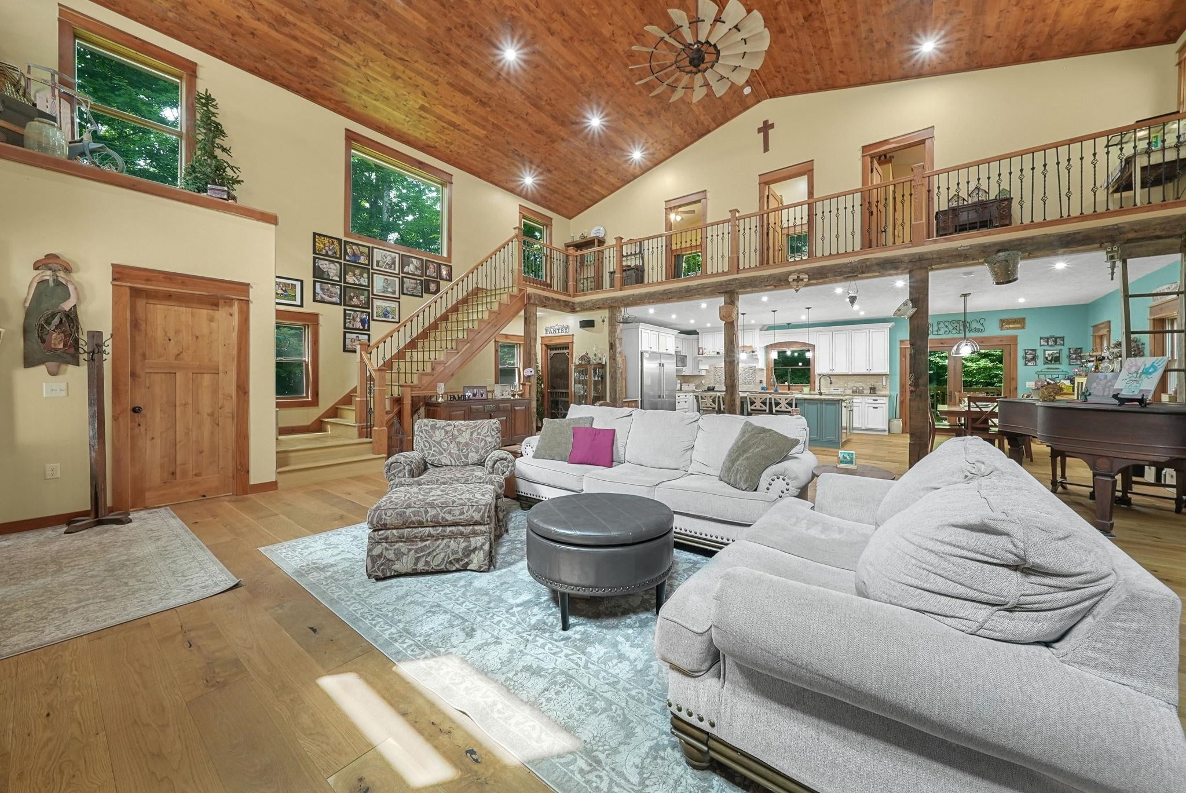
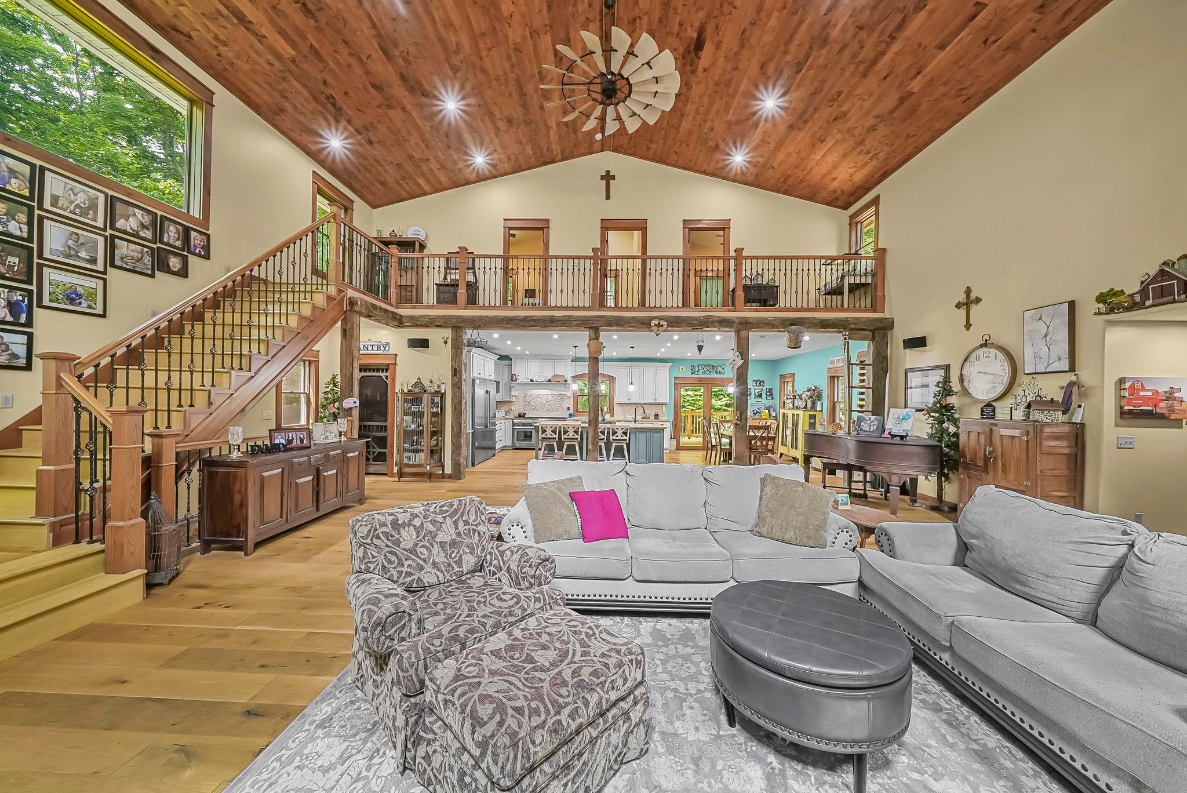
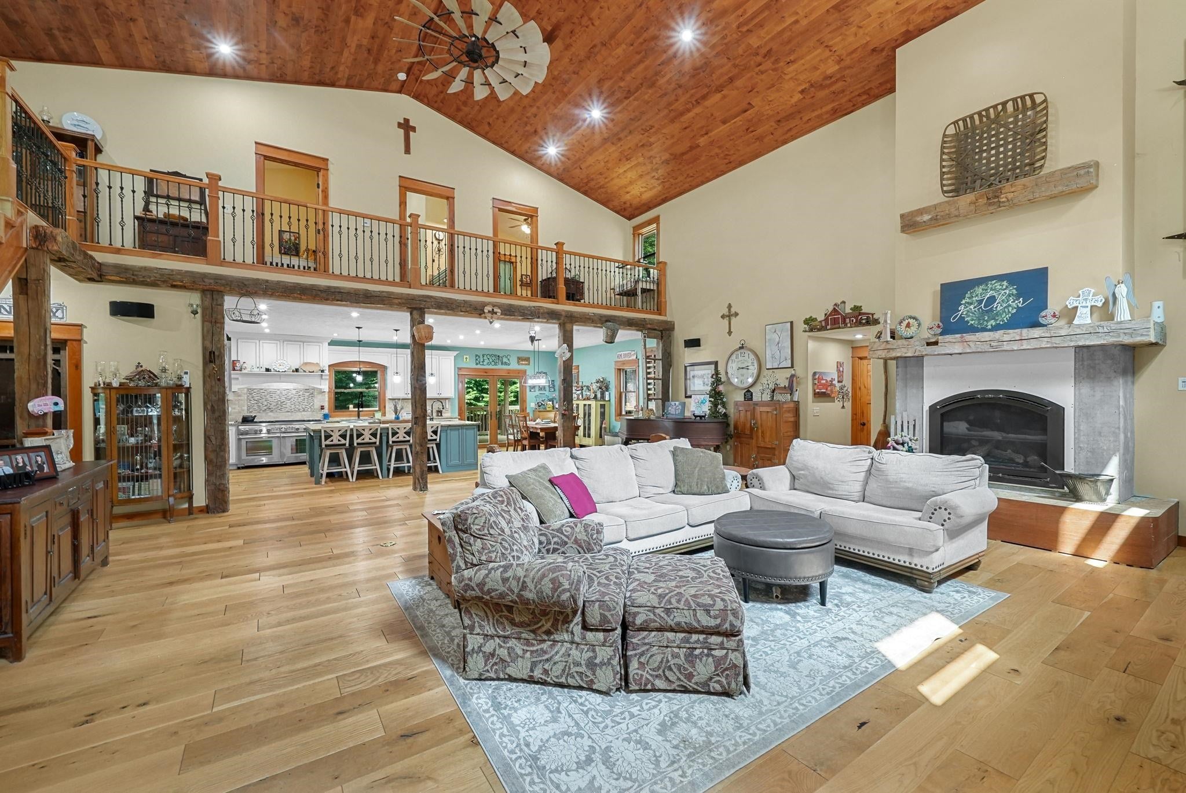
Set on ten wooded acres, this impressive three bedroom, three and a half bathroom home blends rustic character with spacious, functional living. The dramatic great room features a soaring wood paneled ceiling, exposed timber beams, beautiful hardwood floors, and an open upper level balcony. At the heart of the home, the generous kitchen offers abundant cabinetry, granite countertops, stainless steel appliances, and an oversized island with seating. A spacious mudroom with built in storage and a dedicated laundry room add everyday convenience. The large, partially finished basement provides additional living and recreation space, along with plenty of room to customize and complete. Outside, enjoy the wooded surroundings, covered front porch, attached two car garage, and pole barn.

Save
Ask
Tour
Hide
Share
Listing Snapshot
Price 
$760,000
Days On Site 
0 Days
Bedrooms 
3
Inside Area (SqFt) 
3,481 sqft
Total Baths 
4
Full Baths 
3
Partial Baths 
1
Lot Size 
10.13 Acres
Year Built 
1994
MLS® Number 
78080072033
Status 
Active
Property Tax 
N/A
HOA/Condo/Coop Fees 
N/A
Sq Ft Source 
N/A
Friends & Family
Recent Activity
8 hours agoListing first seen on site
8 hours agoListing updated with changes from the MLS®
General Features
Acres 
10.13
Attached Garage 
Yes
Garage 
Yes
Garage Spaces 
2
Levels 
One and One Half
Parking 
AttachedGarage
Property Sub Type 
Single Family Residence
Sewer 
Septic Tank
Special Circumstances 
Standard
SqFt Above 
2796
SqFt Below 
685
Water Source 
PrivateWell
Zoning 
Residential
Interior Features
Appliances 
DishwasherMicrowaveOvenRefrigeratorRange
Basement 
Walk-Out AccessDaylightFull
Fireplace 
Yes
Heating 
Hot WaterPropane
Interior 
Cathedral Ceiling(s)PantryWalk-In Closet(s)
BathFull 
BathLav 
Bedroom 1 
Dimensions - 25.0 x 13.0Level - Main
Bedroom 2 
Dimensions - 13.0 x 11.0Level - Upper
Bedroom 3 
Dimensions - 11.0 x 11.0Level - Upper
Dining Room 
Dimensions - 9.0 x 15.0
Great Room 
Kitchen 
Dimensions - 18.0 x 15.0
Laundry 
Dimensions - 12.0 x 7.0Level - Main
Living Room 
Dimensions - 32.0 x 27.0
Save
Ask
Tour
Hide
Share
Exterior Features
Construction Details 
Vinyl Siding
Lot Features 
Wooded
Other Structures 
Barn(s)
Patio And Porch 
DeckPorch
Community Features
Financing Terms Available 
CashConventional
MLS Area 
Area93081InlandTwp
School District 
BenzieCountyCentral
Schools
School District
BenzieCountyCentral
Elementary School
Unknown
Middle School
Unknown
High School
Unknown
Listing courtesy of REO-TCFront-233021: [email protected]


IDX provided courtesy of Realcomp II Ltd. via AspireNorthREALTORS. Copyright © 2026 Realcomp II Ltd. Shareholders.

IDX information is provided exclusively for consumers' personal, non-commercial use and may not be used for any purpose other than to identify prospective properties consumers may be interested in purchasing and that the data is deemed reliable but not guaranteed accurate by the MLS.

Neighborhood & Commute
Source: Walkscore
Save
Ask
Tour
Hide
Share