
7433 Tobeco Creek DriveAcme Township, MI 49690
Mortgage Calculator
Monthly Payment (Est.)
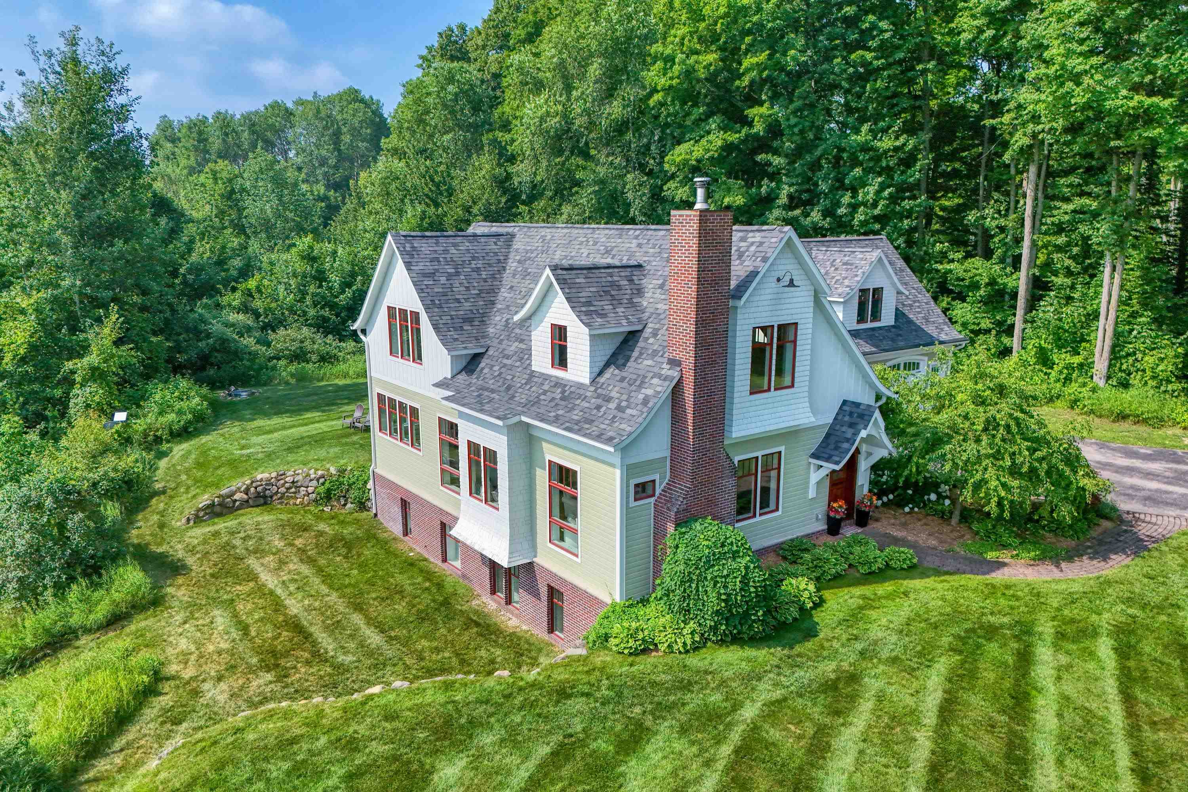
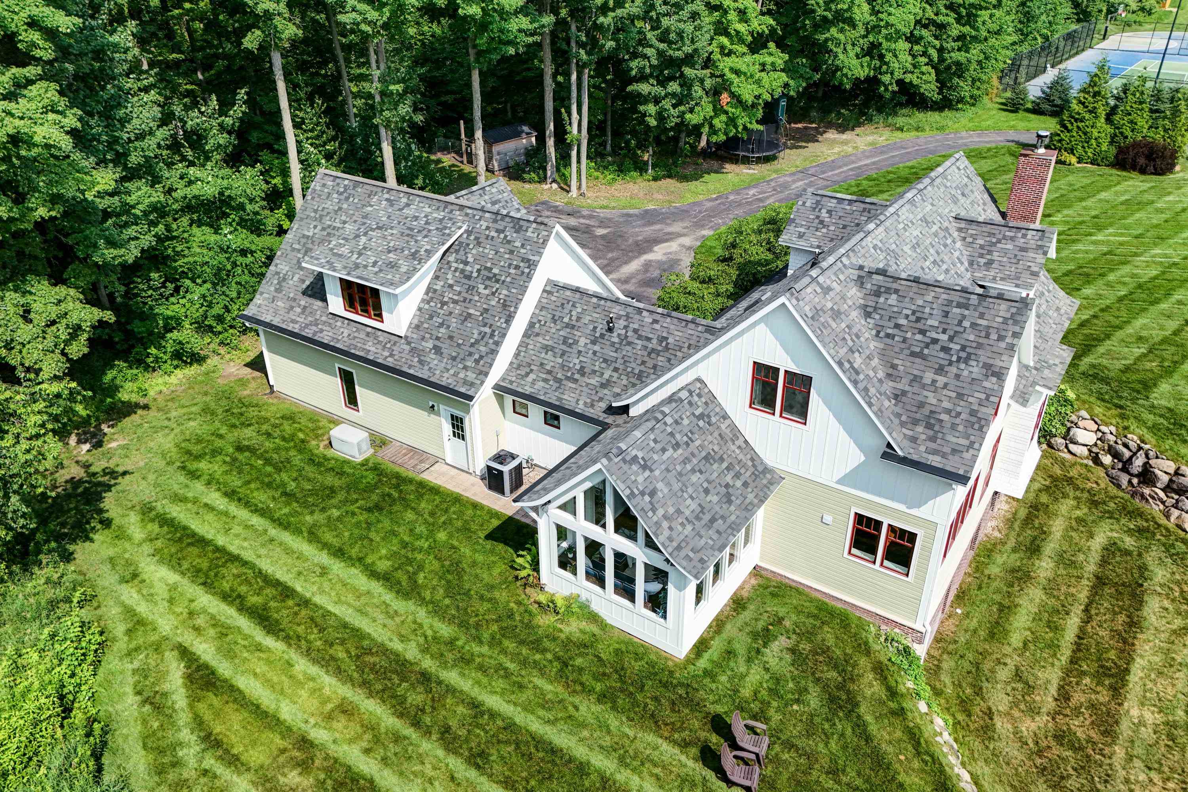
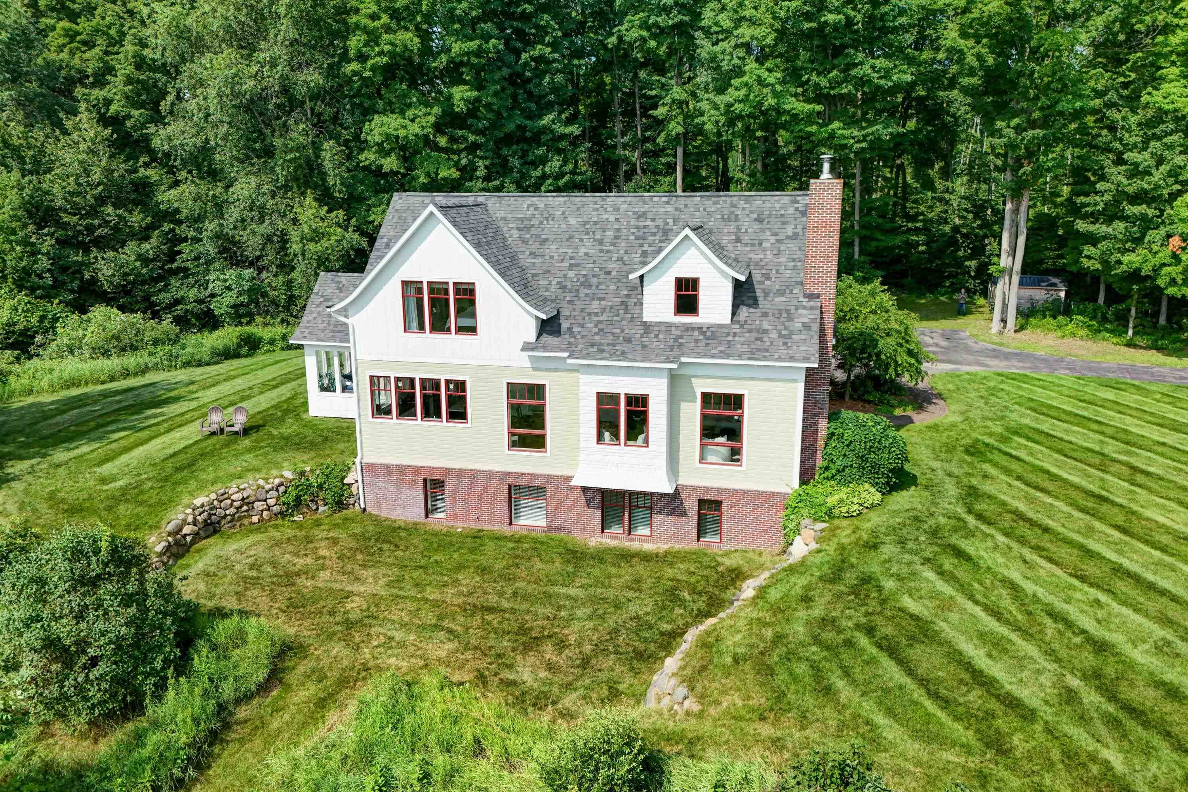
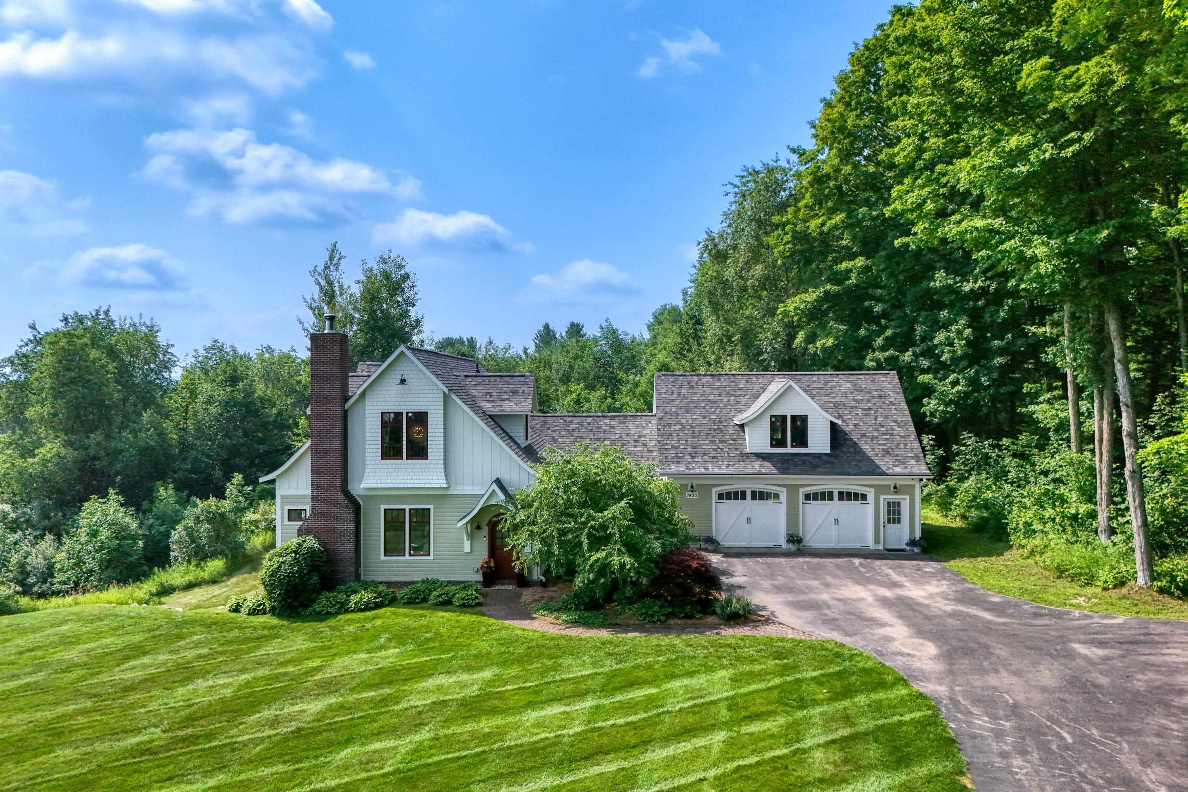
$6,159Discover stylish living and masterful craftsmanship in this extraordinary custom cottage/Craftsman-style retreat. Seamlessly blending comfort, elegance, and seclusion, this tranquil haven sits on 6.9 magnificent acres of Northern Michigan countryside. From the moment you arrive along the scenic drive, a profound sense of peace envelops you. This home celebrates the beauty of all four seasons, with ever-changing views of rolling lawns, lush greenery, and mature trees. Enjoy convenient proximity to trails, equestrian events, and quick drives to downtown Traverse City and Elk Rapids. Abundant windows flood the interior with natural light, framing breathtaking countryside vistas. Unwind in the serene attached sunroom, surrounded by songbirds and peaceful views. The heart of the home features an expansive, light-filled kitchen with generous counter space and ample pantry storage; perfect for creating memorable meals. It flows effortlessly into the dining area and welcoming living room, anchored by a stunning stone fireplace. Curl up in the cozy window seat with a good book while the surround sound system fills the space with music. The primary suite occupies the entire second floor, offering a private sanctuary of space and serenity. Downstairs, the lower level boasts a spacious family room ideal for game nights and gatherings, plus two additional bedrooms, a non-conforming fourth bedroom, and generous storage. Practical upgrades include a whole-house generator, a newer furnace and roof, freshly painted exterior, a new refrigerator, dishwasher, and washer/dryer, reflecting the meticulous care poured into this property. The oversized attached garage provides abundant storage, with a bonus room above offering even more flexible space for hobbies, guests, or future possibilities. This is more than a house; its a lifestyle of comfort, craftsmanship, and connection to nature. Your Northern Michigan dream awaits.
| 5 hours ago | Listing updated with changes from the MLS® | |
| 5 hours ago | Listing first seen on site |

IDX provided courtesy of Realcomp II Ltd. via AspireNorthREALTORS. Copyright © 2026 Realcomp II Ltd. Shareholders.
IDX information is provided exclusively for consumers' personal, non-commercial use and may not be used for any purpose other than to identify prospective properties consumers may be interested in purchasing and that the data is deemed reliable but not guaranteed accurate by the MLS.
Did you know? You can invite friends and family to your search. They can join your search, rate and discuss listings with you.