
570 Michael AvenueBlair Township, MI 49685

Mortgage Calculator
Monthly Payment (Est.)
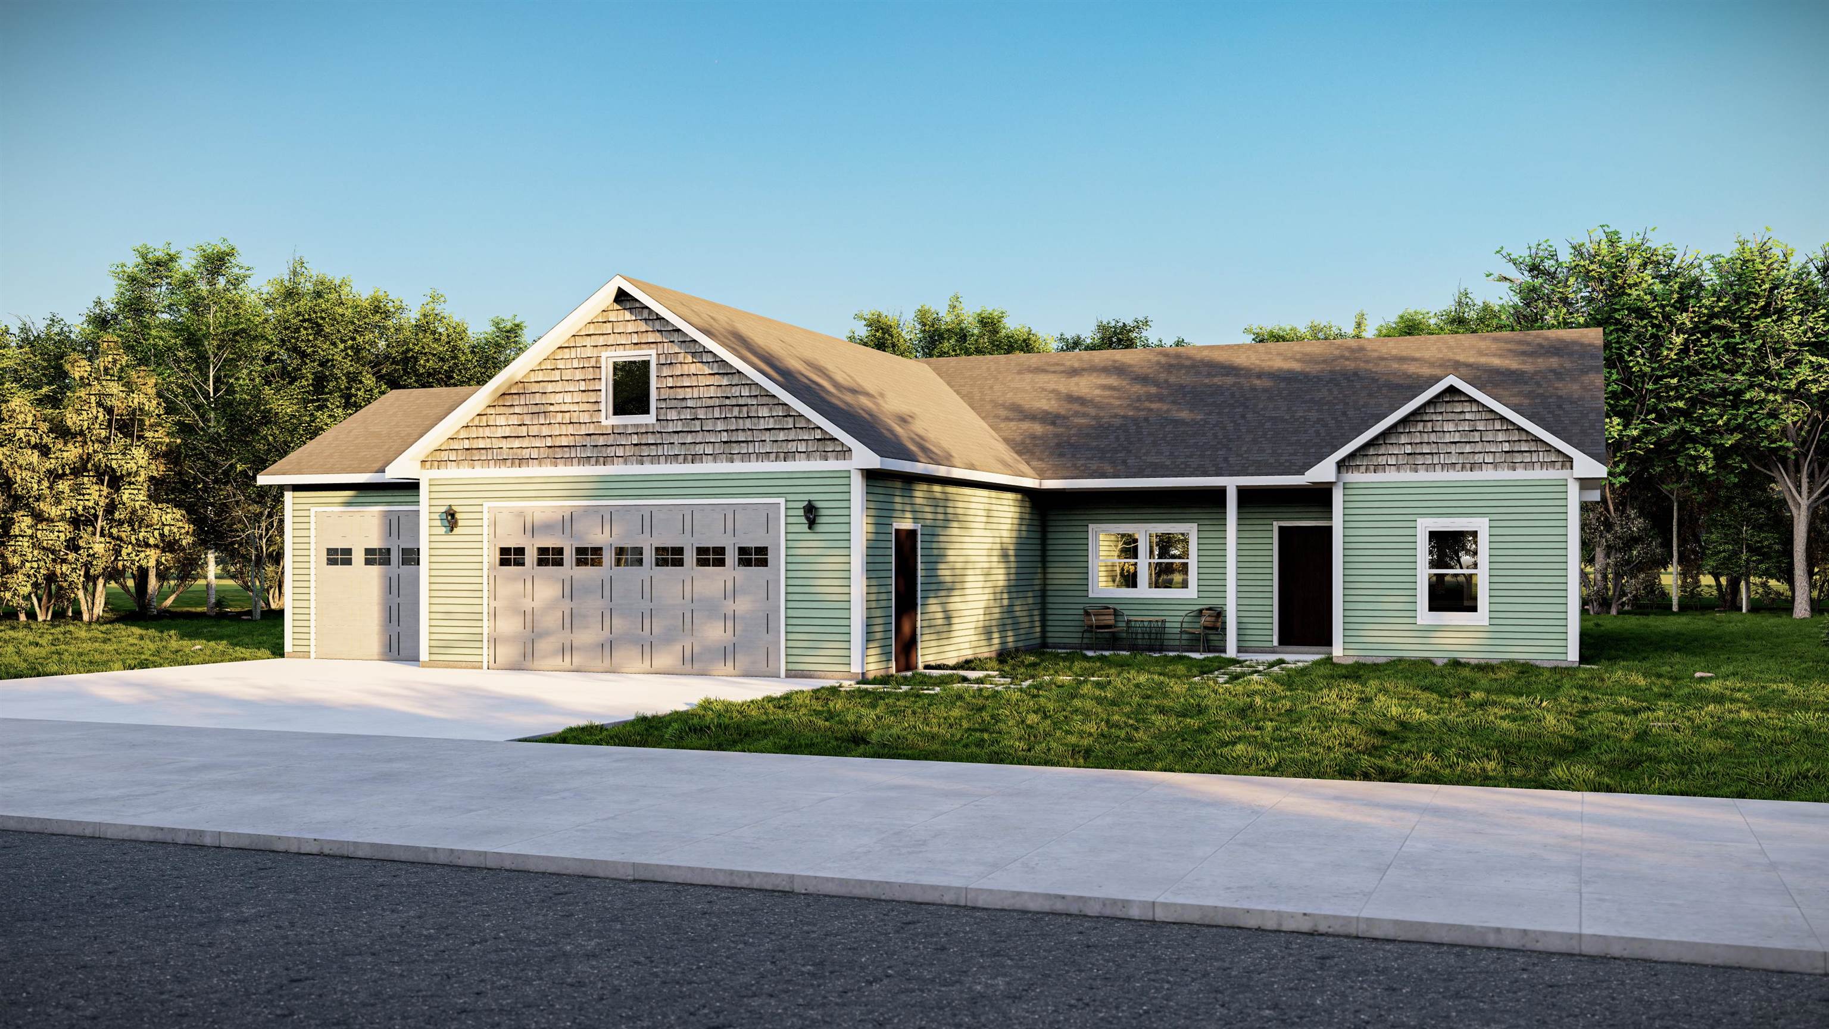
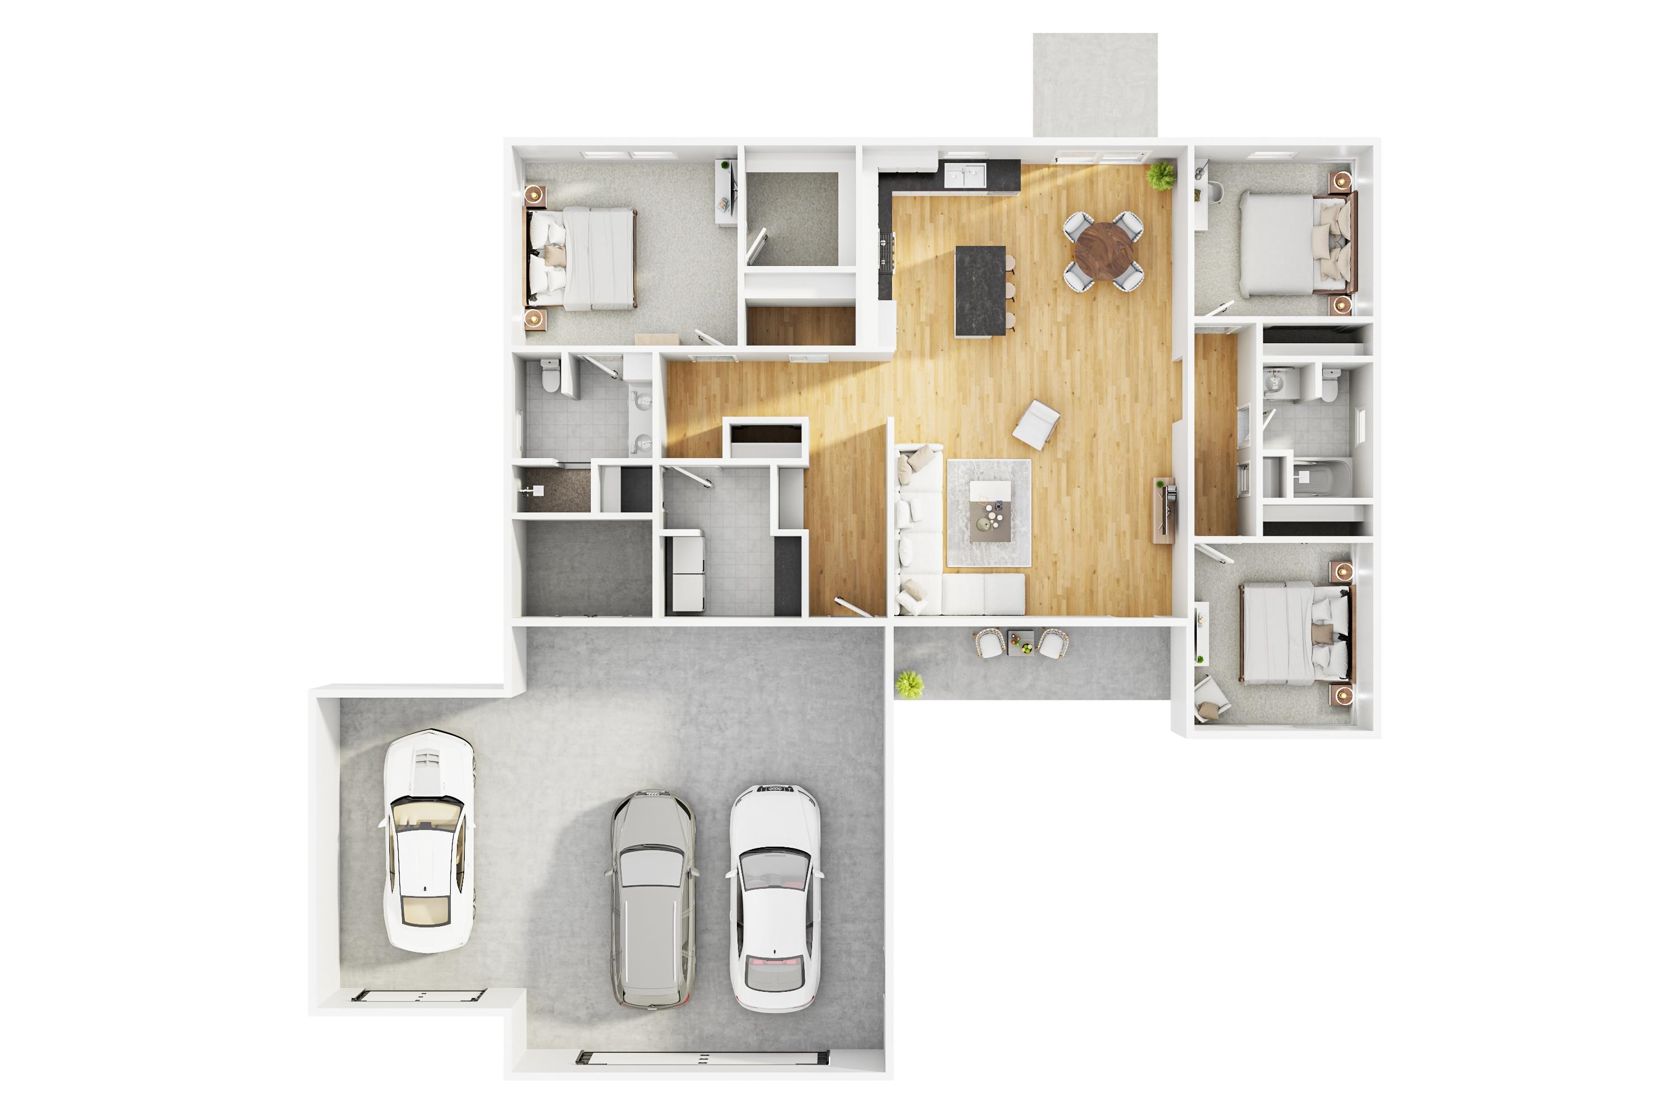
$1,802TO BE BUILT - Welcome to your ideal Northern Michigan retreat! This stunning ranch-style home offers a perfect blend of comfort and convenience, designed for the lifestyle you crave. With its thoughtful layout, you'll experience open living spaces that invite gatherings and provide an atmosphere of warmth and relaxation. The heart of the home features an expansive open-living area, ideal for entertaining friends and family. Thanks to its seamless flow, hosting gatherings will be effortless, allowing you to move from the kitchen to the living room with ease. The modern kitchen boasts a spacious pantry, ensuring you have ample room to store all your culinary essentials, while luxury vinyl plank flooring throughout adds both style and durability. Retreat to the spacious master bedroom, which boasts a double vanity in the ensuite bath, providing a touch of luxury for your daily routines. Each of the three bedrooms comes equipped with generous walk-in closets, maximizing storage and offering a place for everything, from seasonal clothing to recreational gear. The two-car garage, complete with an additional one-car "kiddy" garage, offers flexibility for storage or for your cherished sports car. Above the garage, find additional storage space, perfect for seasonal items or hobbies alike. This home's layout isnt just about space; it's about creating a lifestyle that embraces the beauty of Northern Michigan. Whether you're enjoying evenings by the fire pit on the patio or taking advantage of the nearby hiking trails, you'll appreciate having a comfortable haven to return to after a day of adventure. This home is a true gem, blending practical living spaces with the charm and ease of Northern Michigan life!
| 3 days ago | Listing first seen on site | |
| 3 days ago | Listing updated with changes from the MLS® |

IDX provided courtesy of Realcomp II Ltd. via AspireNorthREALTORS. Copyright © 2026 Realcomp II Ltd. Shareholders.
IDX information is provided exclusively for consumers' personal, non-commercial use and may not be used for any purpose other than to identify prospective properties consumers may be interested in purchasing and that the data is deemed reliable but not guaranteed accurate by the MLS.
Did you know? You can invite friends and family to your search. They can join your search, rate and discuss listings with you.