Save
Ask
Tour
Hide
Share
$227,000
New Listing

7763 Loud Drive
Oscoda Charter Township, MI 48750

For Sale|Single Family Residence|Active
3
Beds
1
Total Bath
1
Full Bath
1,200
SqFt
$189
/SqFt
1961
Built
Subdivision:
LOUD DRIVE
County:
Iosco
Call Now: 586-242-5838
Is this the listing for you? We can help make it yours.
586-242-5838
7763 Loud Drive7763 Loud Drive7763 Loud Drive7763 Loud Drive
Save
Ask
Tour
Hide
Share

Mortgage Calculator

Monthly Payment (Est.)

$1,036
Calculator powered by Showcase IDX, a Constellation1 Company. Copyright ©2026 Information is deemed reliable but not guaranteed.

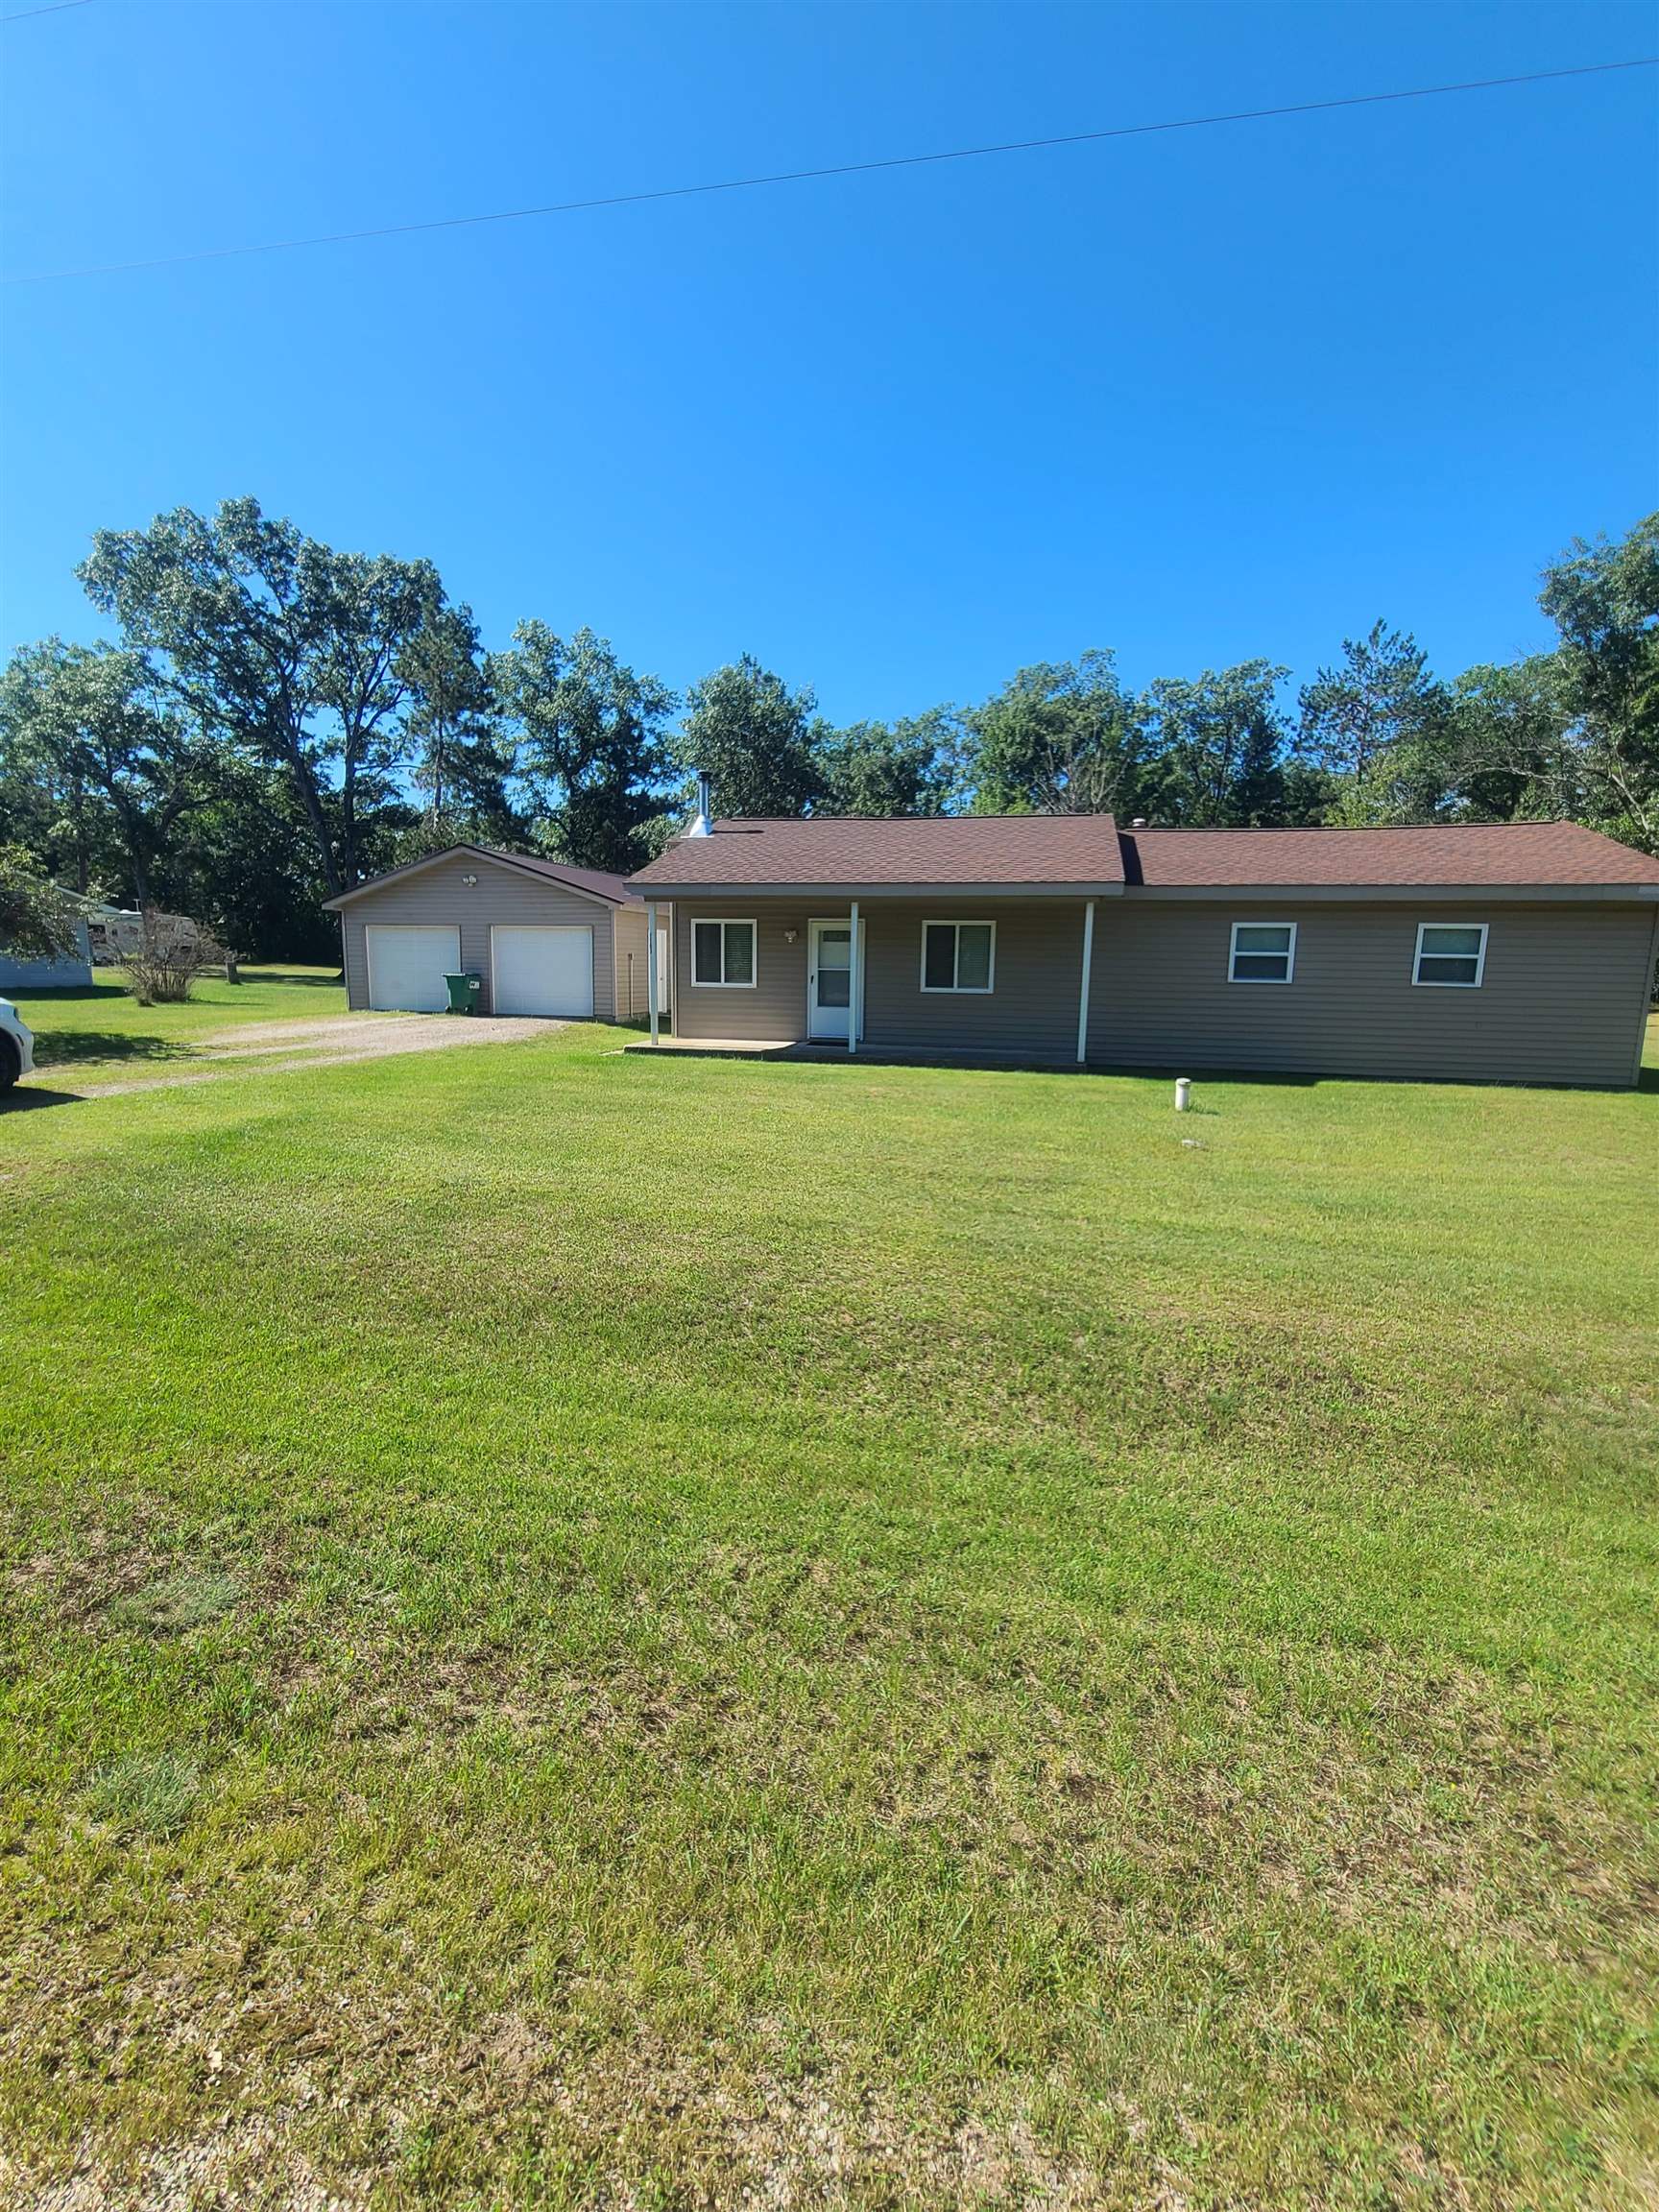
ROOM TO RELAX, ROOM TO STORE, AND A QUIET PLACE TO CALL HOME! Welcome to 7763 Loud Drive, a comfortable 3-bedroom, 1-bath home situated on nearly half an acre in a peaceful setting. Whether you're looking for a family home, a quiet retirement getaway, or simply a place with plenty of room for your toys and hobbies, this property has a lot to offer. Outside, you'll find a spacious 24x28 two-car garage PLUS an impressive 29x24 pole barn complete with a wood-burning stove-perfect for a workshop, extra storage, recreational vehicles, or year-round projects. Several major updates have already been taken care of, including a new refrigerator in 2024, water heater in 2021, furnace in 2021, well in 2016, and roof in 2014. Enjoy the quieter pace of life while still having the space and amenities you've been looking for. With nearly half an acre, two substantial outbuildings, and important updates already completed, 7763 Loud Drive is ready for its next owner to make it home.

Save
Ask
Tour
Hide
Share
Listing Snapshot
Price 
$227,000
Days On Site 
0 Days
Bedrooms 
3
Inside Area (SqFt) 
1,200 sqft
Total Baths 
1
Full Baths 
1
Partial Baths 
N/A
Lot Size 
0.45 Acres
Year Built 
1961
MLS® Number 
77080073293
Status 
Active
Property Tax 
$481
HOA/Condo/Coop Fees 
N/A
Sq Ft Source 
N/A
Friends & Family
Recent Activity
8 hours agoListing first seen on site
8 hours agoListing updated with changes from the MLS®
General Features
Acres 
0.45
Foundation 
Block
Garage 
Yes
Garage Spaces 
2
Levels 
One
Parking 
DetachedGarageGarage Door Opener
Property Sub Type 
Single Family Residence
Sewer 
Septic Tank
Special Circumstances 
Standard
SqFt Above 
1200
Style 
Ranch
Water Source 
PrivateWell
Zoning 
Residential
Interior Features
Appliances 
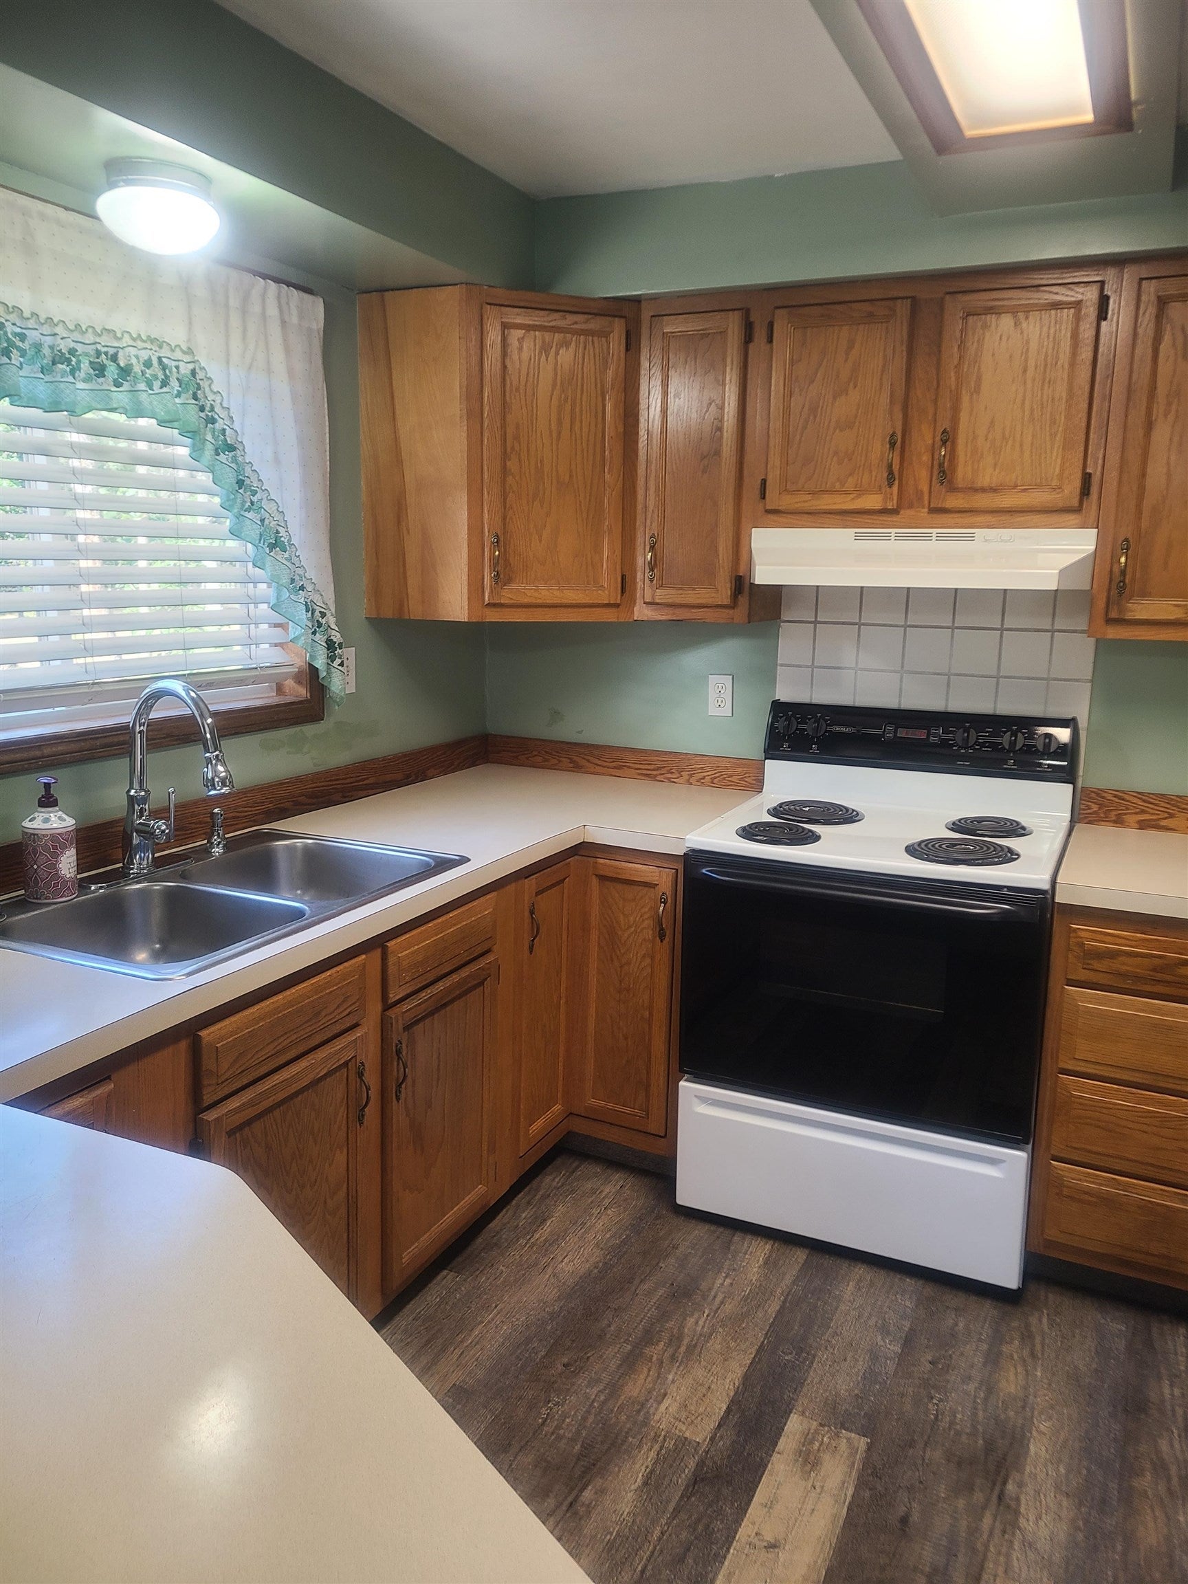
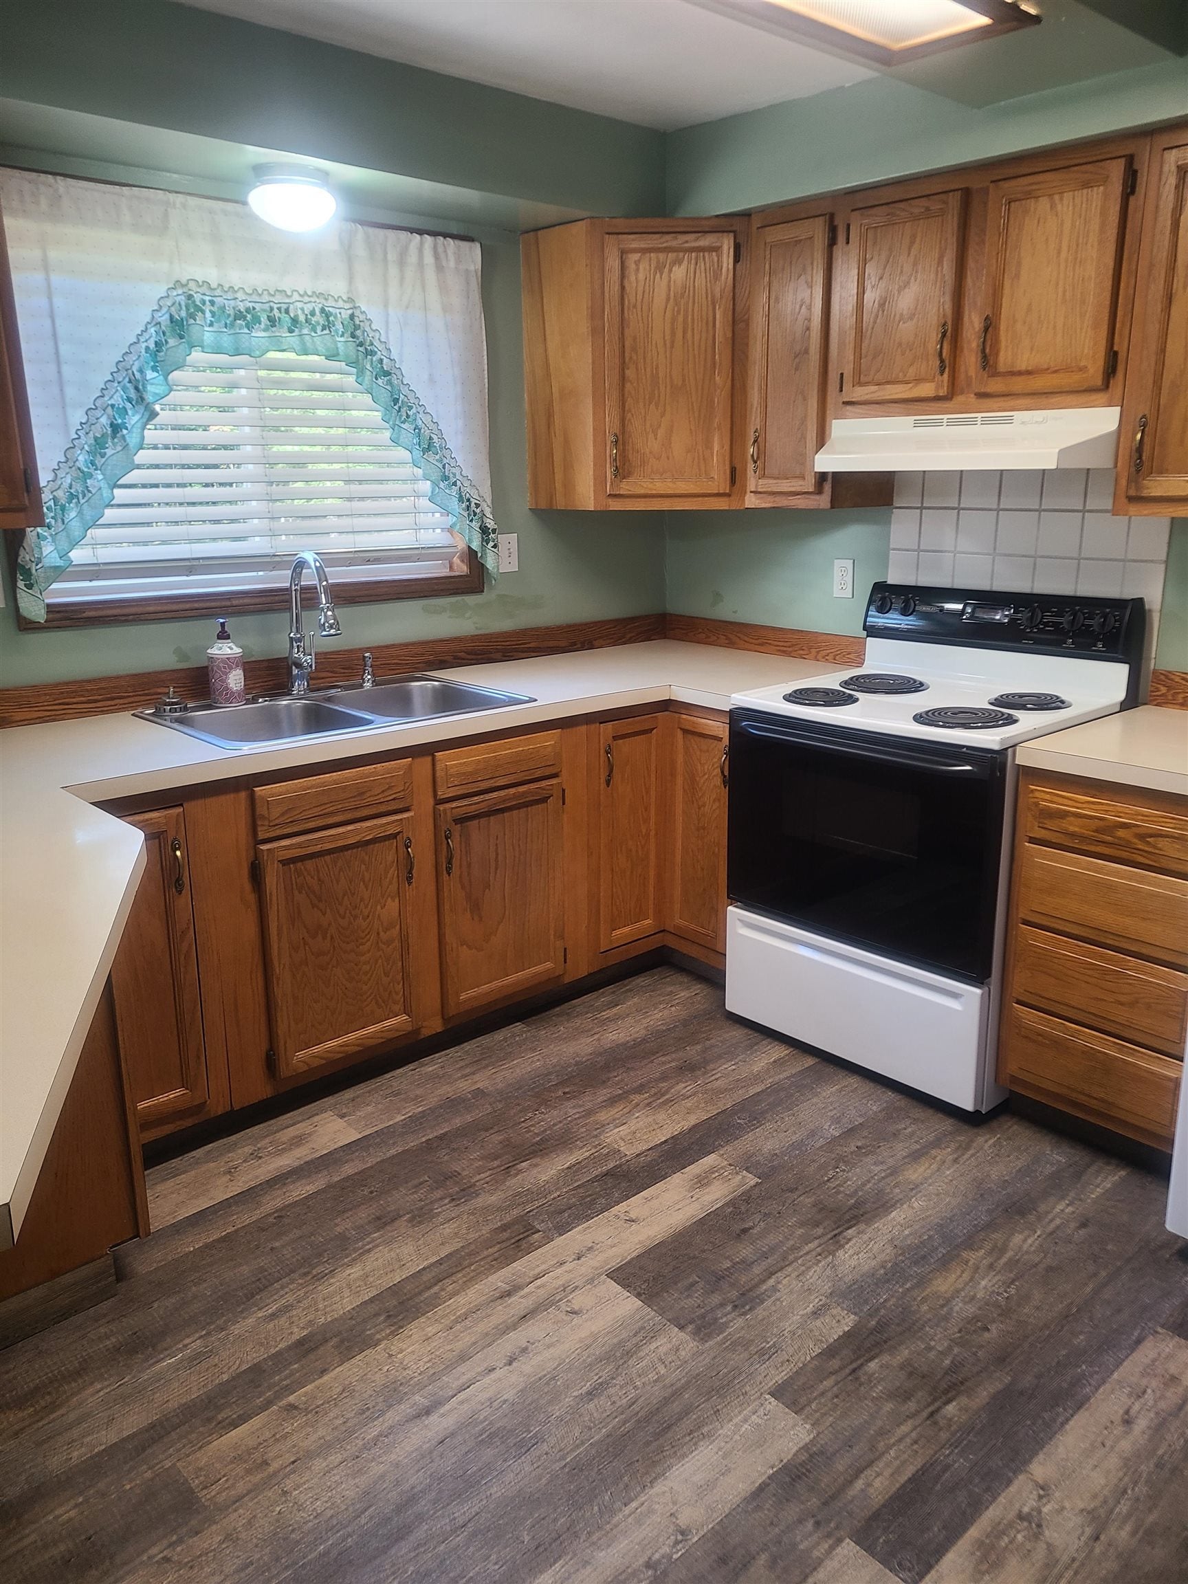
DryerOvenRefrigeratorRangeWasher
Basement 
Crawl SpaceBlock
Cooling 
Ceiling Fan(s)Central AirExhaust Fan
Heating 
Forced AirPropaneWood
Interior 
Pantry
Window Features 
Window Treatments
BathFull 
Bedroom 1 
Dimensions - 10.0 x 13.0Level - Main
Bedroom 2 
Dimensions - 13.0 x 10.0Level - Main
Bedroom 3 
Dimensions - 10.0 x 10.0Level - Main
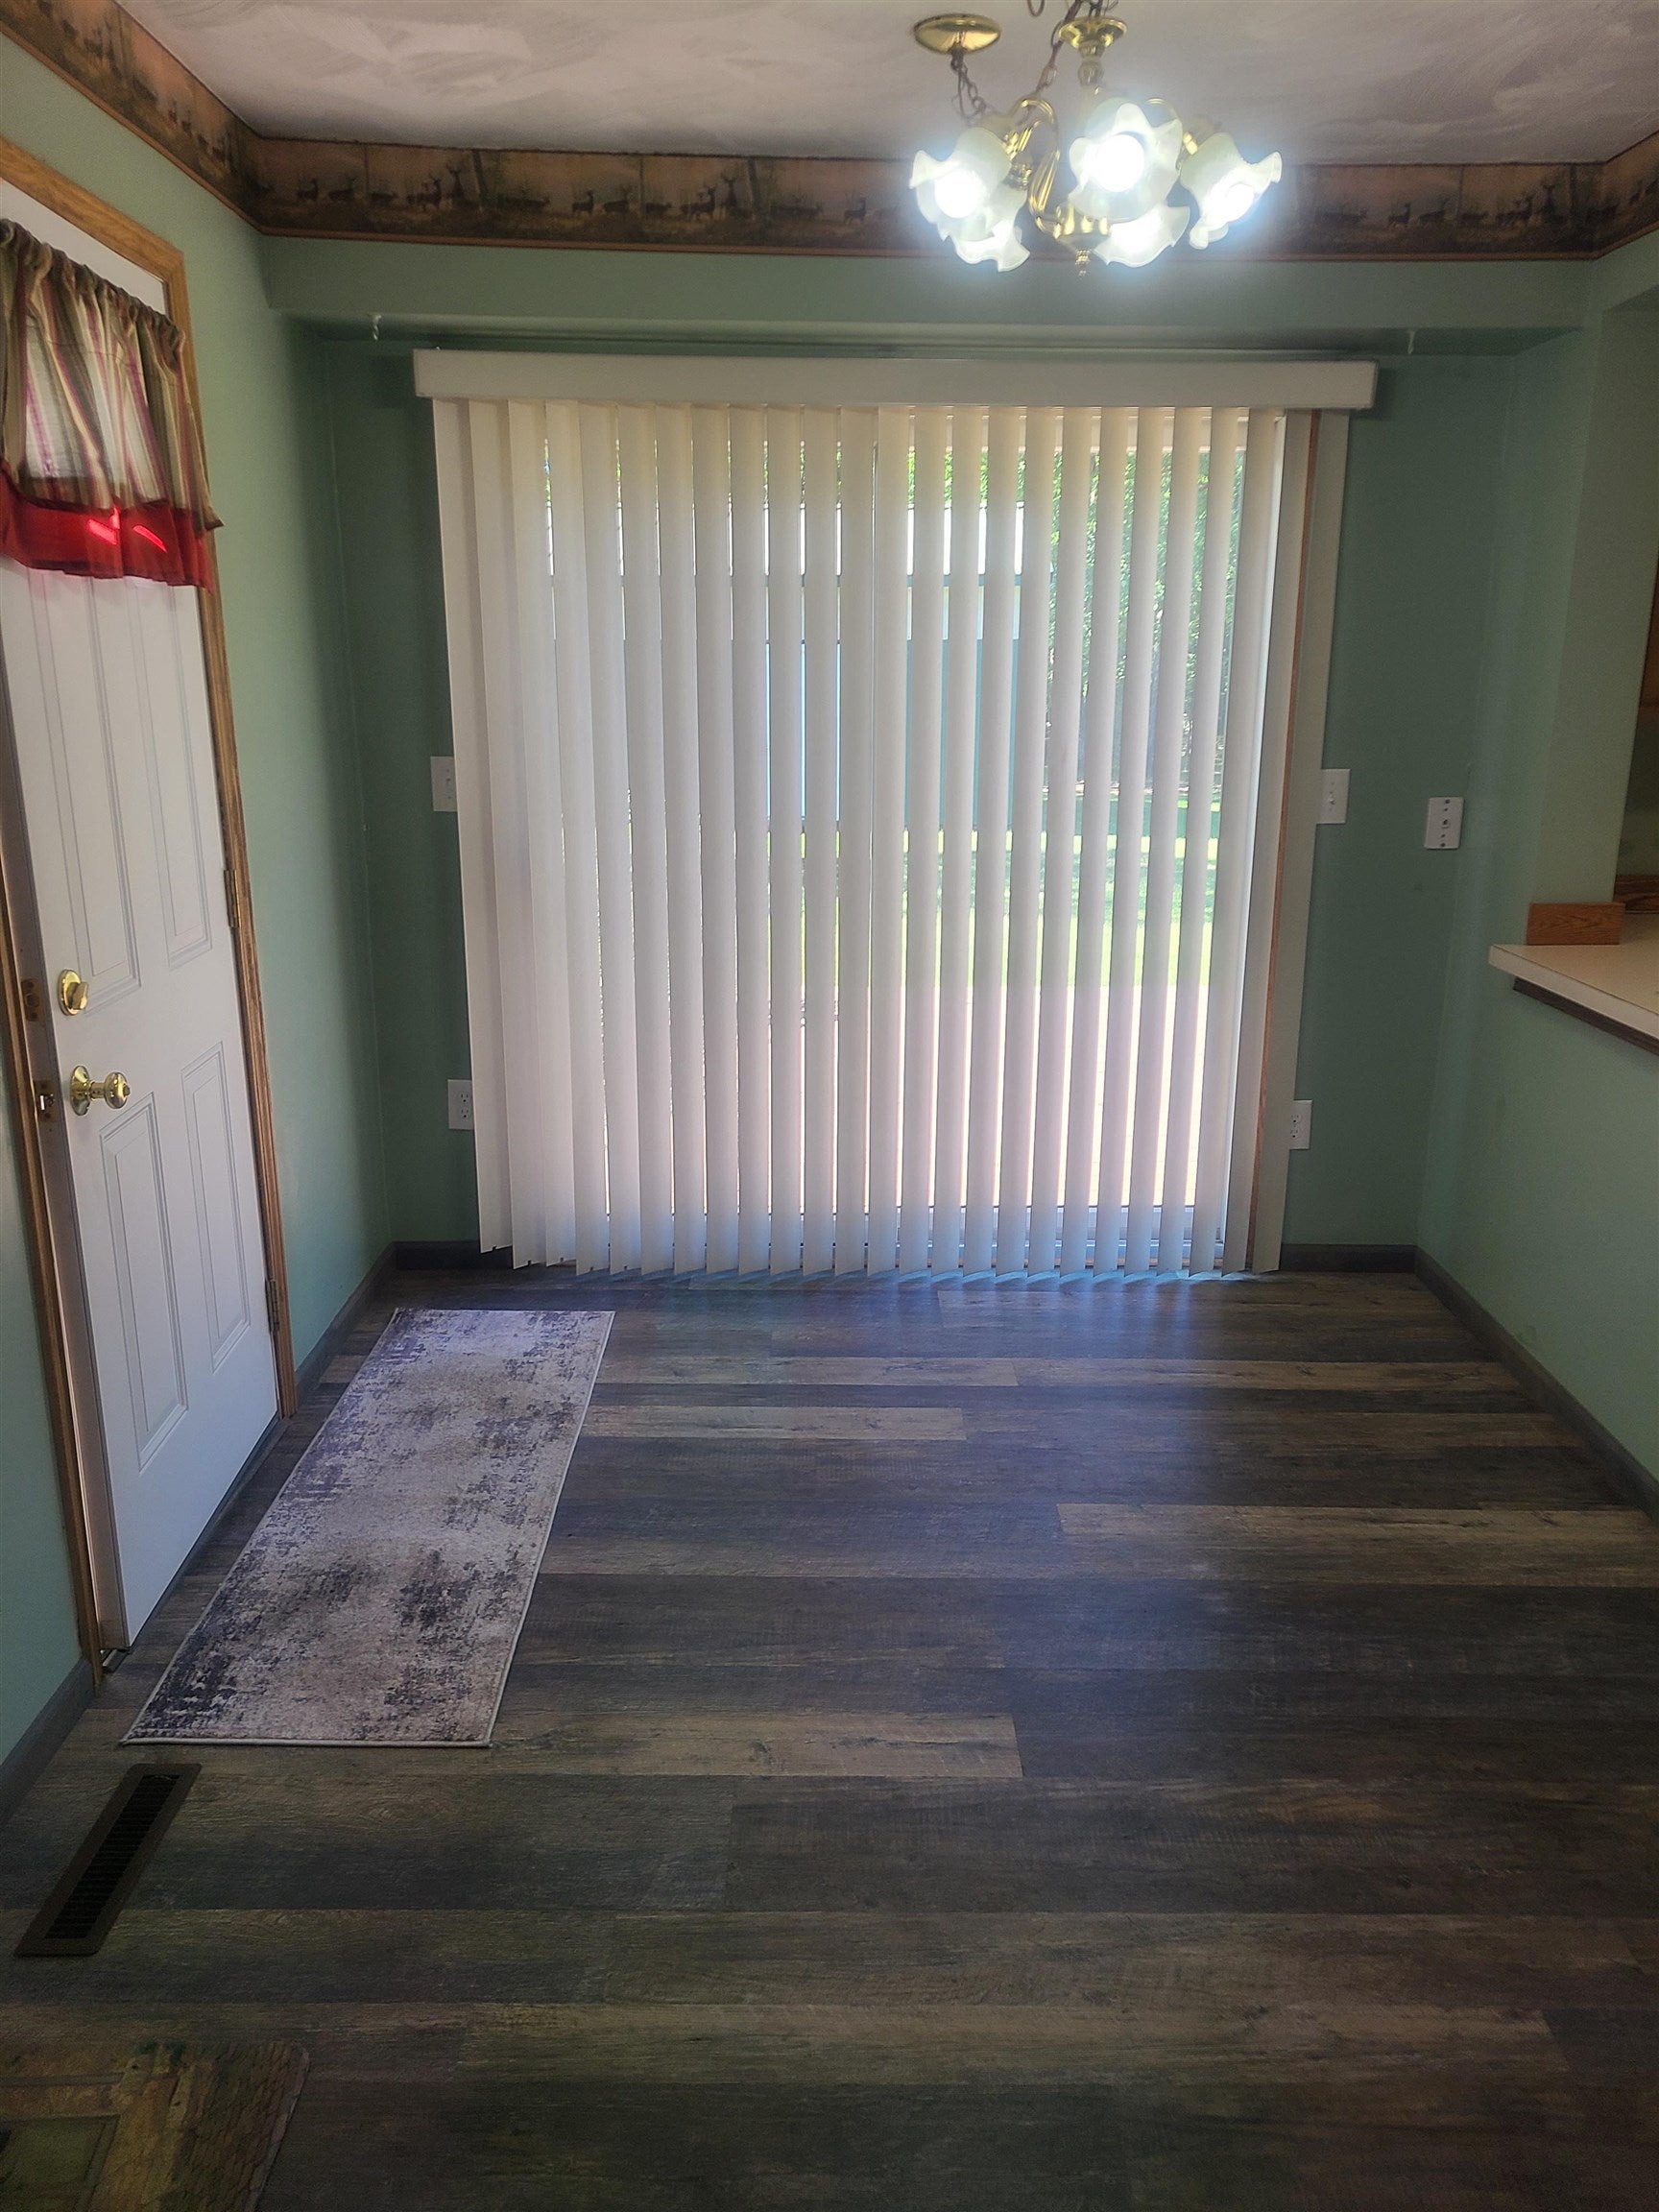
Dining Room 
Dimensions - 11.0 x 8.0Level - Main
Kitchen 
Dimensions - 10.0 x 10.0Level - Main
Laundry 
Dimensions - 10.0 x 9.0Level - Main
Living Room 
Dimensions - 13.0 x 21.0Level - Main
Save
Ask
Tour
Hide
Share
Exterior Features
Construction Details 
Vinyl Siding
Lot Features 
Cleared
Other Structures 
Barn(s)
Patio And Porch 
DeckPorch
Windows/Doors 
Window Treatments
Community Features
Financing Terms Available 
CashConventionalFHAVA Loan
MLS Area 
Area35021OscodaTwp
School District 
Oscoda
Schools
School District
Oscoda
Elementary School
Unknown
Middle School
Unknown
High School
Unknown
Listing courtesy of REAL ESTATE ONE NORTHEAST: (989) 305-0730


IDX provided courtesy of Realcomp II Ltd. via NortheasternMichiganBoardofREALTORS. Copyright © 2026 Realcomp II Ltd. Shareholders.

IDX information is provided exclusively for consumers' personal, non-commercial use and may not be used for any purpose other than to identify prospective properties consumers may be interested in purchasing and that the data is deemed reliable but not guaranteed accurate by the MLS.

Neighborhood & Commute
Source: Walkscore
Save
Ask
Tour
Hide
Share