
124 N WheelerOscoda Charter Township, MI 48750
Mortgage Calculator
Monthly Payment (Est.)
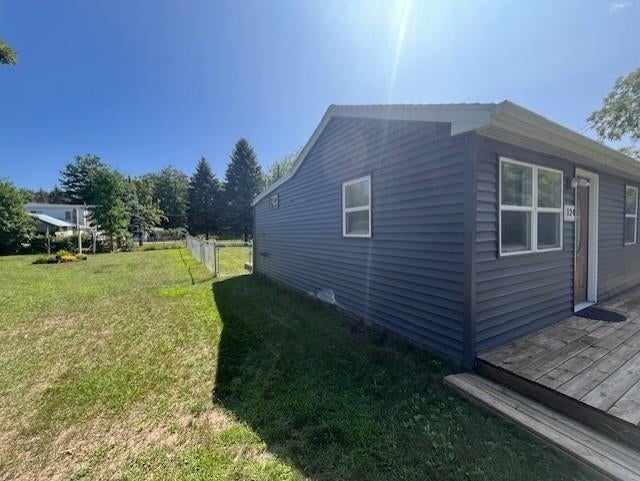
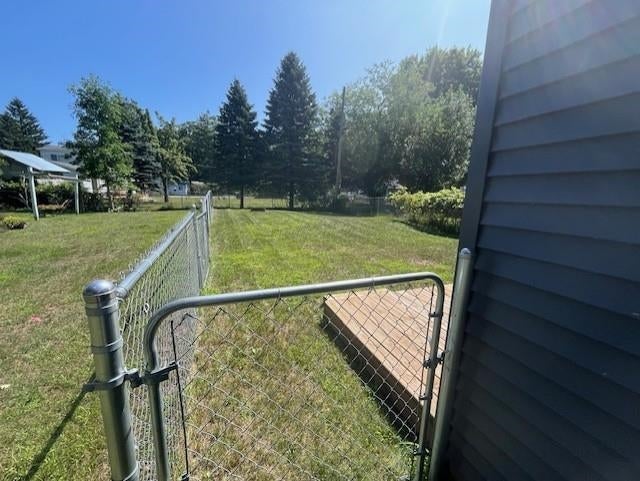
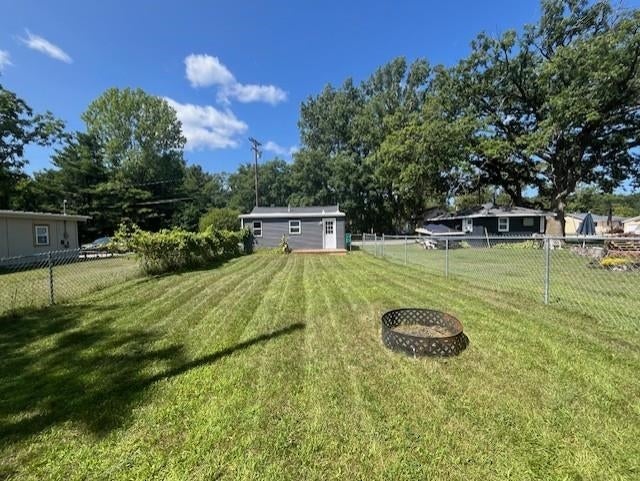
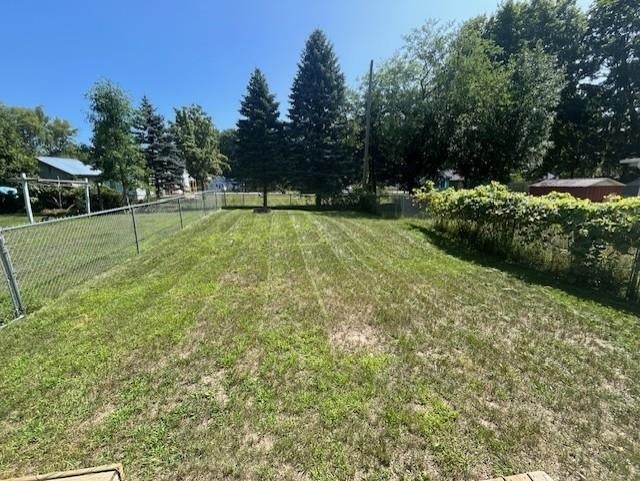
$547Welcome to this beautifully updated 2-bedroom, 1-bath home in the heart of Oscoda! Offering 624 square feet of comfortable living space, this move-in-ready property has been thoughtfully updated throughout, including newer windows, roof, exterior doors, flooring, kitchen cabinets, and a fully updated bathroom. The fully fenced yard provides a great space for pets, entertaining, gardening, or simply enjoying the outdoors. Located just several blocks from Oscoda Township Beach Park, you'll have easy access to Lake Huron, sandy beaches, and beautiful waterfront recreation. You'll also be conveniently close to downtown Oscoda, where you'll find shopping, dining, entertainment, and the local movie theater. Whether you're looking for a year-round home, vacation getaway, or investment property, this charming and affordable home offers an excellent opportunity in a desirable Northern Michigan location.
| 4 hours ago | Listing updated with changes from the MLS® | |
| 4 hours ago | Listing first seen on site |

IDX provided courtesy of Realcomp II Ltd. via NortheasternMichiganBoardofREALTORS. Copyright © 2026 Realcomp II Ltd. Shareholders.
IDX information is provided exclusively for consumers' personal, non-commercial use and may not be used for any purpose other than to identify prospective properties consumers may be interested in purchasing and that the data is deemed reliable but not guaranteed accurate by the MLS.
Did you know? You can invite friends and family to your search. They can join your search, rate and discuss listings with you.