Save
Ask
Tour
Hide
Share
$175,000
New Listing

10609 Bissonette Drive
Oscoda Charter Township, MI 48750

For Sale|Single Family Residence|Active
3
Beds
2
Total Baths
1
Full Bath
1
Partial Bath
1,170
SqFt
$150
/SqFt
1960
Built
Subdivision:
VILLAGES OF OSCODA
County:
Iosco
Call Now: 586-242-5838
Is this the listing for you? We can help make it yours.
586-242-5838
10609 Bissonette Drive10609 Bissonette Drive10609 Bissonette Drive10609 Bissonette Drive
Save
Ask
Tour
Hide
Share

Mortgage Calculator

Monthly Payment (Est.)

$798
Calculator powered by Showcase IDX, a Constellation1 Company. Copyright ©2026 Information is deemed reliable but not guaranteed.

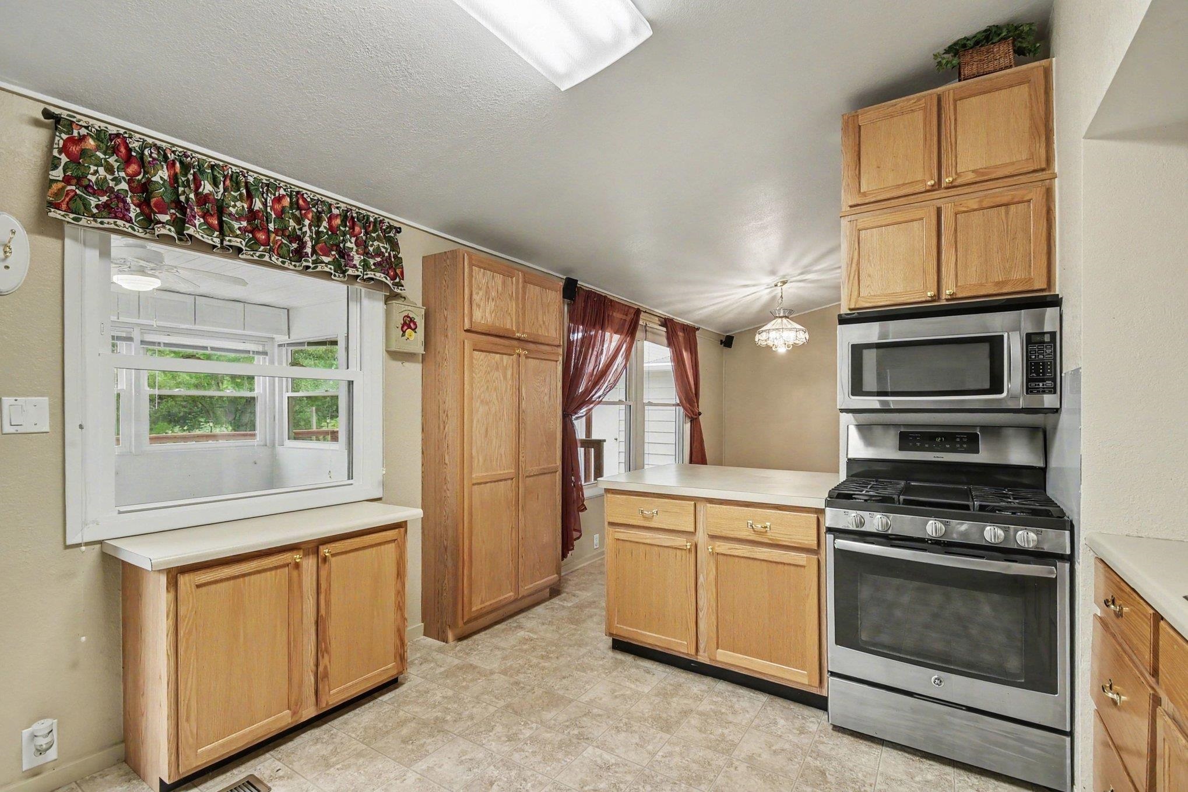
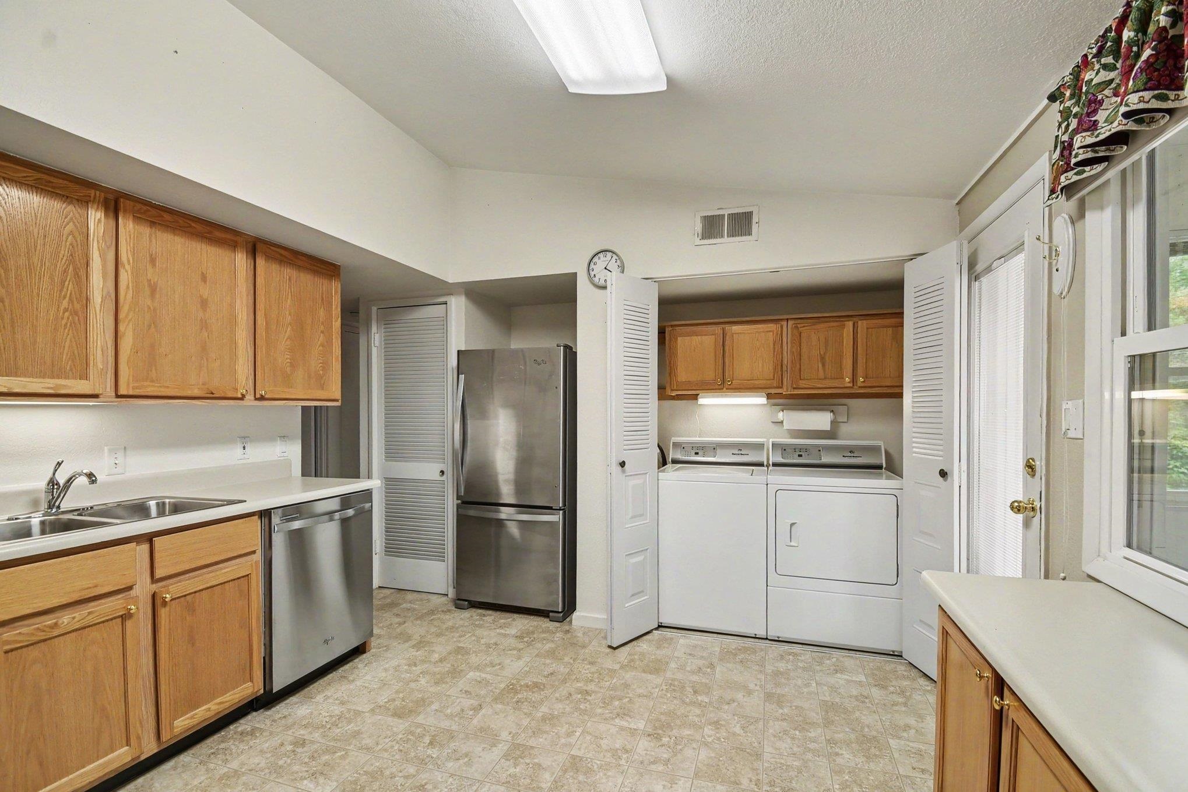
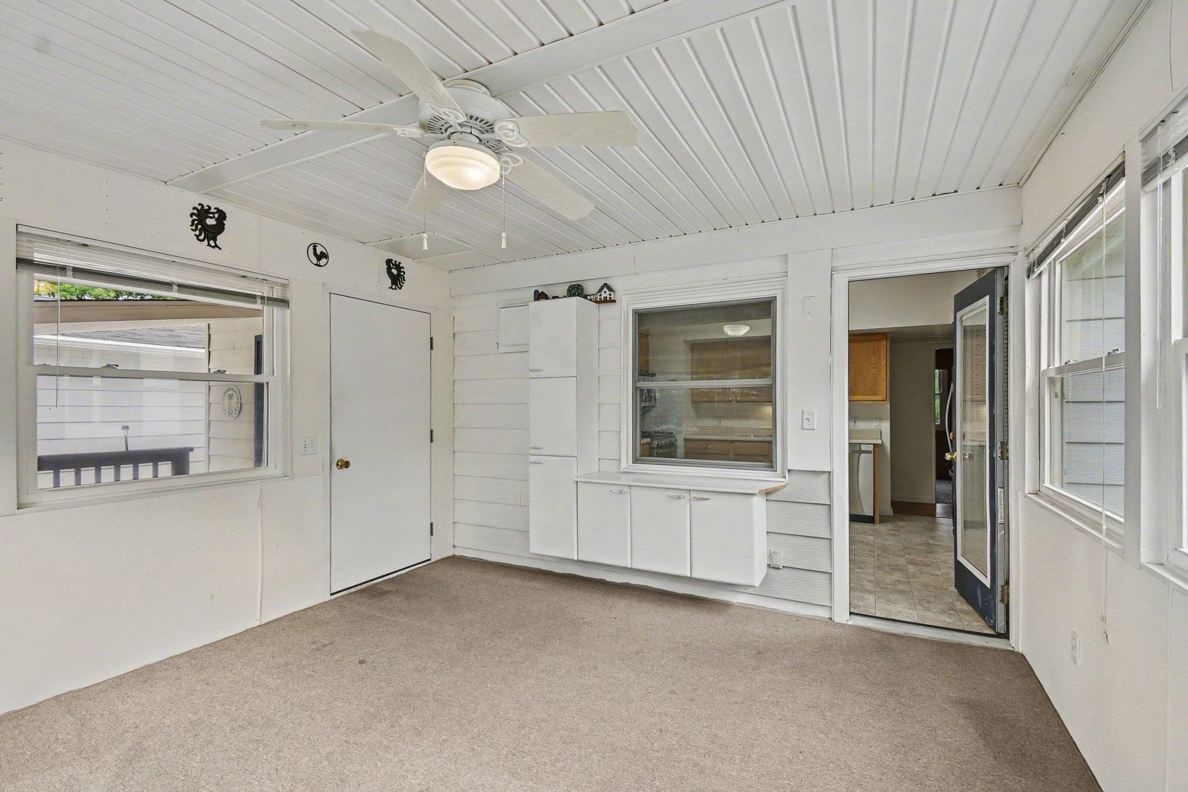
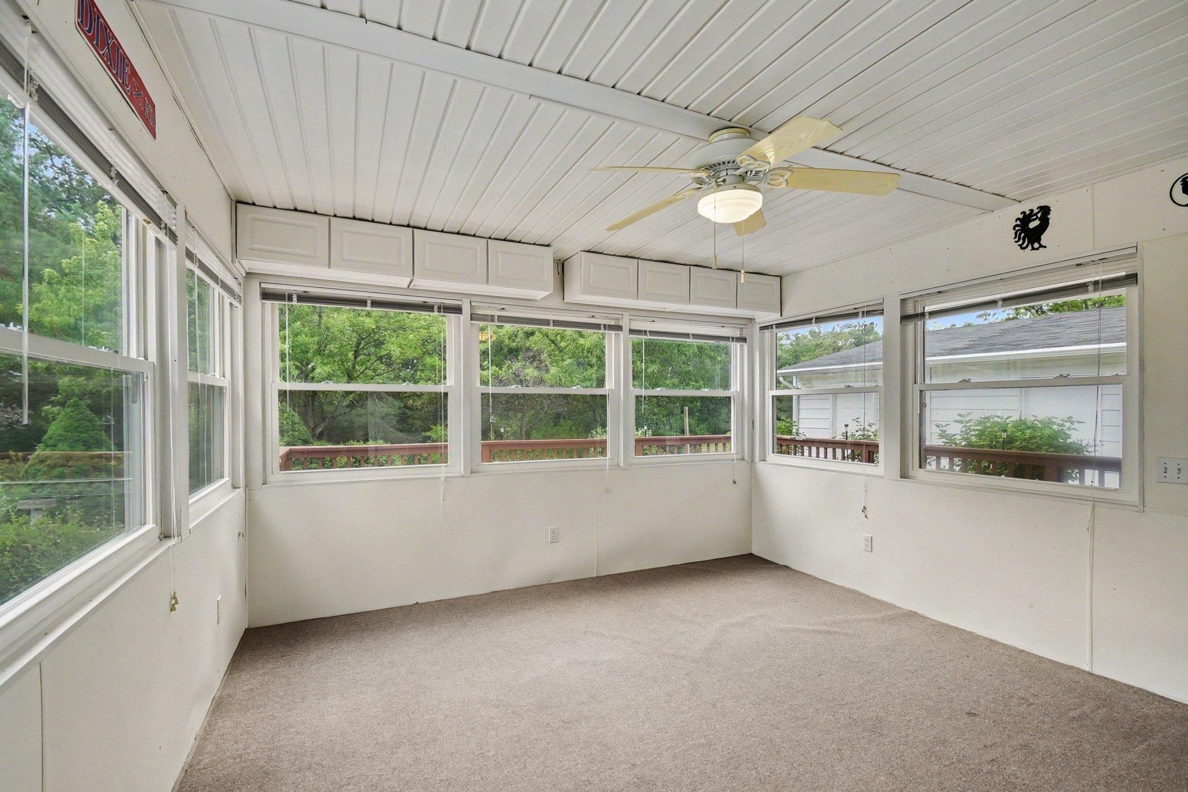
Enjoy peaceful surroundings and extra outdoor space with this inviting three bedroom, 1.5 bath home situated on one of the larger lots in the Villages of Oscoda. With no neighbors directly behind the property, the backyard offers a private and picturesque setting featuring beautiful landscaping, winding paver pathways, a patio, a back deck, and a three-season room overlooking the grounds. The AuSable River is within walking distance, making it easy to enjoy the natural beauty and recreational opportunities of the area. Inside, the kitchen provides additional cabinetry compared with similar homes in the community, along with stainless steel appliances. An extra workshop located off the garage offers valuable space for hobbies, projects, or additional storage. Central air conditioning, cedar lined closets, and immediate occupancy complete this well maintained home, offering a comfortable retreat in one of Oscodas most recognizable communities.

Save
Ask
Tour
Hide
Share
Listing Snapshot
Price 
$175,000
Days On Site 
0 Days
Bedrooms 
3
Inside Area (SqFt) 
1,170 sqft
Total Baths 
2
Full Baths 
1
Partial Baths 
1
Lot Size 
0.31 Acres
Year Built 
1960
MLS® Number 
77080071359
Status 
Active
Property Tax 
N/A
HOA/Condo/Coop Fees 
$77 monthly
Sq Ft Source 
N/A
Friends & Family
Recent Activity
4 hours agoListing updated with changes from the MLS®
4 hours agoListing first seen on site
General Features
Acres 
0.31
Garage 
Yes
Garage Spaces 
1
Levels 
One
Parking 
DetachedGarage
Property Sub Type 
Single Family Residence
Sewer 
Shared Septic
Special Circumstances 
Standard
SqFt Above 
1170
Style 
Ranch
Water Source 
Public
Zoning 
Residential
Interior Features
Appliances 
DishwasherDryerMicrowaveOvenRefrigeratorRangeWasher
Basement 
Crawl Space
Cooling 
Central Air
Fireplace Features 
Electric
Heating 
Forced AirNatural Gas
BathFull 
BathLav 
Bedroom 1 
Level - Main
Laundry 
Level - Main
Save
Ask
Tour
Hide
Share
Exterior Features
Construction Details 
Aluminum Siding
Patio And Porch 
DeckPatioPorch
Community Features
Association Amenities 
Maintenance Grounds
Association Dues 
77
Financing Terms Available 
CashConventional
HOA Fee Frequency 
Monthly
MLS Area 
Area35021OscodaTwp
School District 
Oscoda
Schools
School District
Oscoda
Elementary School
Unknown
Middle School
Unknown
High School
Unknown
Listing courtesy of STERLING PROPERTIES: (712) 852-6190


IDX provided courtesy of Realcomp II Ltd. via NortheasternMichiganBoardofREALTORS. Copyright © 2026 Realcomp II Ltd. Shareholders.

IDX information is provided exclusively for consumers' personal, non-commercial use and may not be used for any purpose other than to identify prospective properties consumers may be interested in purchasing and that the data is deemed reliable but not guaranteed accurate by the MLS.

Neighborhood & Commute
Source: Walkscore
Save
Ask
Tour
Hide
Share