
Save
Ask
Tour
Hide
$140,000
New Listing
2882 School RoadBourret Township, MI 48610
For Sale|Single Family Residence|Active
2
Beds
2
Total Baths
2
Full Baths
1,036
SqFt
$135
/SqFt
1981
Built
Subdivision:
UNKNOWN
County:
Gladwin
Call Now: 586-242-5838
Is this the listing for you? We can help make it yours.
586-242-5838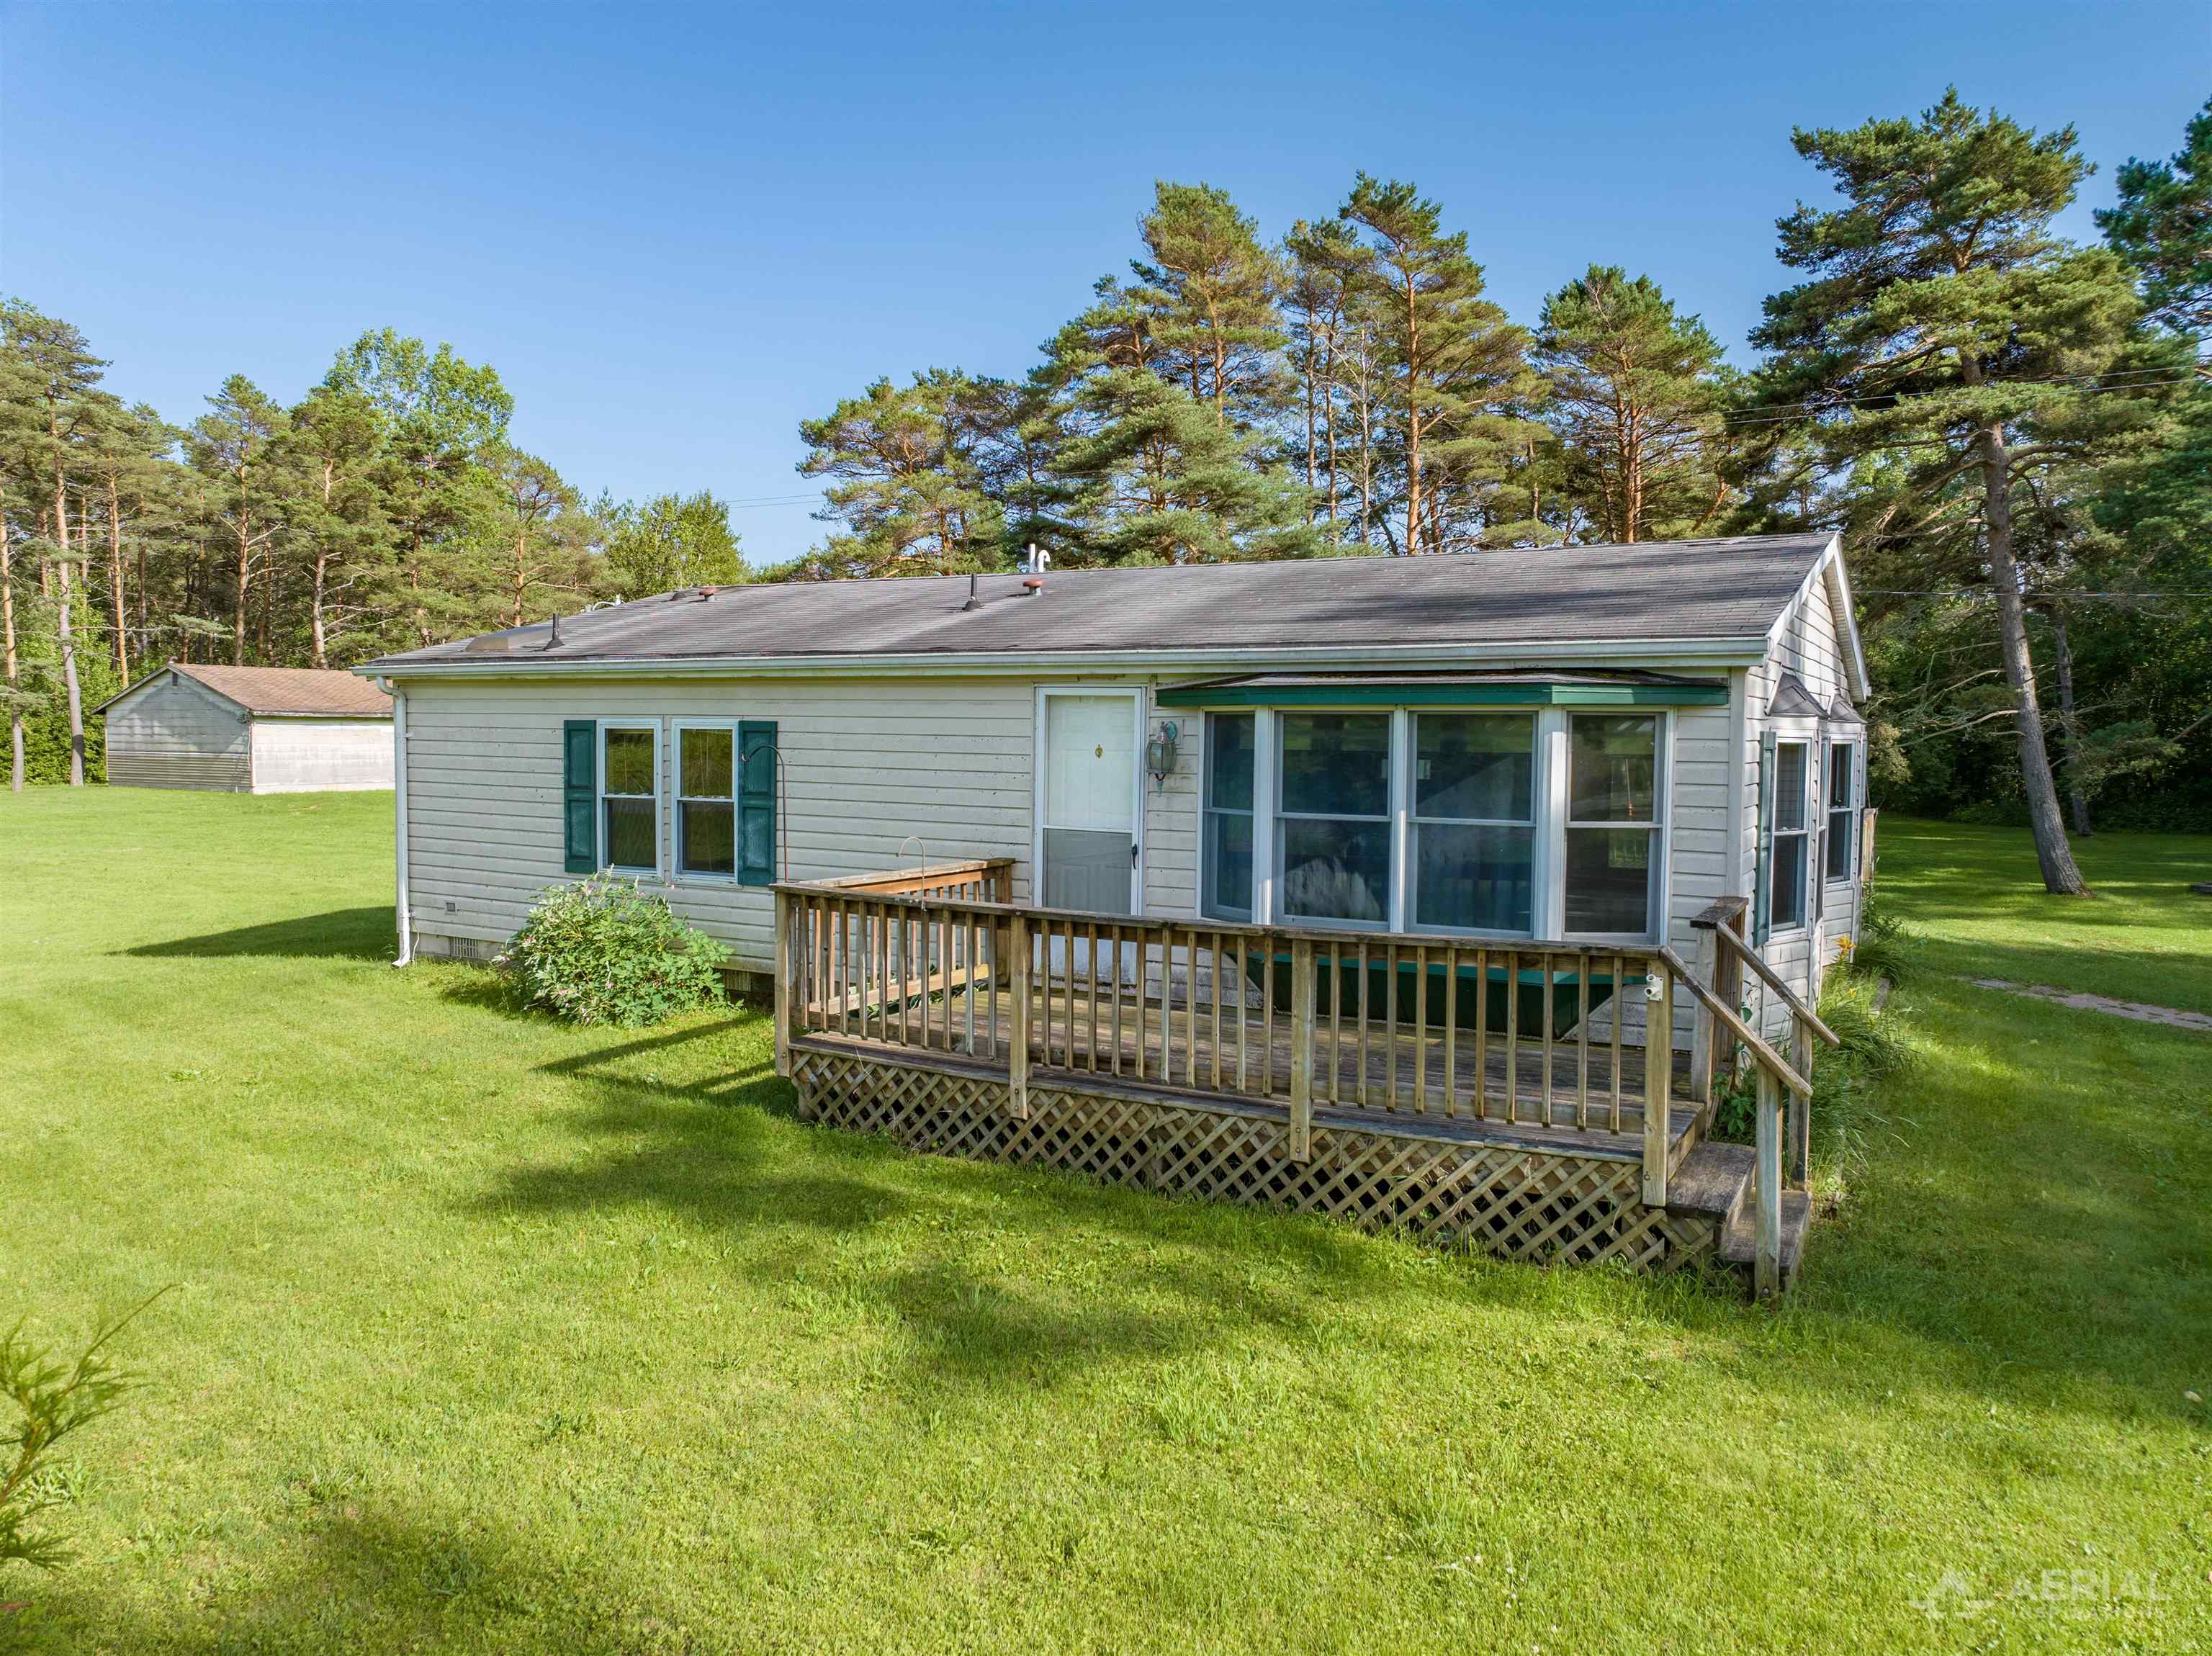
Save
Ask
Tour
Hide
Mortgage Calculator
Monthly Payment (Est.)
$639Calculator powered by Showcase IDX, a Constellation1 Company. Copyright ©2026 Information is deemed reliable but not guaranteed.
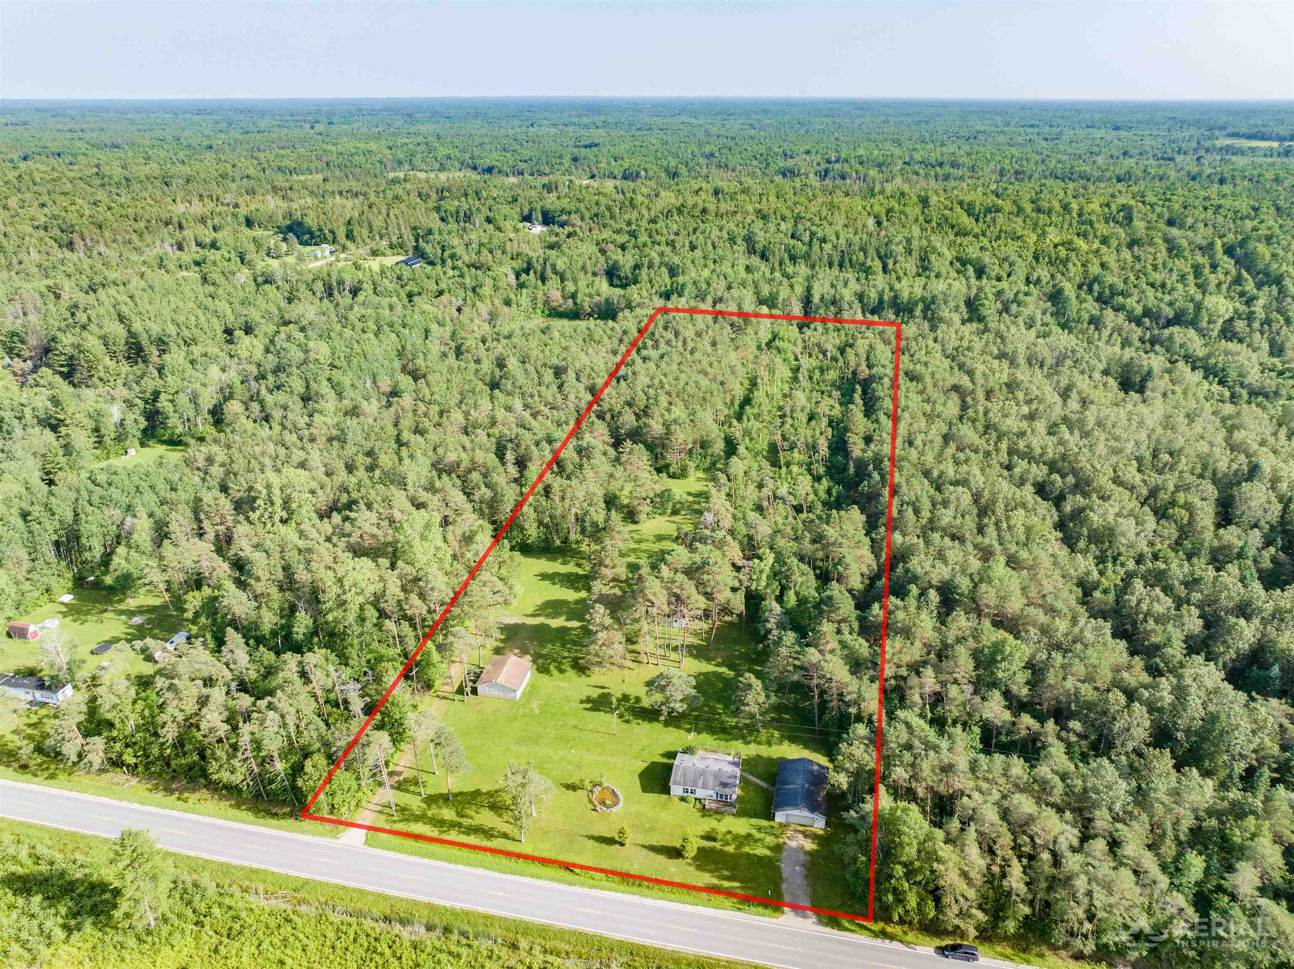
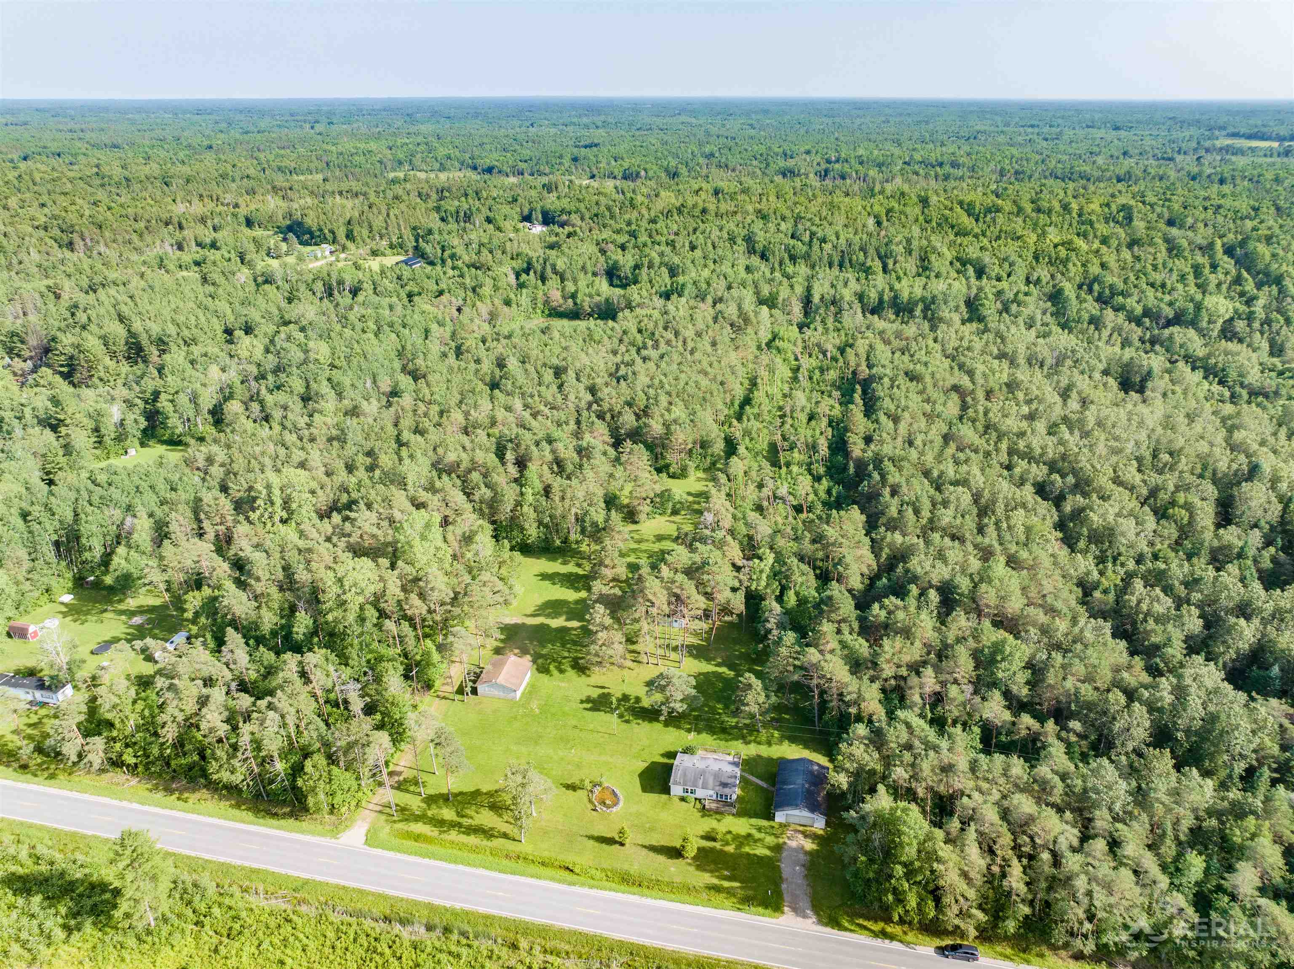
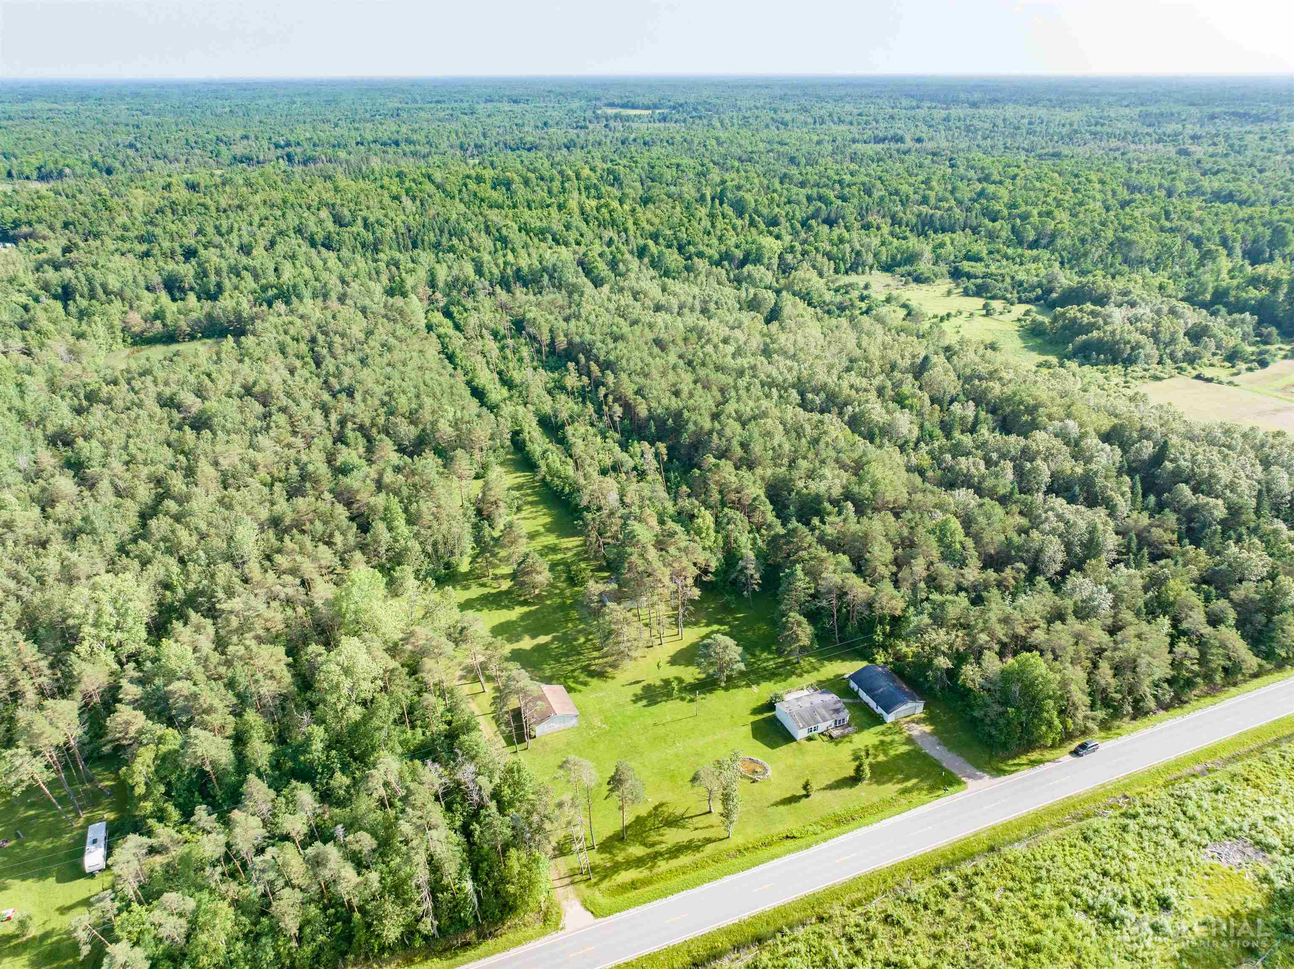
This 2-bedroom, 2-bathroom manufactured home sits on a beautiful 10-acre parcel, offering the perfect blend of privacy and open space. The property features a detached garage, providing ample storage or workshop space, as well as an additional outbuilding for extra storage or equipment. While the home does require some TLC, it offers a great opportunity to add your personal touch. Being sold as is, this property is ideal for buyers looking for acreage, country living, and the chance to make it their own.
Save
Ask
Tour
Hide
Listing Snapshot
Price
$140,000
Days On Site
0 Days
Bedrooms
2
Inside Area (SqFt)
1,036 sqft
Total Baths
2
Full Baths
2
Partial Baths
N/A
Lot Size
10 Acres
Year Built
1981
MLS® Number
77080070737
Status
Active
Property Tax
N/A
HOA/Condo/Coop Fees
N/A
Sq Ft Source
N/A
Friends & Family
Recent Activity
| 6 hours ago | Listing updated with changes from the MLS® | |
| 6 hours ago | Listing first seen on site |
General Features
Acres
10
Garage
Yes
Garage Spaces
2
Levels
One
Parking
DetachedGarageGarage Door Opener
Property Sub Type
Single Family Residence
Sewer
Septic Tank
SqFt Above
1036
Style
ManufacturedwithLandRanch
Water Source
PrivateWell
Zoning
Residential
Interior Features
Appliances
DryerOvenRefrigeratorRangeWasher
Basement
Crawl Space
Cooling
Central Air
Heating
Forced AirPropane
Window Features
Skylight(s)
BathFull
Bedroom 1
Dimensions - 12.0 x 11.0Level - Main
Bedroom 2
Dimensions - 10.0 x 10.0
Kitchen
Dimensions - 10.0 x 10.0
Laundry
Level - Main
Living Room
Dimensions - 15.0 x 14.0
Save
Ask
Tour
Hide
Exterior Features
Construction Details
Vinyl Siding
Lot Features
ClearedWooded
Other Structures
Barn(s)
Patio And Porch
Deck
Windows/Doors
Skylight(s)
Community Features
Financing Terms Available
CashConventional
MLS Area
Area26041BourretTwp
School District
WestBranchRoseCity
Schools
School District
WestBranchRoseCity
Elementary School
Unknown
Middle School
Unknown
High School
Unknown
Listing courtesy of 31 Realty: (989) 529-3488

IDX provided courtesy of Realcomp II Ltd. via NortheasternMichiganBoardofREALTORS. Copyright © 2026 Realcomp II Ltd. Shareholders.
IDX information is provided exclusively for consumers' personal, non-commercial use and may not be used for any purpose other than to identify prospective properties consumers may be interested in purchasing and that the data is deemed reliable but not guaranteed accurate by the MLS.
IDX provided courtesy of Realcomp II Ltd. via NortheasternMichiganBoardofREALTORS. Copyright © 2026 Realcomp II Ltd. Shareholders.
IDX information is provided exclusively for consumers' personal, non-commercial use and may not be used for any purpose other than to identify prospective properties consumers may be interested in purchasing and that the data is deemed reliable but not guaranteed accurate by the MLS.
Neighborhood & Commute
Source: Walkscore
Save
Ask
Tour
Hide
Did you know? You can invite friends and family to your search. They can join your search, rate and discuss listings with you.