
414 N Elm StreetIthaca City, MI 48847
Mortgage Calculator
Monthly Payment (Est.)
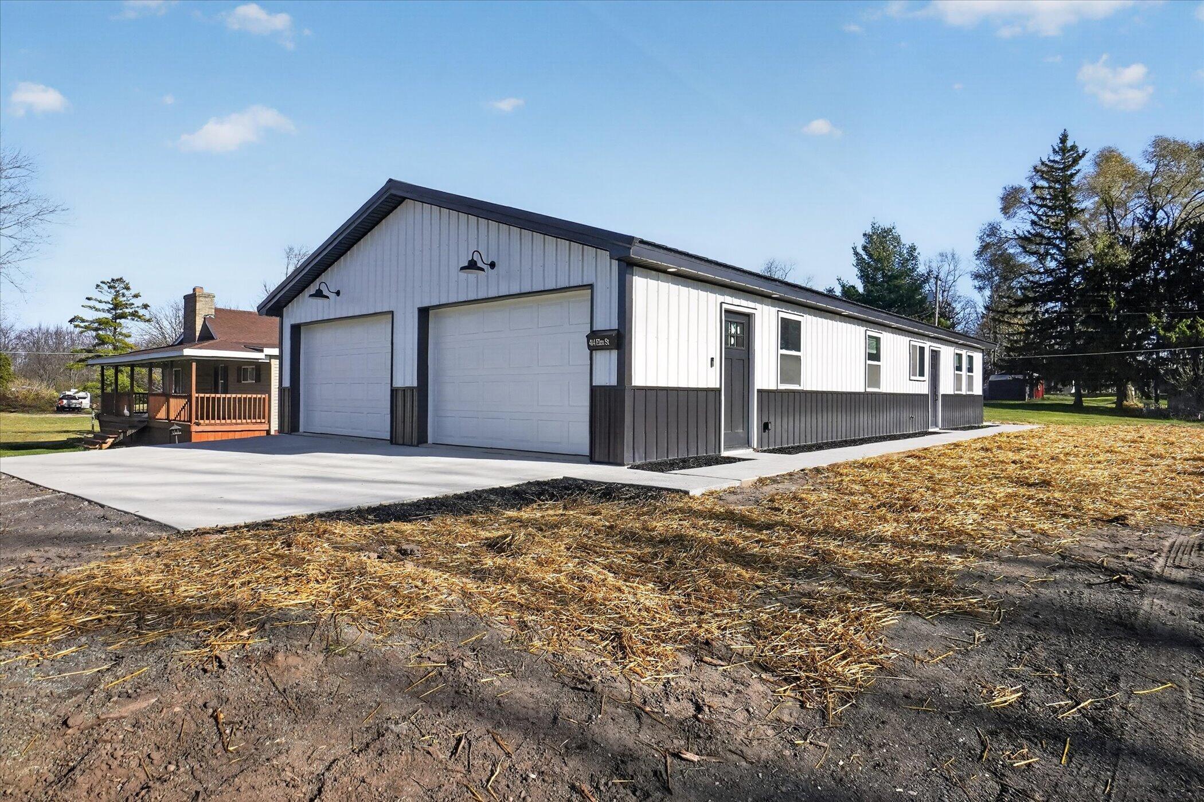
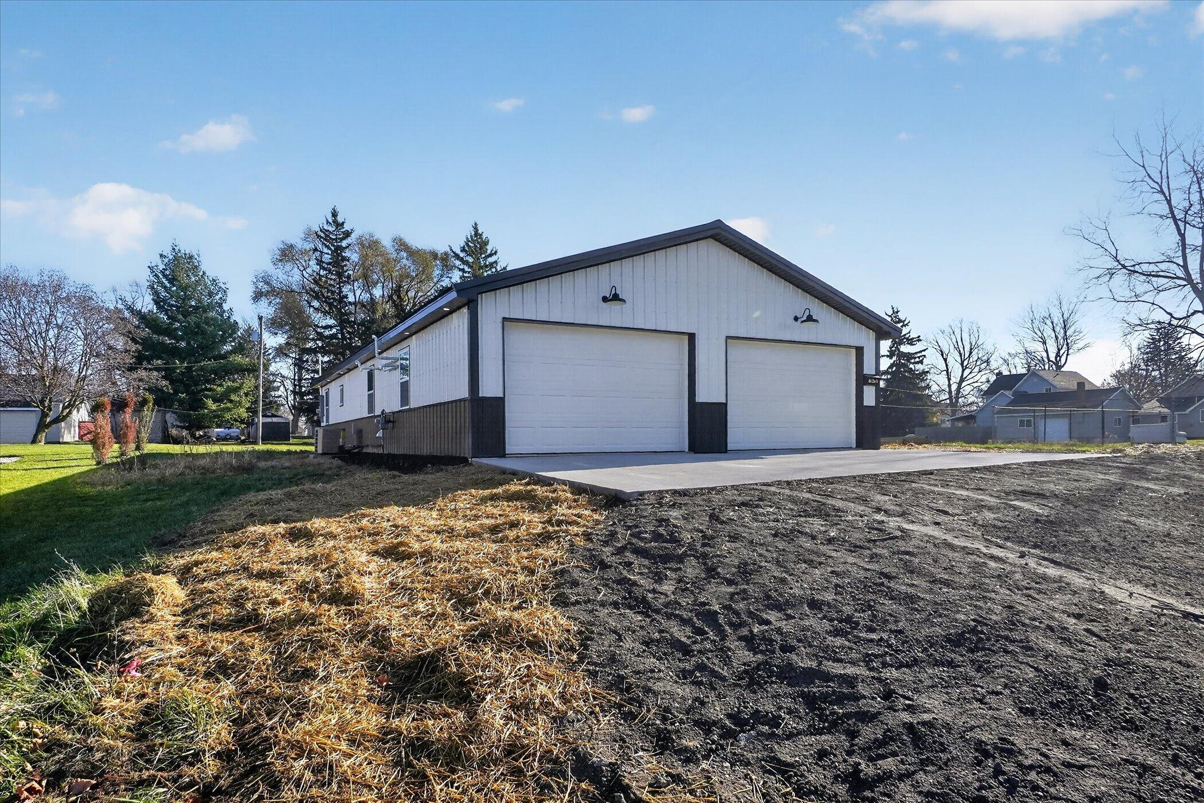
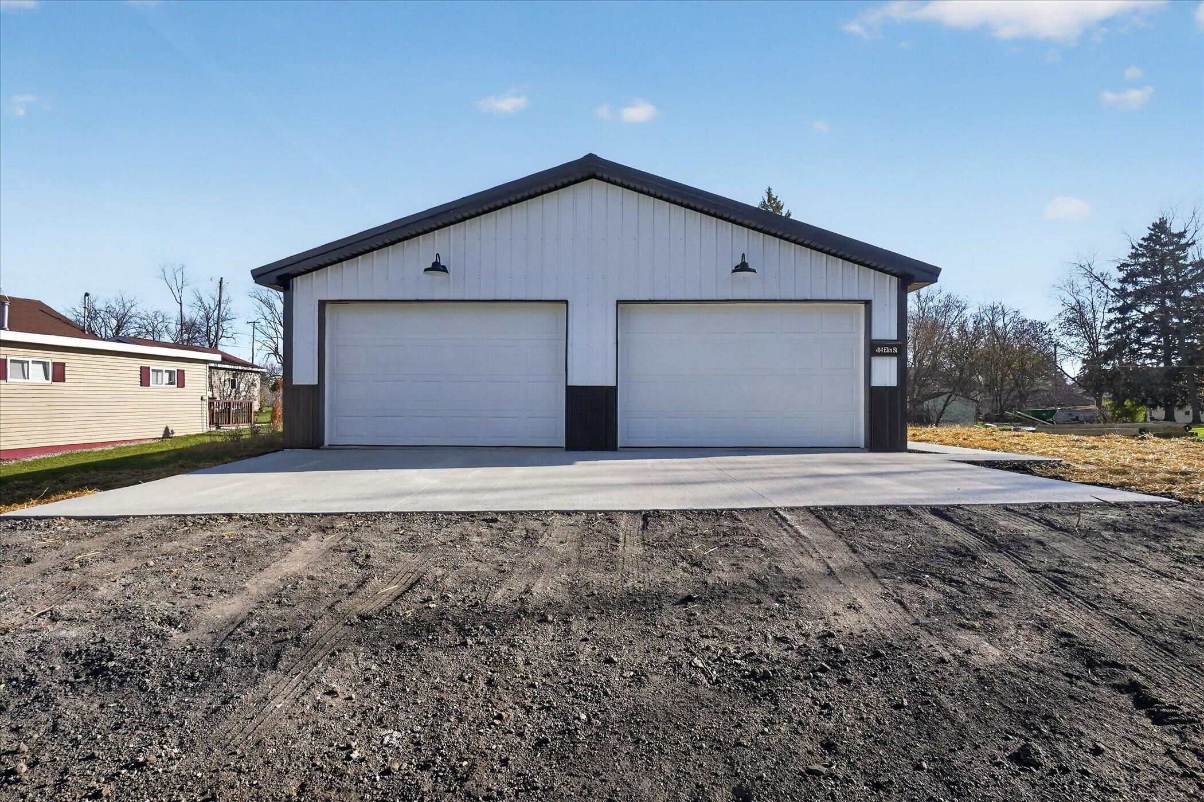
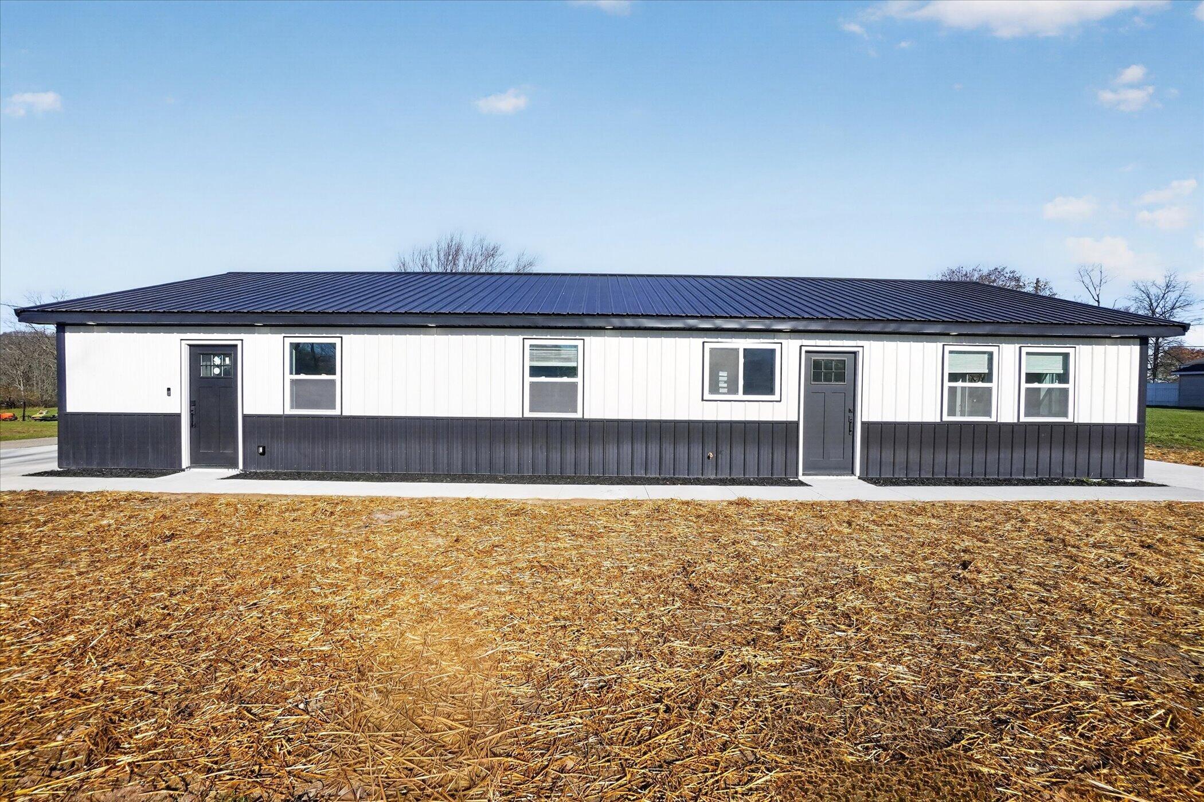
Enter an interest rate to see your estimated monthly payment.BRAND NEW and LOADED with upgrades! Welcome to 414 N Elm Street in Ithaca! Completed in November 2026, this stunning new construction home offers exceptional craftsmanship, modern finishes, and energy efficiency! Inside, enjoy beautiful granite countertops, soft-close cabinetry, matching Whirlpool appliances, and thoughtful details throughout! Spray foam insulation in the walls and roof, 18-24 inches of blown-in ceiling insulation, a 60,000 BTU furnace, central air, and an on-demand water heater provide year-round comfort! The HVAC system includes a 10-year warranty! You'll LOVE the heated, fully finished garage with smart openers, 300 sq. ft. patio, exterior soffit lighting, and maintenance-free steel siding and roof! Additional features include easy-clean windows, a sliding door with built-in blinds, ceiling fans in every bedroom, and an installed Ring camera! NO RENOVATIONS. NO HONEY-DO LIST. Just move in and enjoy this incredible BRAND NEW HOME!
| yesterday | Listing updated with changes from the MLS | |
| yesterday | Listing first seen on site |

IDX provided courtesy of Realcomp II Ltd. via WestCentralAssociationofREALTORS. Copyright © 2026 Realcomp II Ltd. Shareholders.
IDX information is provided exclusively for consumers' personal, non-commercial use and may not be used for any purpose other than to identify prospective properties consumers may be interested in purchasing and that the data is deemed reliable but not guaranteed accurate by the MLS.
Did you know? You can invite friends and family to your search. They can join your search, rate and discuss listings with you.