Save
Ask
Tour
Hide
Share
$399,999
New Listing

7867 S 80th Avenue
Unknown, MI 49437

For Sale|Single Family Residence|Active
3
Beds
3
Total Baths
1
Full Bath
2
Partial Baths
2,720
SqFt
$147
/SqFt
1921
Built
County:
Oceana
Call Now: 586-242-5838
Is this the listing for you? We can help make it yours.
586-242-5838
7867 S 80th Avenue7867 S 80th Avenue7867 S 80th Avenue7867 S 80th Avenue
Save
Ask
Tour
Hide
Share

Mortgage Calculator

Monthly Payment (Est.)

Enter an interest rate to see your estimated monthly payment.
Calculator powered by Showcase IDX, a Constellation1 Company. Copyright ©2026 Information is deemed reliable but not guaranteed.

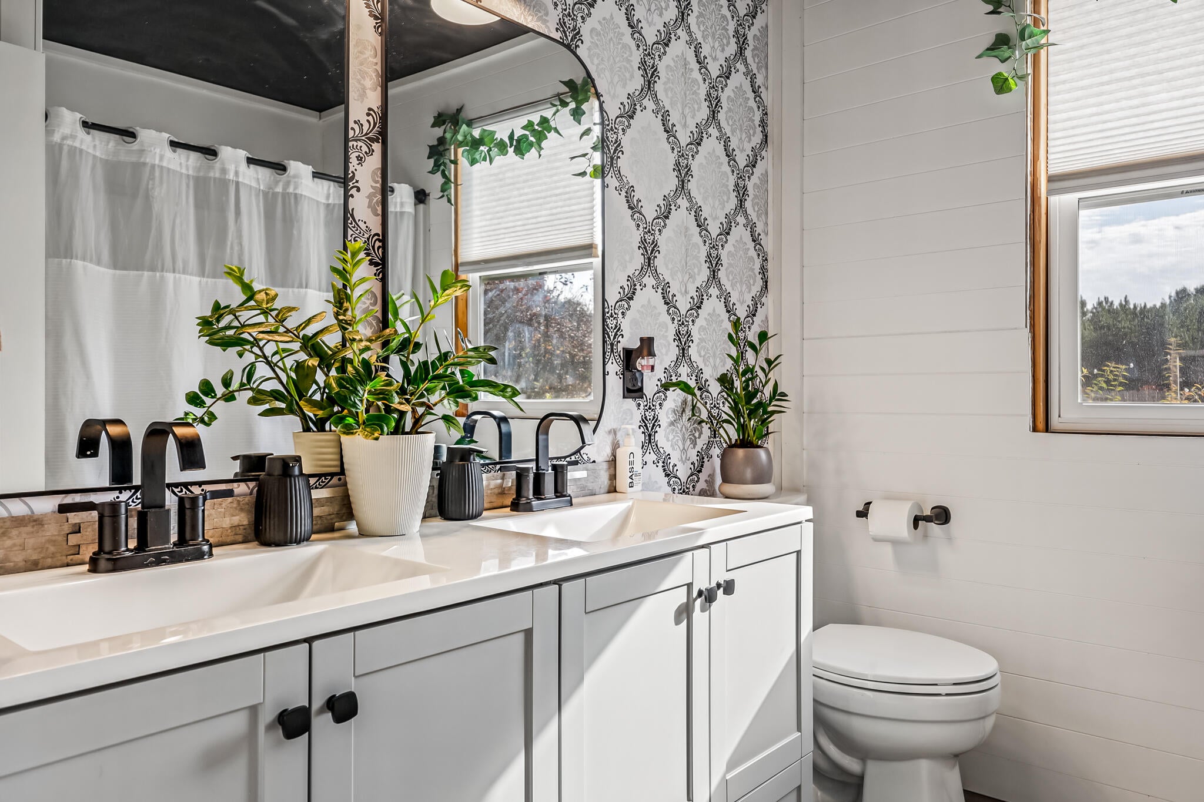
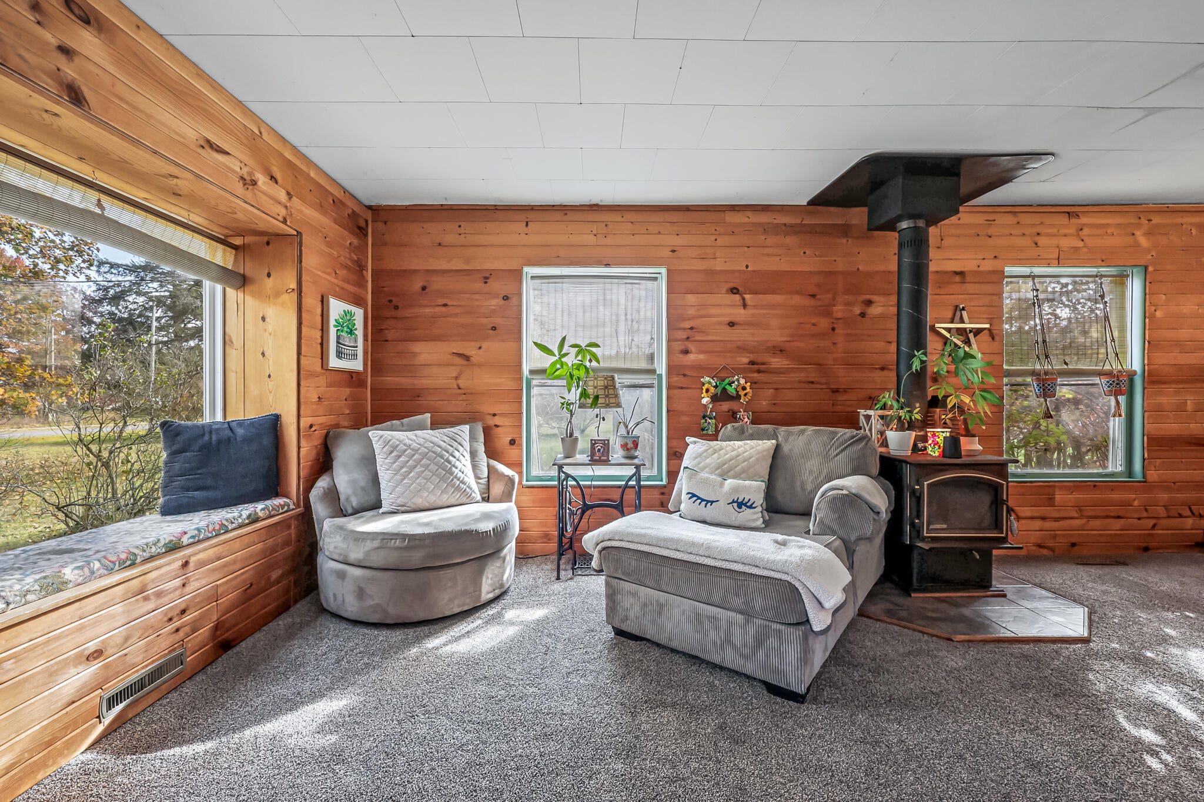
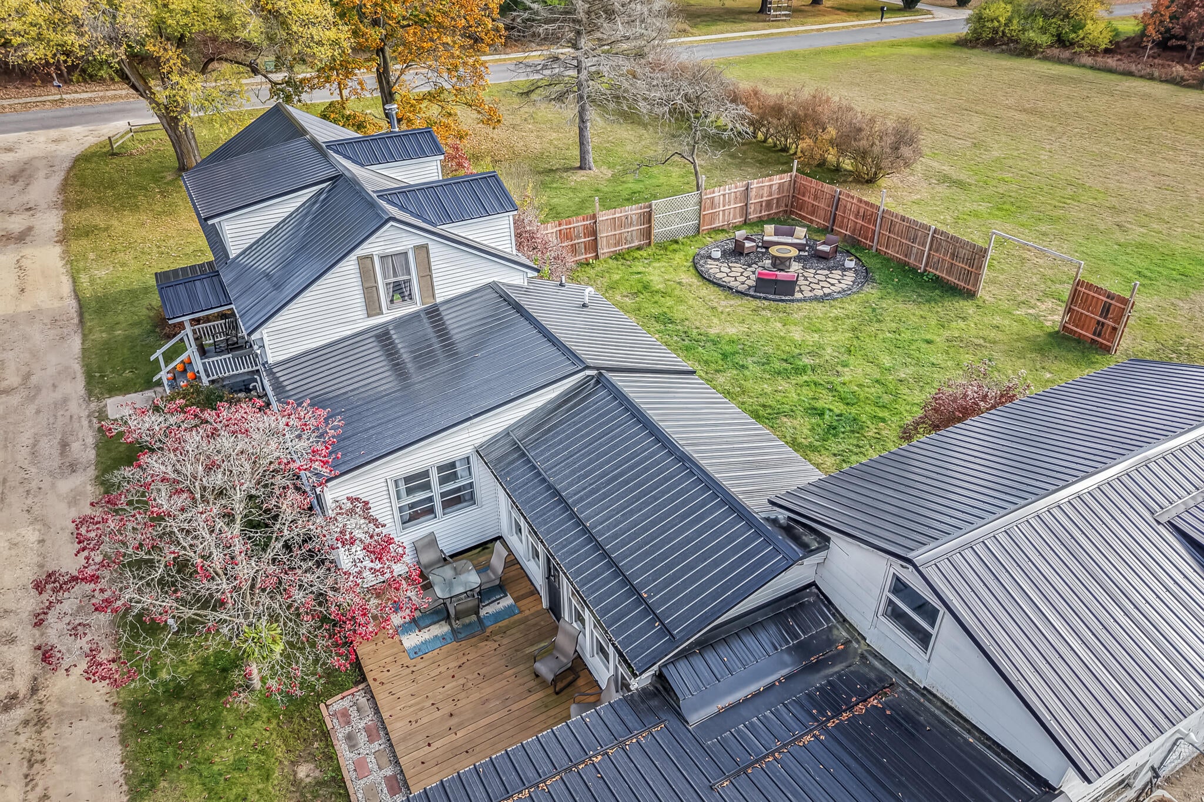
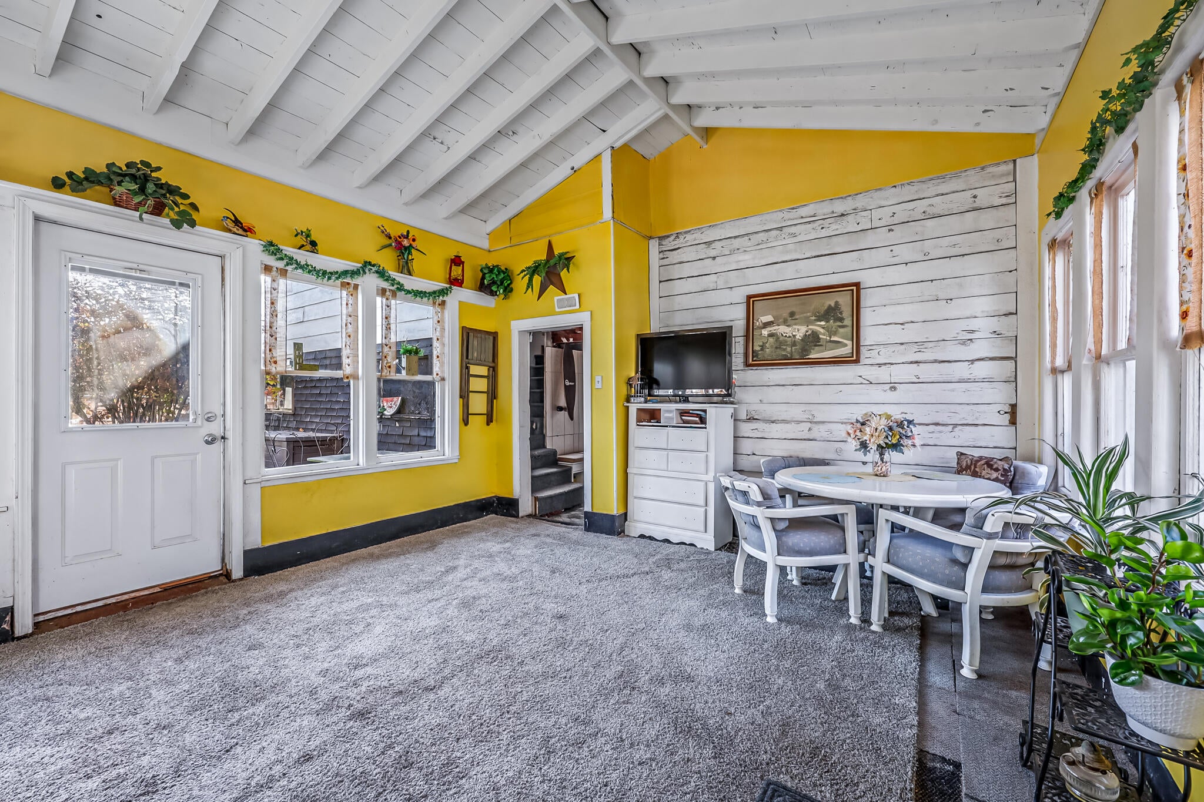
Country living on 10.7 acres, yet minutes from US-31 for an easy drive to Muskegon or Grand Rapids. This 1921 farmhouse offers 3 bedrooms, 1 full and 2 half baths and 2,720 finished sq ft, including a main-floor primary bedroom, an eat-in kitchen with breakfast nook, a living room with a wood-burning stove and a heated four-season breezeway. The finished basement adds three more rooms and an egress window. The big updates are done: metal roof (2021), new furnace (2026) and new plumbing in the bath and laundry. Outside, a red barn, a workshop with a heated studio above (with electric and its own furnace), a detached 2-car garage and a horseshoe drive give you room for animals, equipment, projects and storage. Add an open field big enough for a soccer game, a fence line of grapes, a crab apple tree, a deck, a stone fire pit and an 18-ft above-ground pool (negotiable), with woods along the back. Homestead, hobby farm or sourdough era, it all fits here.

Save
Ask
Tour
Hide
Share
Listing Snapshot
Price 
$399,999
Days On Site 
0 Days
Bedrooms 
3
Inside Area (SqFt) 
2,720 sqft
Total Baths 
3
Full Baths 
1
Partial Baths 
2
Lot Size 
10.71 Acres
Year Built 
1921
MLS Number 
72026058380
Status 
Active
Property Tax 
$3,000
HOA/Condo/Coop Fees 
N/A
Sq Ft Source 
N/A
Friends & Family
Recent Activity
2 hours agoListing updated with changes from the MLS
6 hours agoStatus changed to Active
11 hours agoListing first seen on site
General Features
Acres 
10.71
Cross Street 
Winston & Weber
Garage 
Yes
Garage Spaces 
2
Parking 
DetachedCarportUnpaved
Property Sub Type 
Single Family Residence
Security 
Carbon Monoxide Detector(s)Smoke Detector(s)
Sewer 
Septic Tank
SqFt Above 
2195
SqFt Below 
525
SqFt Total 
2751
Style 
Farmhouse
Utilities 
Cable ConnectedNatural Gas Connected
Water Source 
PrivateWell
Interior Features
Appliances 
Gas Water HeaterDishwasherDisposal
Basement 
Partial
Cooling 
Ceiling Fan(s)
Fireplace 
Yes
Fireplace Features 
Living Room
Flooring 
CarpetTileWood
Heating 
Forced AirNatural Gas
Laundry Features 
In BathroomMain Level
Window Features 
ScreensStorm Window(s)Window Treatments
BathFull 
Level - Main
BathLav 
Level - Main
Bedroom 2 
Dimensions - 14.0 x 16.0Level - UpperArea - 224
Bedroom 3 
Dimensions - 12.0 x 19.0Level - UpperArea - 228
Bonus Room 
Dimensions - 20.0 x 15.0Level - MainArea - 300Description - Heated four-season breezeway
Den 
Dimensions - 12.0 x 19.0Level - UpperArea - 228
Game Room 
Dimensions - 19.0 x 14.0Level - BasementArea - 266
Kitchen 
Dimensions - 12.0 x 14.0Level - MainArea - 168
Laundry 
Dimensions - 7.0 x 8.0Level - MainArea - 56
Living Room 
Dimensions - 22.0 x 19.0Level - MainArea - 418
Master Bedroom 
Dimensions - 14.0 x 12.0Level - MainArea - 168
Office 
Dimensions - 11.0 x 9.0Level - BasementArea - 99
Other 
Dimensions - 12.0 x 6.0Level - MainArea - 72Description - Breakfast nook
Save
Ask
Tour
Hide
Share
Exterior Features
Construction Details 
Vinyl Siding
Fencing 
Privacy
Lot Features 
Wooded
Other Structures 
Barn(s)
Patio And Porch 
Deck
Pool Features 
Above Ground
Roof 
Metal
Windows/Doors 
ScreensStorm Window(s)Window Treatments
Community Features
MLS Area 
Area64141GrantTwp
School District 
Montague
Financing Terms Available 
CashConventional
Roads 
Paved
Schools
School District
Montague
Elementary School
Unknown
Middle School
Unknown
High School
Unknown
Listing courtesy of Exp Realty LLC: [email protected]


IDX provided courtesy of Realcomp II Ltd. via WestCentralAssociationofREALTORS. Copyright © 2026 Realcomp II Ltd. Shareholders.

IDX information is provided exclusively for consumers' personal, non-commercial use and may not be used for any purpose other than to identify prospective properties consumers may be interested in purchasing and that the data is deemed reliable but not guaranteed accurate by the MLS.

Neighborhood & Commute
Source: Walkscore
Save
Ask
Tour
Hide
Share