Save
Ask
Tour
Hide
Share
$549,900
New Listing

12176 Tullymore Drive
Austin Township, MI 49346

For Sale|Condominium|Active
3
Beds
4
Total Baths
3
Full Baths
1
Partial Bath
3,672
SqFt
$150
/SqFt
2018
Built
County:
Mecosta
Call Now: 586-242-5838
Is this the listing for you? We can help make it yours.
586-242-5838
12176 Tullymore Drive12176 Tullymore Drive12176 Tullymore Drive12176 Tullymore Drive
Save
Ask
Tour
Hide
Share

Mortgage Calculator

Monthly Payment (Est.)

Enter an interest rate to see your estimated monthly payment.
Calculator powered by Showcase IDX, a Constellation1 Company. Copyright ©2026 Information is deemed reliable but not guaranteed.

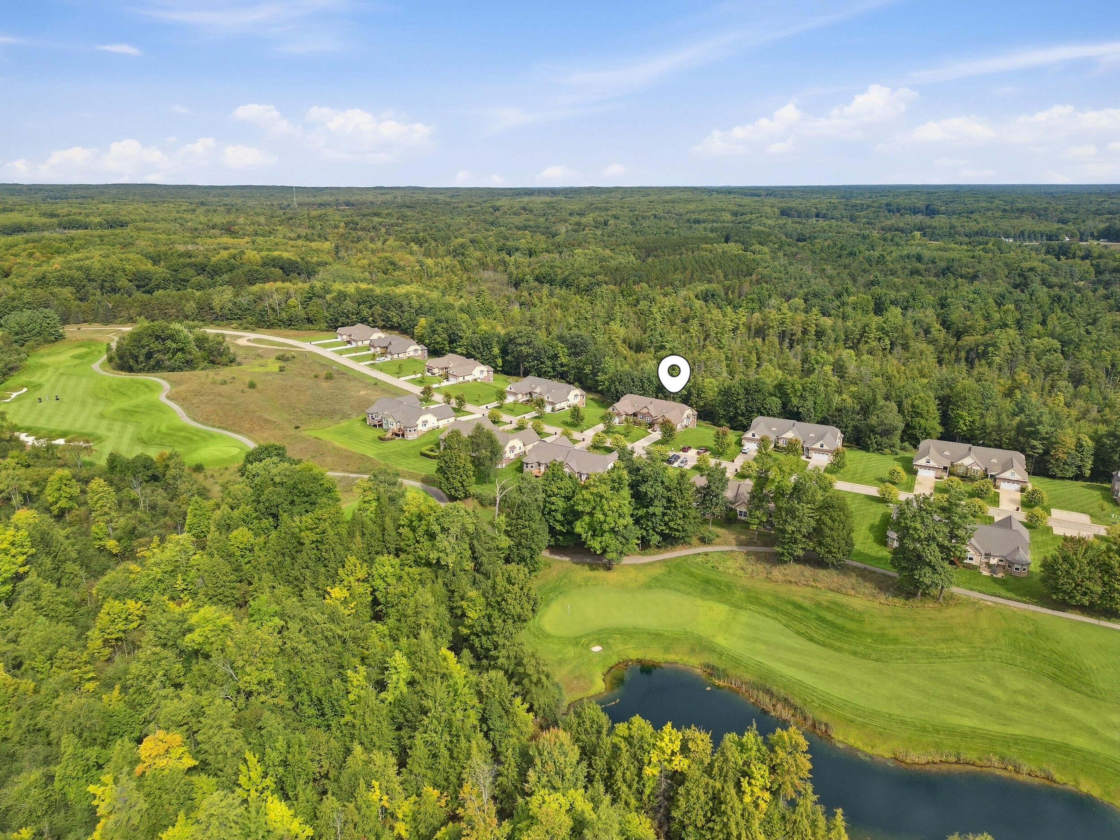
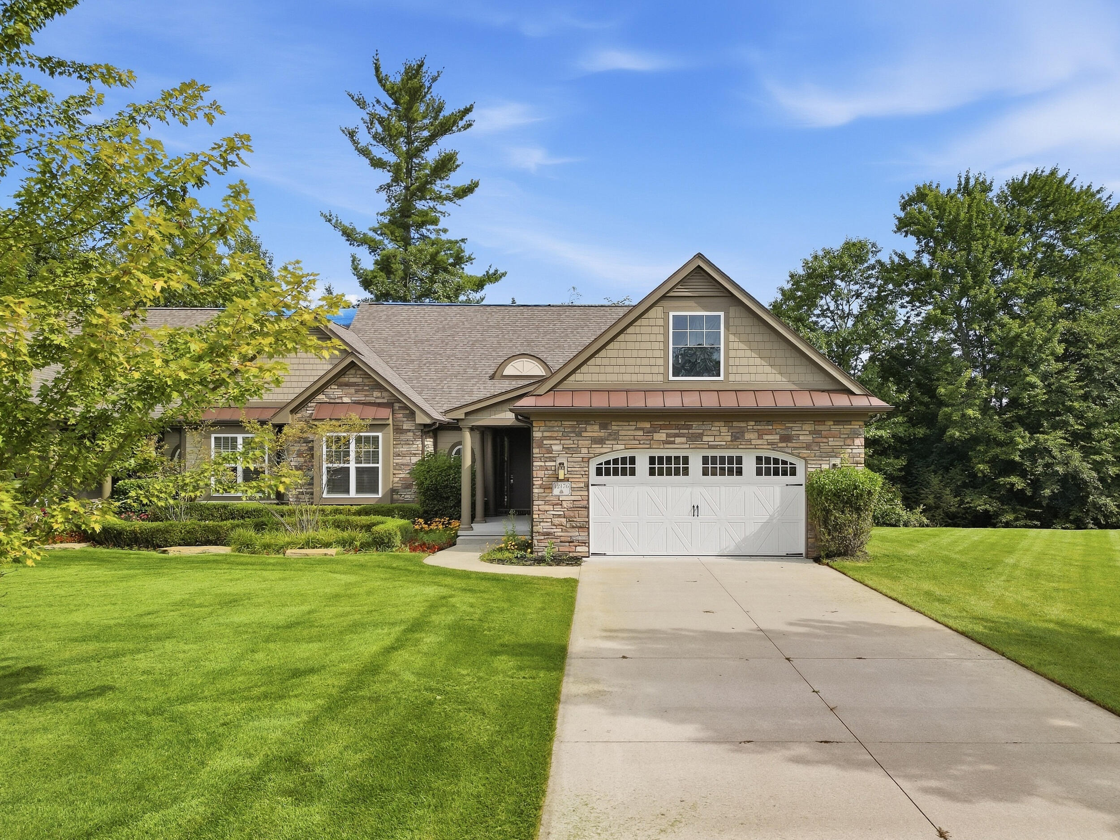
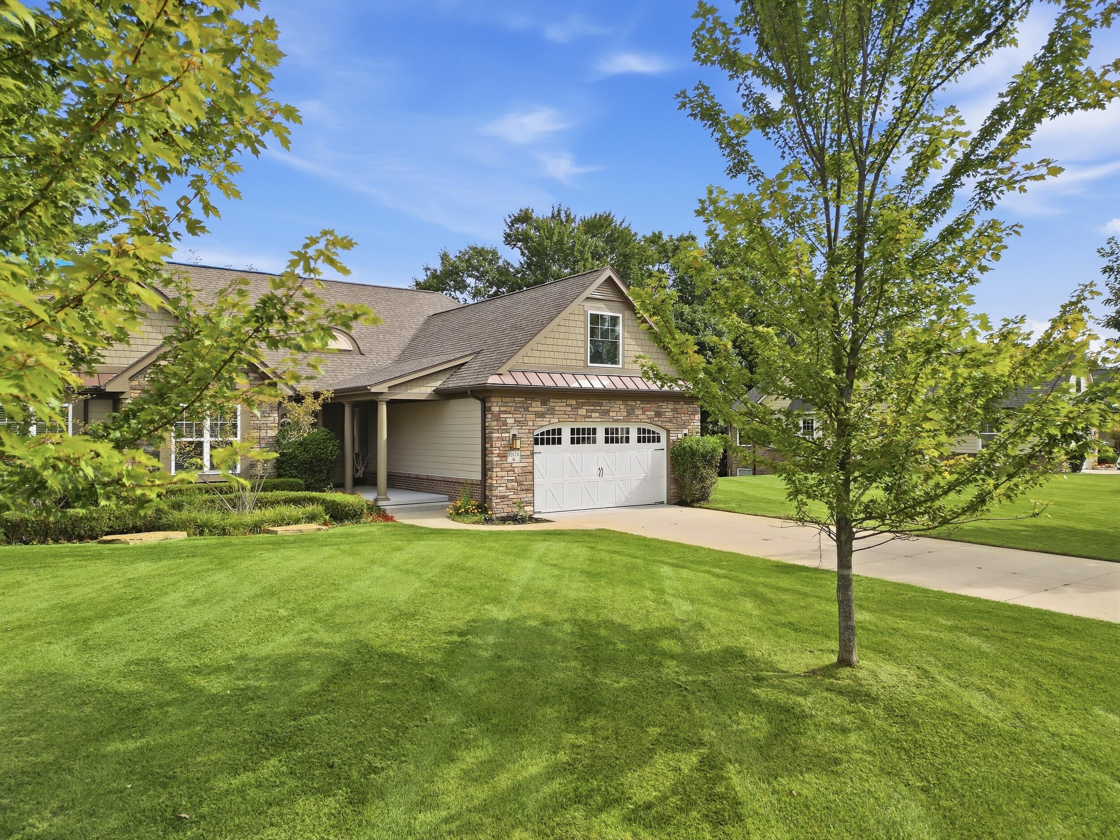
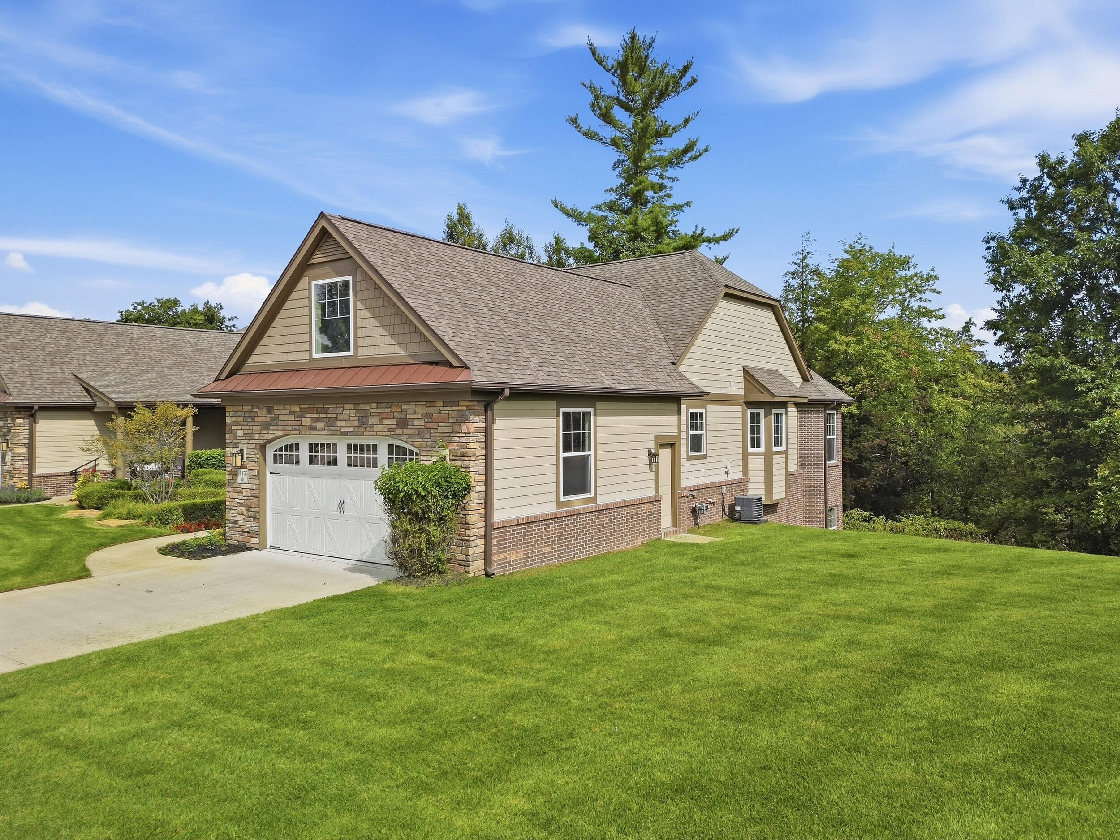
Beautiful and contemporary condominium tucked away on a picturesque and private cul-de-sac within the exclusive Tullymore Golf Club community. This meticulously maintained home offers an open and airy floor plan filled with natural light and spacious rooms throughout. The thoughtfully designed main level makes everyday living easy, featuring two en suites, a dedicated laundry room, and a well-appointed kitchen with a large granite island and pantry. When guests arrive, the walkout lower level provides exceptional privacy and comfort with an additional en suite, spacious family room, hobby area, and plenty of the all-important storage. Step outside and enjoy the peaceful setting as the condominium backs to a beautiful woodland area, providing a scenic and private backdrop.Located immediately adjacent to Canadian Lakes Resort, owners have the opportunity to obtain membership and enjoy even more recreational amenities, including all-sports lakes and boating, pools, restaurants, golf, and much more. An exceptional opportunity for low-maintenance living in one of the area's most desirable recreational communities.

Save
Ask
Tour
Hide
Share
Listing Snapshot
Price 
$549,900
Days On Site 
0 Days
Bedrooms 
3
Inside Area (SqFt) 
3,672 sqft
Total Baths 
4
Full Baths 
3
Partial Baths 
1
Lot Size 
N/A
Year Built 
2018
MLS® Number 
72026051484
Status 
Active
Property Tax 
$4,523
HOA/Condo/Coop Fees 
$387 monthly
Sq Ft Source 
N/A
Friends & Family
Recent Activity
10 hours agoListing first seen on site
10 hours agoListing updated with changes from the MLS®
General Features
Attached Garage 
Yes
Cross Street 
Pierce Road
Garage 
Yes
Garage Spaces 
2
Parking 
AttachedGarage Faces FrontGarage Door OpenerPaved
Property Sub Type 
Condominium
Sewer 
Septic Tank
Special Circumstances 
Standard
SqFt Above 
1836
SqFt Below 
1836
SqFt Total 
3672
Style 
ContemporaryEndUnitRanch
Utilities 
Natural Gas ConnectedPhone Available
Water Source 
Private
Interior Features
Appliances 
DishwasherDryerMicrowaveOvenRefrigeratorRangeWasher
Basement 
FinishedFullWalk-Out Access
Cooling 
Ceiling Fan(s)Central Air
Fireplace 
Yes
Fireplace Features 
Living Room
Fireplaces 
1
Flooring 
CarpetTileWood
Heating 
Forced AirNatural Gas
Interior 
Vaulted Ceiling(s)
Laundry Features 
Laundry RoomMain LevelSink
Window Features 
Insulated WindowsScreensWindow Treatments
BathFull 
Level - Main
BathLav 
Level - Main
Save
Ask
Tour
Hide
Share
Exterior Features
Construction Details 
Stone
Lot Features 
Cul-De-SacLevelWooded
Patio And Porch 
DeckPorch
Road Frontage 
Private Road
Roof 
CompositionShingle
Windows/Doors 
Insulated WindowsScreensWindow Treatments
Community Features
Association Amenities 
ClubhouseMeeting Room
Association Fee 
$1161.0
Association Fee Frequency 
Quarterly
Community Features 
Restaurant
MLS Area 
Area54301AustinTwp
School District 
MorleyStanwood
Financing Terms Available 
CashConventionalFHAVA Loan
Roads 
Paved
Schools
School District
MorleyStanwood
Elementary School
Unknown
Middle School
Unknown
High School
Unknown
Listing courtesy of Century 21 White House Realty: [email protected]


IDX provided courtesy of Realcomp II Ltd. via WestCentralAssociationofREALTORS. Copyright © 2026 Realcomp II Ltd. Shareholders.

IDX information is provided exclusively for consumers' personal, non-commercial use and may not be used for any purpose other than to identify prospective properties consumers may be interested in purchasing and that the data is deemed reliable but not guaranteed accurate by the MLS.

Neighborhood & Commute
Source: Walkscore
Save
Ask
Tour
Hide
Share