Save
Ask
Tour
Hide
Share
$849,900
New Listing

6039 Back Forty Drive NE
Cannon Township, MI 49306

For Sale|Single Family Residence|Active
4
Beds
4
Total Baths
3
Full Baths
1
Partial Bath
3,422
SqFt
$248
/SqFt
2003
Built
Subdivision:
DIX FARMS
County:
Kent
Call Now: 586-242-5838
Is this the listing for you? We can help make it yours.
586-242-5838
6039 Back Forty Drive NE6039 Back Forty Drive NE6039 Back Forty Drive NE6039 Back Forty Drive NE
Save
Ask
Tour
Hide
Share

Mortgage Calculator

Monthly Payment (Est.)

$3,878
Calculator powered by Showcase IDX, a Constellation1 Company. Copyright ©2026 Information is deemed reliable but not guaranteed.

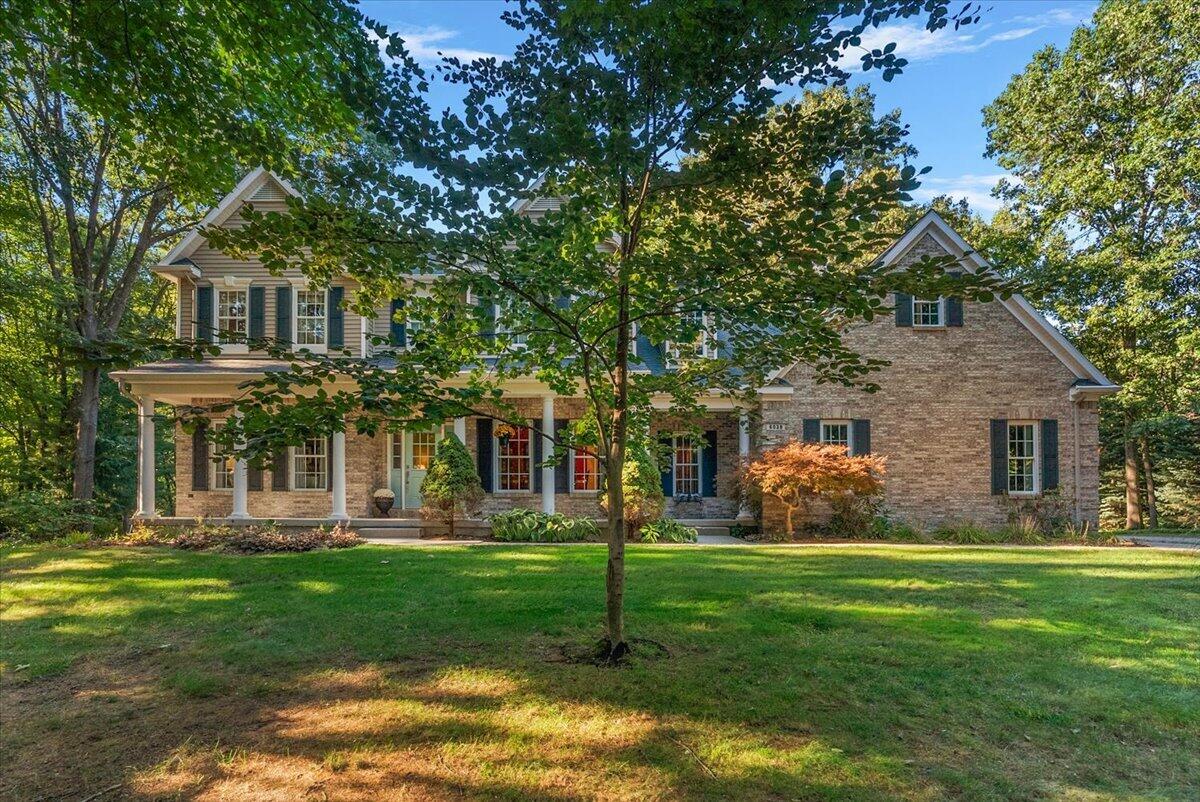
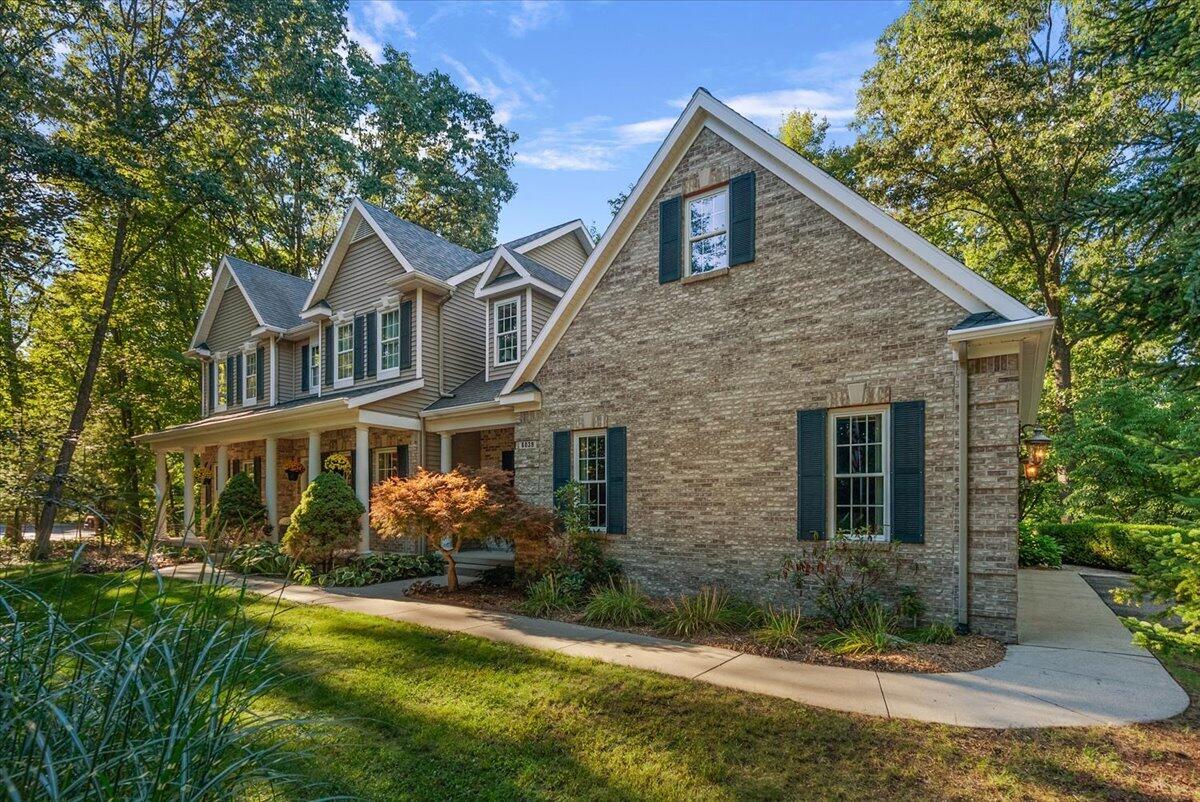
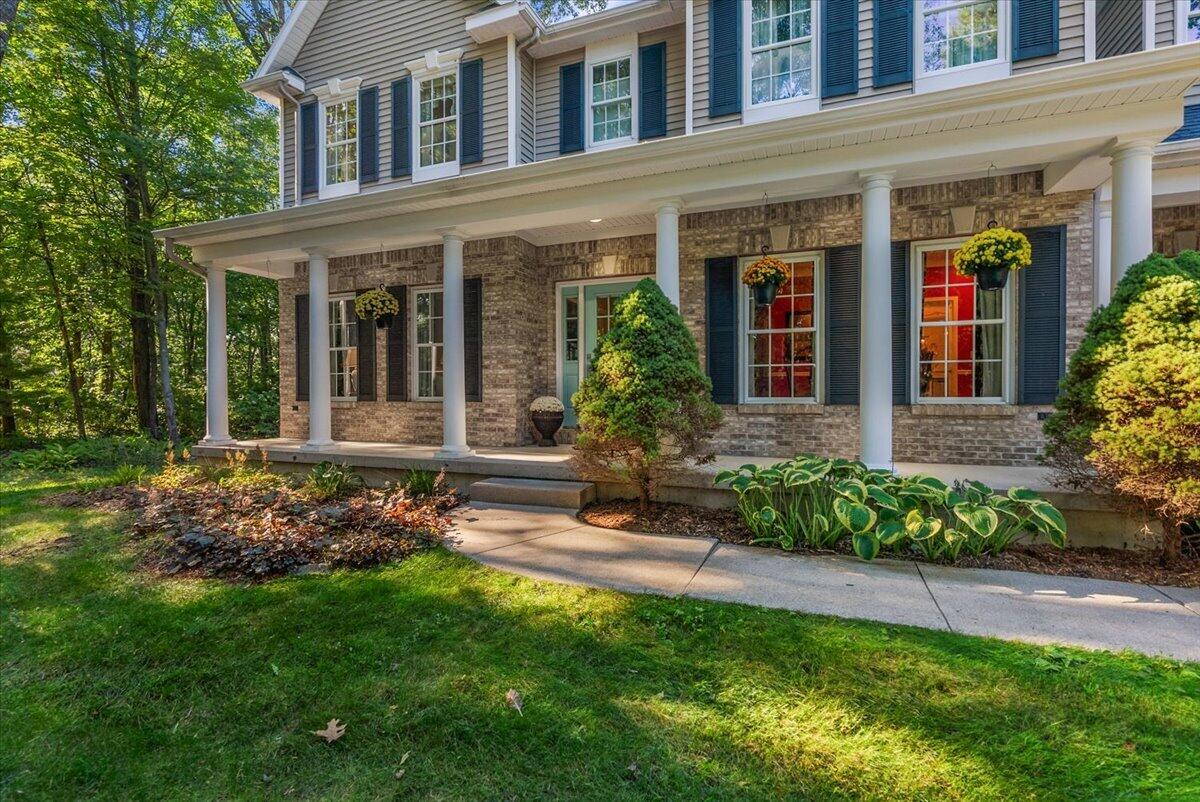
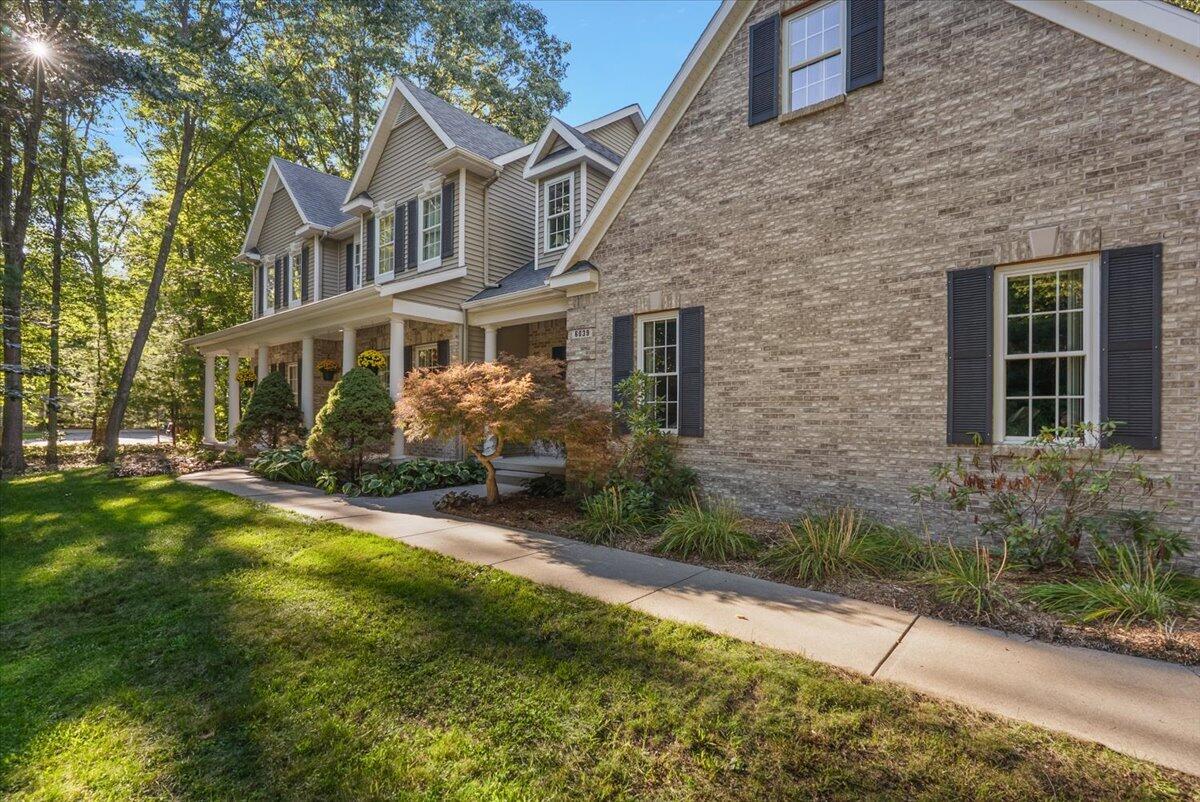
Custom-built, well-maintained brick two-story home nestled in the private Dix Farms community, featuring a golf course open space and walking trails. Quality craftsmanship is evident throughout, with formal living and dining rooms, plus a spacious office with a see-through stackstone fireplace shared with the main-floor family room. The custom kitchen offers Corian countertops, stainless steel appliances, and plenty of workspace. Four bedrooms are located upstairs, including a beautiful primary suite with a double-headed shower and convenient second-floor laundry. The walkout lower level features a comfortable recreation room with wet bar area, a third full bath, and space ready to finish for a fifth bedroom. Enjoy the private, wooded setting from the composite deck overlooking the professionally landscaped 1-acre lot and beautiful views. Plenty of space to relax, garden, or entertain, along with ample storage and a 3-stall garage. A quality home offering space and privacy.

Save
Ask
Tour
Hide
Share
Listing Snapshot
Price 
$849,900
Days On Site 
0 Days
Bedrooms 
4
Inside Area (SqFt) 
3,422 sqft
Total Baths 
4
Full Baths 
3
Partial Baths 
1
Lot Size 
1 Acre
Year Built 
2003
MLS® Number 
72026048684
Status 
Active
Property Tax 
$7,429
HOA/Condo/Coop Fees 
$125 monthly
Sq Ft Source 
Other
Friends & Family
Recent Activity
7 hours agoListing first seen on site
7 hours agoListing updated with changes from the MLS®
General Features
Acres 
1
Attached Garage 
Yes
Cross Street 
Krueter/Myers Lake
Garage 
Yes
Garage Spaces 
3
Parking 
AsphaltAttachedDetachedPaved
Property Sub Type 
Single Family Residence
Security 
Security SystemSmoke Detector(s)
Sewer 
Septic Tank
Special Circumstances 
Standard
SqFt Above 
2722
SqFt Below 
700
SqFt Total 
4202
Style 
Traditional
Utilities 
Natural Gas Connected
Water Source 
PrivateWell
Zoning 
Residential
Interior Features
Appliances 
DishwasherDisposalMicrowaveRefrigeratorRange
Basement 
Walk-Out Access
Cooling 
Ceiling Fan(s)Central Air
Fireplace 
Yes
Fireplace Features 
Living Room
Fireplaces 
2
Flooring 
CarpetTileVinylWood
Heating 
Forced AirNatural Gas
Interior 
PantryWet Bar
Laundry Features 
Laundry RoomWasher Hookup
Window Features 
Insulated Windows
BathFull 
Level - Upper
BathLav 
Level - Main
Bedroom 2 
Bedroom 3 
Bedroom 4 
Den 
Family Room 
Kitchen 
Laundry 
Living Room 
Master Bedroom 
Other 
Save
Ask
Tour
Hide
Share
Exterior Features
Construction Details 
BrickVinyl Siding
Lot Features 
Corner LotWooded
Patio And Porch 
CoveredDeckPatioPorch
Roof 
Shingle
Windows/Doors 
Insulated Windows
Community Features
Association Amenities 
Golf Course
Association Fee 
$375.0
Association Fee Frequency 
Quarterly
Additional Association Fee Frequency 
One Time
MLS Area 
Area41111CannonTwp
School District 
Rockford
Financing Terms Available 
CashConventional
Roads 
Paved
Schools
School District
Rockford
Elementary School
Unknown
Middle School
Unknown
High School
Unknown
Listing courtesy of Five Star Real Estate LLC Main Grand Rapi: [email protected]


IDX provided courtesy of Realcomp II Ltd. via WestCentralAssociationofREALTORS. Copyright © 2026 Realcomp II Ltd. Shareholders.

IDX information is provided exclusively for consumers' personal, non-commercial use and may not be used for any purpose other than to identify prospective properties consumers may be interested in purchasing and that the data is deemed reliable but not guaranteed accurate by the MLS.

Neighborhood & Commute
Source: Walkscore
Save
Ask
Tour
Hide
Share