Save
Ask
Tour
Hide
Share
$275,000
New Listing

5784 E 24th Street
Cherry Valley Township, MI 49623

For Sale|Residential|Active
3
Beds
2
Total Baths
2
Full Baths
1,542
SqFt
$178
/SqFt
1997
Built
County:
Lake
Call Now: 586-242-5838
Is this the listing for you? We can help make it yours.
586-242-5838
5784 E 24th Street5784 E 24th Street5784 E 24th Street5784 E 24th Street
Save
Ask
Tour
Hide
Share

Mortgage Calculator

Monthly Payment (Est.)

$1,255
Calculator powered by Showcase IDX, a Constellation1 Company. Copyright ©2026 Information is deemed reliable but not guaranteed.

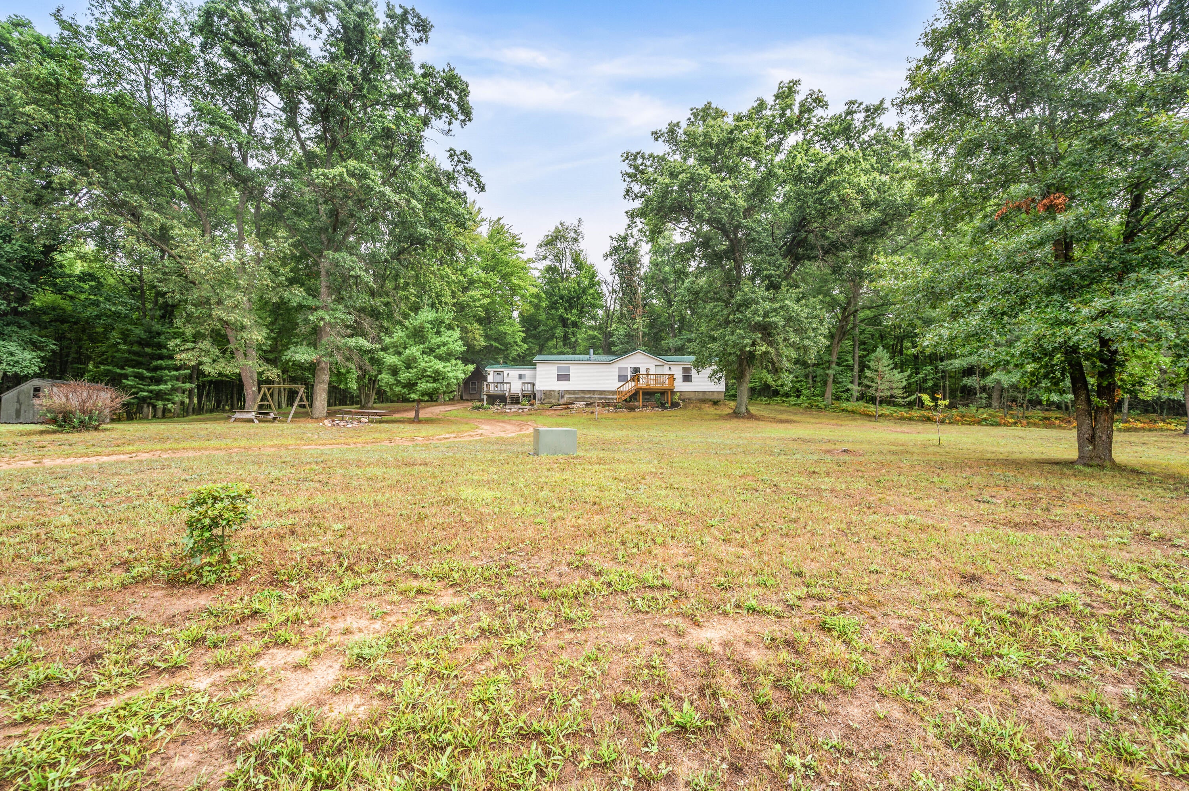
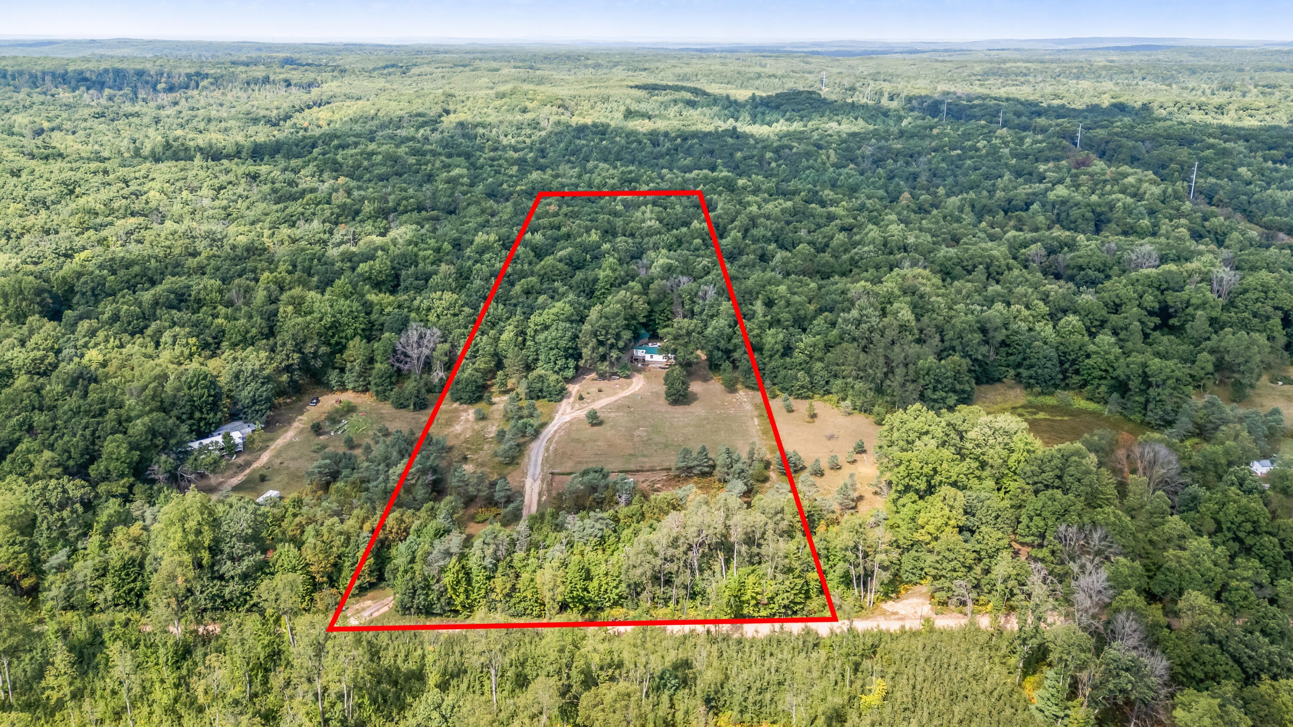
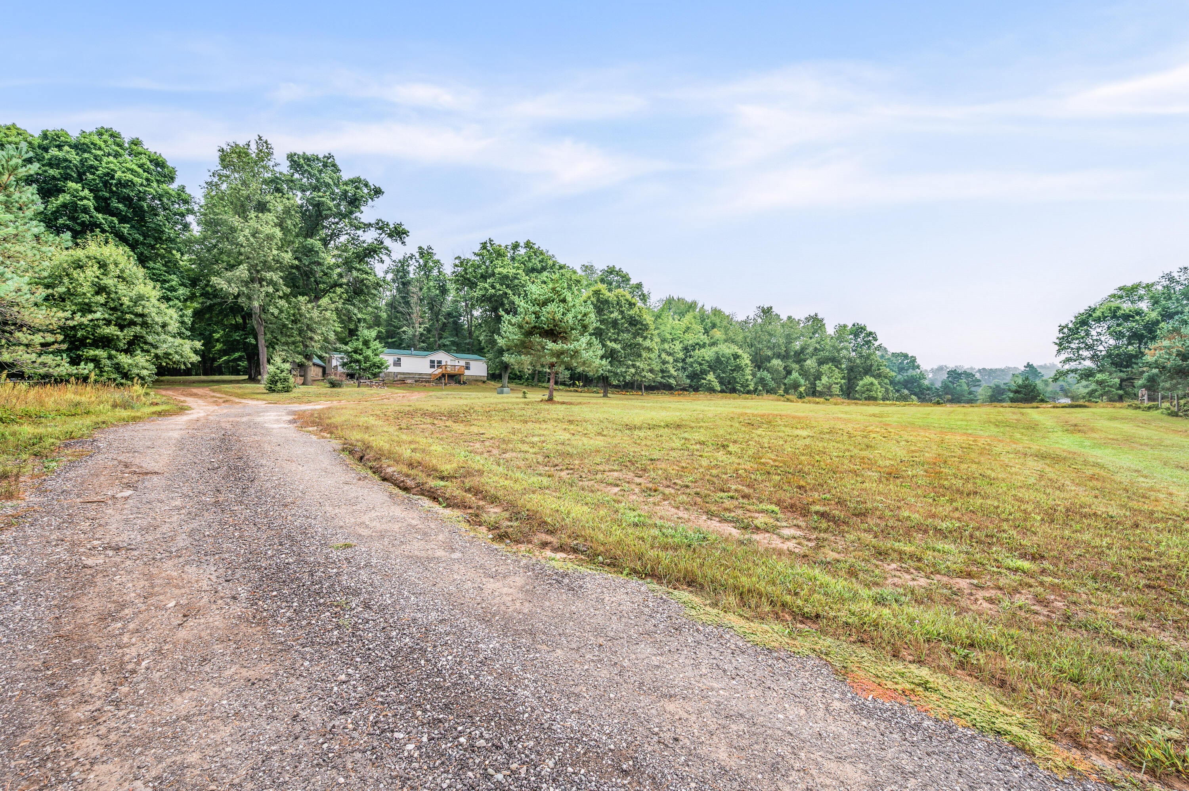
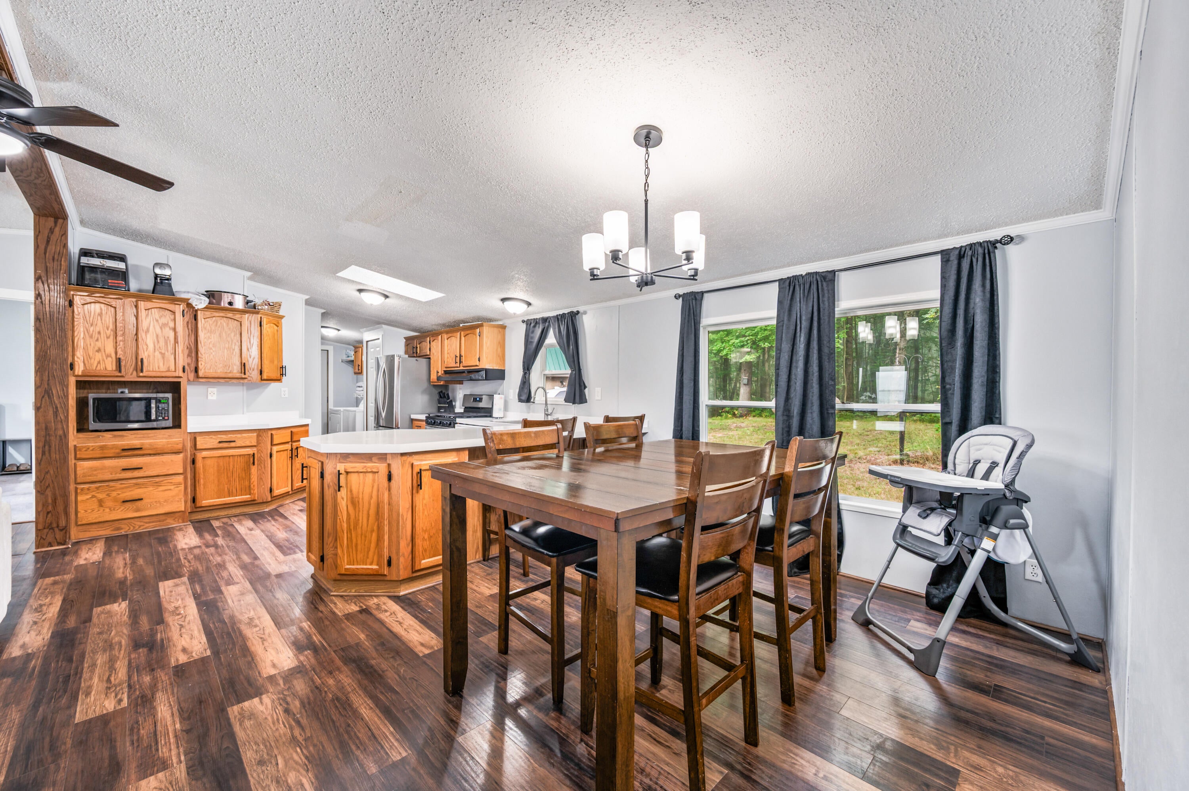
What have we got here! Looking for a remodeled, move-in-ready home, in a to-die-for private setting, on 10 acres of high and dry ground? And just maybe, you have horses..or would love to? A horse pasture and horse barn would be such a bonus. You would LOVE to be out in the country, with no close neighbors, up the street from endless miles of trails and state land, but close enough to 131 for a commute to work. Plenty of woods-ideally hardwoods-are near the top of the list too, you would love to enjoy hunting and recreational opportunities year-round. And as always, the more remodeled and updated, the better. You want to rest when you come home, and not worry about the next thing that needs fixing every day! If this sounds like you, I highly recommend that you come and visit 5784 E 24th Street, in Chase MI. Your forever home might be waiting.

Save
Ask
Tour
Hide
Share
Listing Snapshot
Price 
$275,000
Days On Site 
0 Days
Bedrooms 
3
Inside Area (SqFt) 
1,542 sqft
Total Baths 
2
Full Baths 
2
Partial Baths 
N/A
Lot Size 
10 Acres
Year Built 
1997
MLS® Number 
72026047329
Status 
Active
Property Tax 
$2,100
HOA/Condo/Coop Fees 
N/A
Sq Ft Source 
N/A
Friends & Family
Recent Activity
6 hours agoListing first seen on site
7 hours agoListing updated with changes from the MLS®
General Features
Acres 
10
Cross Street 
State Rd
Foundation 
PermanentSlab
Parking 
Gravel
Sewer 
Septic Tank
SqFt Above 
1542
SqFt Total 
1542
Style 
Ranch
Utilities 
Phone AvailablePhone Connected
Water Source 
PrivateWell
Interior Features
Appliances 
DishwasherDryerMicrowaveRefrigeratorRangeWasher
Basement 
Crawl Space
Cooling 
Ceiling Fan(s)Central Air
Fireplace 
Yes
Fireplace Features 
Living RoomWood Burning
Fireplaces 
1
Flooring 
CarpetLaminateWood
Heating 
Forced AirPropaneWood
Laundry Features 
Laundry RoomMain Level
Window Features 
Insulated WindowsSkylight(s)
BathFull 
Level - Main
Bedroom 2 
Dimensions - 13.0 x 10.0Level - MainArea - 130
Bedroom 3 
Dimensions - 13.0 x 10.0Level - MainArea - 130
Dining Room 
Dimensions - 10.0 x 10.0Level - MainArea - 100
Kitchen 
Dimensions - 13.0 x 13.0Level - MainArea - 169
Laundry 
Dimensions - 10.0 x 5.0Level - MainArea - 50
Living Room 
Dimensions - 23.0 x 13.0Level - MainArea - 299
Master Bathroom 
Dimensions - 9.0 x 7.0Level - MainArea - 63
Master Bedroom 
Dimensions - 13.0 x 13.0Level - MainArea - 169
Utility Room 
Dimensions - 16.0 x 12.0Level - MainArea - 192
Save
Ask
Tour
Hide
Share
Exterior Features
Construction Details 
BlockVinyl Siding
Exterior 
Garden
Lot Features 
OtherWooded
Other Structures 
Guest HouseShed(s)
Patio And Porch 
DeckPorch
Roof 
Metal
Windows/Doors 
Insulated WindowsSkylight(s)
Community Features
Financing Terms Available 
CashConventionalFHAVA Loan
MLS Area 
Area43101CherryValleyTwp
Roads 
Paved
School District 
Baldwin
Schools
School District
Baldwin
Elementary School
Unknown
Middle School
Unknown
High School
Unknown
Listing courtesy of RE/MAX TOGETHER: [email protected]


IDX provided courtesy of Realcomp II Ltd. via WestCentralAssociationofREALTORS. Copyright © 2026 Realcomp II Ltd. Shareholders.

IDX information is provided exclusively for consumers' personal, non-commercial use and may not be used for any purpose other than to identify prospective properties consumers may be interested in purchasing and that the data is deemed reliable but not guaranteed accurate by the MLS.

Neighborhood & Commute
Source: Walkscore
Save
Ask
Tour
Hide
Share