Save
Ask
Tour
Hide
Share
$520,000
New Listing

6714 Beechnut Court 204
Morton Township, MI 49346

Single Family Residence|Coming Soon
5
Beds
3
Total Baths
3
Full Baths
1,636
SqFt
$318
/SqFt
2004
Built
Subdivision:
ROYAL CANADIAN SOUTH #1
County:
Mecosta
Call Now: 586-242-5838
Is this the listing for you? We can help make it yours.
586-242-5838
6714 Beechnut Court 2046714 Beechnut Court 2046714 Beechnut Court 2046714 Beechnut Court 204
Save
Ask
Tour
Hide
Share

Mortgage Calculator

Monthly Payment (Est.)

$2,372
Calculator powered by Showcase IDX, a Constellation1 Company. Copyright ©2026 Information is deemed reliable but not guaranteed.

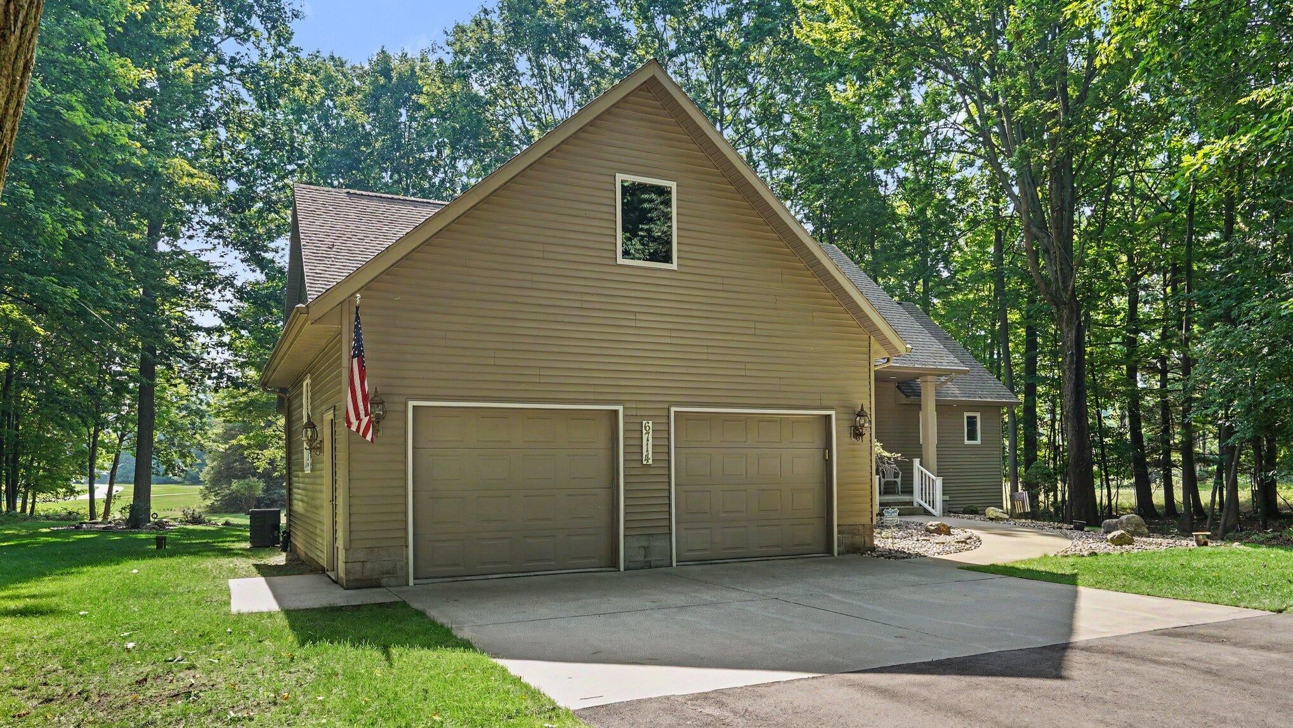
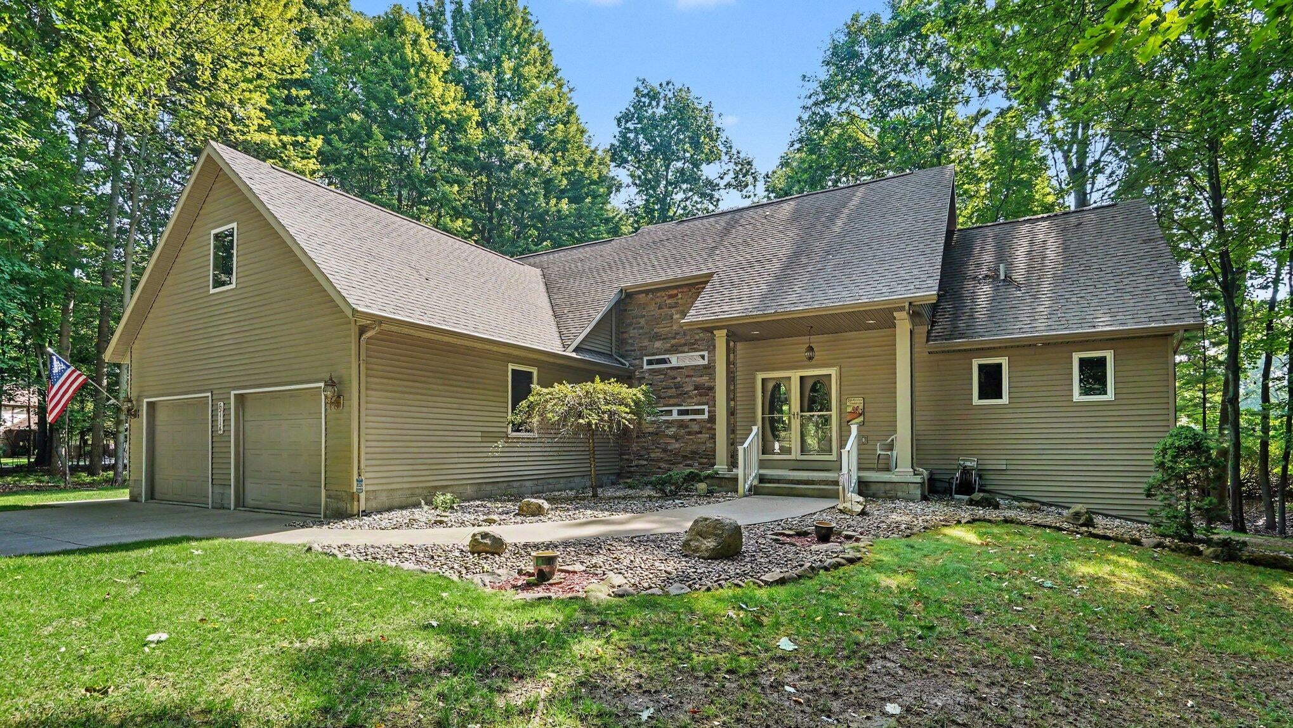
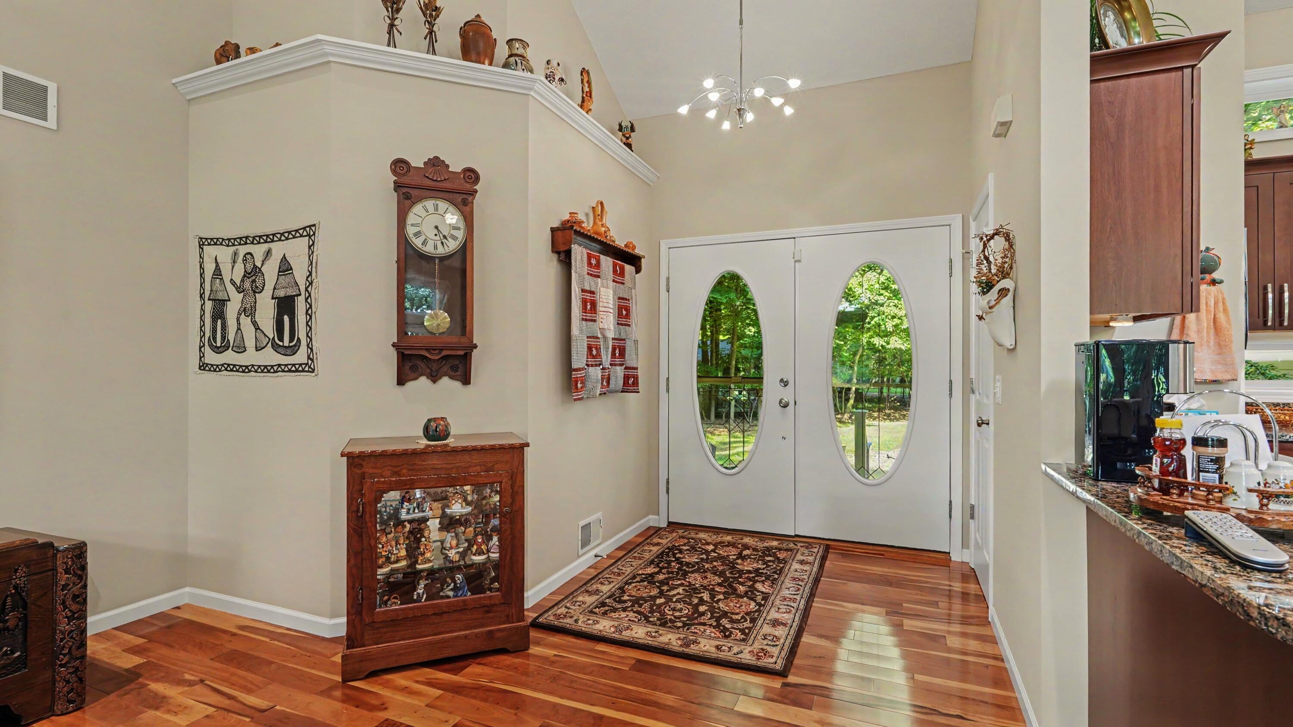
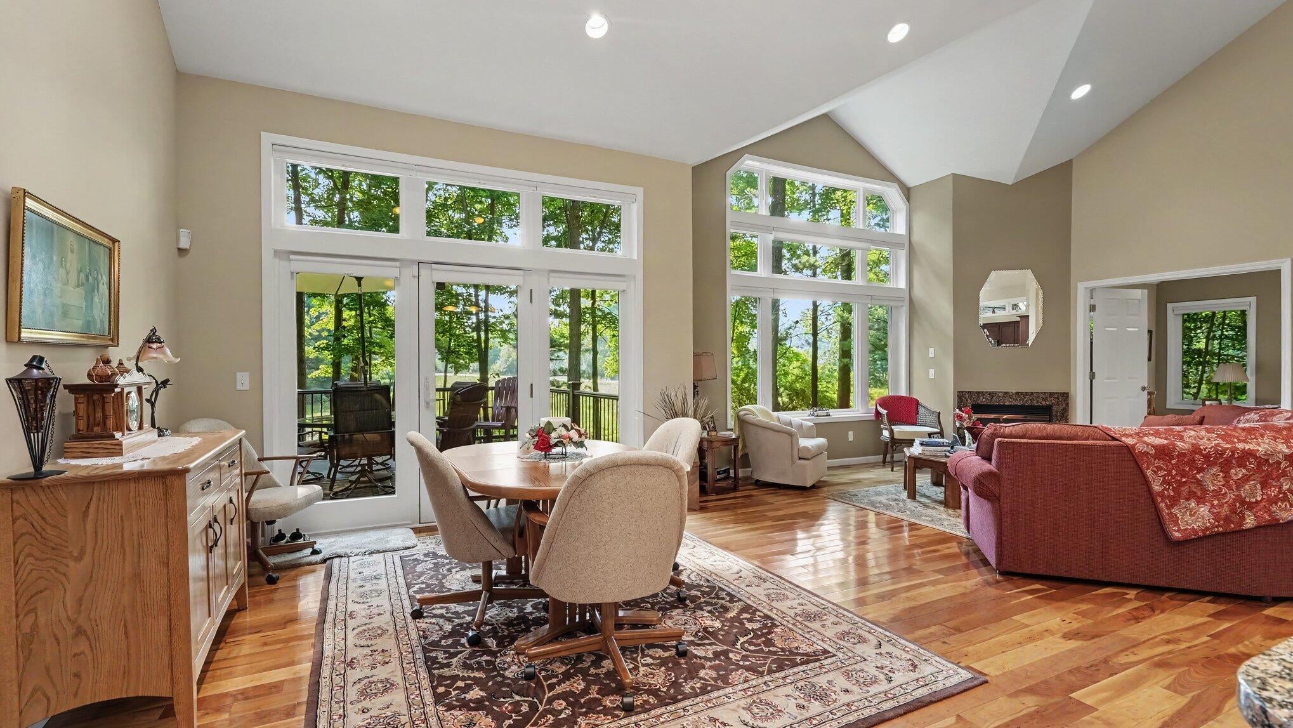
Welcome to this exceptional luxury home at 6714 Beechnut Court in Canadian Lakes, beautifully positioned on a private, wooded lot overlooking the 10th hole of the Royal Golf Course. Built in 2003 and meticulously maintained, this impressive home offers the perfect blend of comfort, quality, and space. The main level features 1,636 square feet with an open-concept floor plan, beautiful hickory wood flooring, custom blinds throughout, and elegant finishes including granite countertops. With 3 bedrooms and 2 full bathrooms on the main level, the layout offers both functionality and comfortable everyday living. The finished lower level adds an additional 1,384 square feet of living space, featuring 2 additional bedrooms, a full bathroom, and plenty of room for guests, entertaining, or extended living. continued..Step outside and enjoy the peaceful wooded setting from the brand-new 15' x 15' composite deck, where privacy, shade, and beautiful golf course views create the perfect backdrop for relaxing or entertaining. Additional features include a full-house generator, a spacious attached garage complete with custom cabinetry and excellent storage, and the peace of mind that comes with a home warranty. Every detail reflects the exceptional care this home has received over the years. With 5 bedrooms, 3 full bathrooms, over 3,000 finished square feet, golf course views, wooded privacy, and access to all that Canadian Lakes has to offer, this move-in-ready home is an outstanding opportunity to enjoy luxury living in one of the area's most desirable settings.

Save
Ask
Tour
Hide
Share
Listing Snapshot
Price 
$520,000
Days On Site 
0 Days
Bedrooms 
5
Inside Area (SqFt) 
1,636 sqft
Total Baths 
3
Full Baths 
3
Partial Baths 
N/A
Lot Size 
0.78 Acres
Year Built 
2004
MLS® Number 
72026046925
Status 
Coming Soon
Property Tax 
$5,447
HOA/Condo/Coop Fees 
$74.9 monthly
Sq Ft Source 
N/A
Friends & Family
Recent Activity
4 hours agoListing first seen on site
11 hours agoListing updated with changes from the MLS®
General Features
Acres 
0.78
Attached Garage 
Yes
Cross Street 
Main St & Beechnut Court
Disclosures 
Mineral Rights Excluded
Garage 
Yes
Garage Spaces 
2
Parking 
AttachedGarage Faces FrontGarage Door OpenerPaved
Pets 
Yes
Property Sub Type 
Single Family Residence
Security 
Smoke Detector(s)
Sewer 
Septic Tank
Special Circumstances 
Standard
SqFt Above 
1636
SqFt Below 
1384
SqFt Total 
3020
Style 
Ranch
Utilities 
Cable ConnectedNatural Gas ConnectedPhone Connected
Water Source 
PrivateWell
Zoning 
Residential
Interior Features
Appliances 
Gas Water HeaterDishwasherDisposalDryerMicrowaveRefrigeratorRangeWasher
Basement 
Full
Cooling 
Ceiling Fan(s)Central Air
Fireplace 
Yes
Fireplace Features 
Gas LogLiving Room
Fireplaces 
1
Flooring 
Wood
Heating 
Forced AirNatural Gas
Interior 
Pantry
Laundry Features 
Main Level
Window Features 
Insulated WindowsScreensSkylight(s)Window Treatments
BathFull 
Level - Basement
Bedroom 2 
Dimensions - 124.0 x 107.0Level - MainArea - 13268
Bedroom 3 
Dimensions - 124.0 x 102.0Level - MainArea - 12648
Bedroom 4 
Dimensions - 12.0 x 1110.0Level - BasementArea - 13320
Bedroom 5 
Dimensions - 12.0 x 1111.0Level - BasementArea - 13332
Dining Room 
Dimensions - 112.0 x 139.0Level - MainArea - 15568Description - Formal
Family Room 
Dimensions - 473.0 x 241.0Level - BasementArea - 113993
Kitchen 
Dimensions - 143.0 x 108.0Level - MainArea - 15444
Laundry 
Dimensions - 33.0 x 63.0Level - MainArea - 2079
Living Room 
Dimensions - 1410.0 x 197.0Level - MainArea - 277770
Master Bathroom 
Dimensions - 124.0 x 8.0Level - MainArea - 992
Master Bedroom 
Dimensions - 124.0 x 161.0Level - MainArea - 19964
Utility Room 
Dimensions - 212.0 x 1111.0Level - BasementArea - 235532
Save
Ask
Tour
Hide
Share
Exterior Features
Construction Details 
StoneVinyl Siding
Frontage 
Golf Course
Lot Features 
LevelWooded
Patio And Porch 
DeckPorch
Pool Features 
CommunityIndoor
Roof 
AsphaltShingle
Waterfront Features 
LakeWaterfront Access
Windows/Doors 
Insulated WindowsScreensSkylight(s)Window Treatments
Community Features
Association Amenities 
Airport/RunwayBeach RightsBoat DockClubhouseFitness CenterGolf CourseMeeting RoomOtherPlaygroundPoolSaunaSecuritySki AccessibleSpa/Hot TubStorageTennis Court(s)
Association Dues 
898.82
Community Features 
PoolAirport/RunwayFitness CenterOtherRestaurant
Financing Terms Available 
CashConventionalFHAUSDA LoanVA Loan
HOA Fee Frequency 
Annually
MLS Area 
Area54311MortonTwp
Roads 
Paved
School District 
ChippewaHills
Schools
School District
ChippewaHills
Elementary School
Unknown
Middle School
Unknown
High School
Unknown
Listing courtesy of Coldwell Banker Lakes Realty: [email protected]


IDX provided courtesy of Realcomp II Ltd. via WestCentralAssociationofREALTORS. Copyright © 2026 Realcomp II Ltd. Shareholders.

IDX information is provided exclusively for consumers' personal, non-commercial use and may not be used for any purpose other than to identify prospective properties consumers may be interested in purchasing and that the data is deemed reliable but not guaranteed accurate by the MLS.

Neighborhood & Commute
Source: Walkscore
Save
Ask
Tour
Hide
Share