Save
Ask
Tour
Hide
Share
$349,900
New Listing

9751 W Howard City-Edmore
Cato Township, MI 48850

For Sale|Single Family Residence|Active
3
Beds
3
Total Baths
2
Full Baths
1
Partial Bath
1,513.51
SqFt
$231
/SqFt
1987
Built
County:
Montcalm
Call Now: 586-242-5838
Is this the listing for you? We can help make it yours.
586-242-5838
9751 W Howard City-Edmore9751 W Howard City-Edmore9751 W Howard City-Edmore9751 W Howard City-Edmore
Save
Ask
Tour
Hide
Share

Mortgage Calculator

Monthly Payment (Est.)

$1,596
Calculator powered by Showcase IDX, a Constellation1 Company. Copyright ©2026 Information is deemed reliable but not guaranteed.

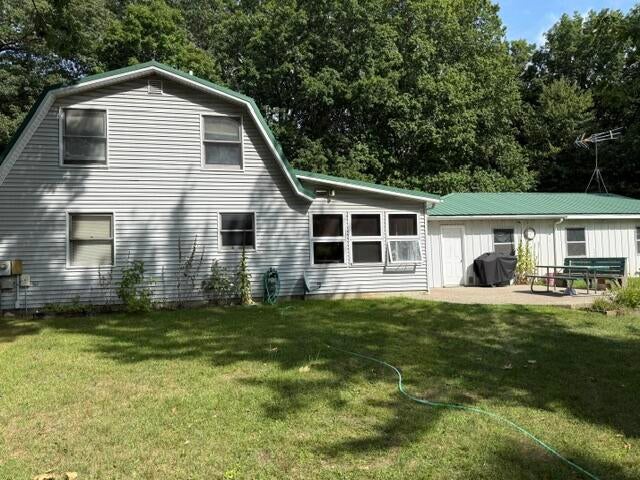
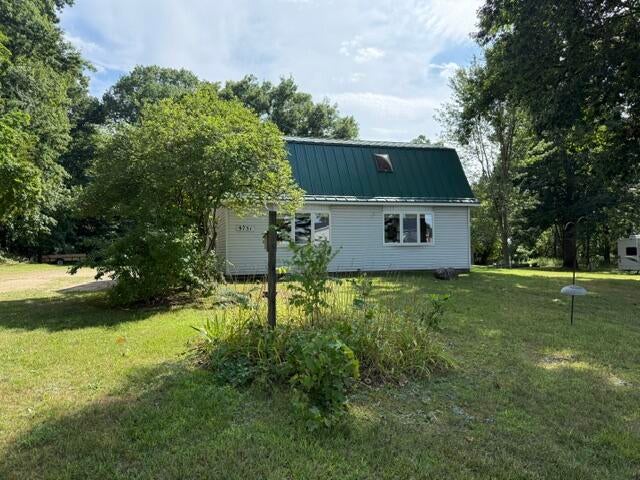
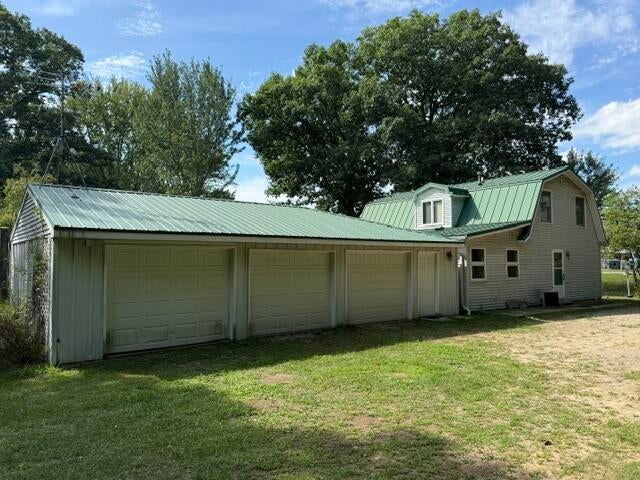
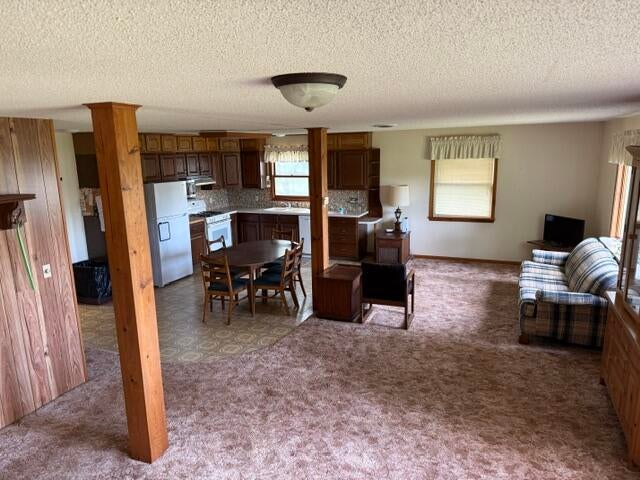
First time ever offered on the market! This well-maintained 3-bedroom, 2-bath home offers a wonderful combination of space, comfort, and versatility on a beautiful 1-acre setting. The inviting open floor plan creates an easy flow between the living, dining, and kitchen areas, making everyday living and entertaining a breeze. Built around 1987 and lovingly maintained over the years, this home is move-in ready while offering plenty of opportunity to make it your own. Enjoy the changing seasons from the bright four-season room, or take advantage of the additional flexibility provided by the spacious loft--perfect for a home office, hobby area, reading space, or extra living area. The property also features an impressive 3-stall garage, providing plenty of room for vehicles, storage, toys, or workshop space. Set on a full acre, there is room to enjoy the outdoors while still having the convenience of a comfortable, established home.A rare opportunity to purchase a property that has been first-time offered to the market, thoughtfully cared for, and ready for its next chapter. Come see all this home has to offer! This Listing includes commercial property next door @ 9743 W Howard City Edmore Road, Lakeview MLS#26043940

Save
Ask
Tour
Hide
Share
Listing Snapshot
Price 
$349,900
Days On Site 
0 Days
Bedrooms 
3
Inside Area (SqFt) 
1,513.51 sqft
Total Baths 
3
Full Baths 
2
Partial Baths 
1
Lot Size 
1 Acre
Year Built 
1987
MLS® Number 
72026044002
Status 
Active
Property Tax 
$2,578
HOA/Condo/Coop Fees 
N/A
Sq Ft Source 
N/A
Friends & Family
Recent Activity
5 hours agoListing updated with changes from the MLS®
5 hours agoListing first seen on site
General Features
Acres 
1
Cross Street 
Youngman
Disclosures 
Mineral Rights Excluded
Garage 
Yes
Garage Spaces 
3
Parking 
AggregateDetachedGarage Faces Side
Property Sub Type 
Single Family Residence
Sewer 
Septic Tank
Special Circumstances 
Standard
SqFt Above 
1513.51
SqFt Total 
1513.51
Style 
CarriageHouse
Utilities 
Natural Gas Connected
Water Source 
PrivateWell
Interior Features
Appliances 
Gas Water HeaterRefrigeratorRangeWater Softener Rented
Basement 
Crawl SpacePartial
Cooling 
Central Air
Flooring 
Carpet
Heating 
Forced AirNatural Gas
Laundry Features 
Main LevelWasher Hookup
Window Features 
Insulated Windows
BathFull 
Level - Upper
BathLav 
Level - Main
Bedroom 2 
Dimensions - 10.2 x 6.4Level - UpperArea - 65
Bedroom 3 
Dimensions - 14.2 x 6.8Level - UpperArea - 97
Bonus Room 
Dimensions - 31.0 x 11.7Level - MainArea - 363Description - Four Seasons Room
Kitchen 
Dimensions - 19.0 x 11.5Level - MainArea - 219
Living Room 
Dimensions - 31.0 x 12.0Level - MainArea - 372
Loft 
Dimensions - 14.6 x 12.2Level - UpperArea - 178
Master Bathroom 
Dimensions - 8.5 x 6.9Level - MainArea - 59
Master Bedroom 
Dimensions - 14.0 x 9.0Level - UpperArea - 126
Save
Ask
Tour
Hide
Share
Exterior Features
Construction Details 
Vinyl Siding
Patio And Porch 
Deck
Roof 
Metal
Windows/Doors 
Insulated Windows
Community Features
Financing Terms Available 
CashConventional
MLS Area 
Area59031CatoTwp
Roads 
Paved
School District 
Lakeview
Schools
School District
Lakeview
Elementary School
Unknown
Middle School
Unknown
High School
Unknown
Listing courtesy of Coldwell Banker Lakes Realty: [email protected]


IDX provided courtesy of Realcomp II Ltd. via WestCentralAssociationofREALTORS. Copyright © 2026 Realcomp II Ltd. Shareholders.

IDX information is provided exclusively for consumers' personal, non-commercial use and may not be used for any purpose other than to identify prospective properties consumers may be interested in purchasing and that the data is deemed reliable but not guaranteed accurate by the MLS.

Neighborhood & Commute
Source: Walkscore
Save
Ask
Tour
Hide
Share