Save
Ask
Tour
Hide
Share
$450,000
New Listing

5192 Lilac Lane
Sheridan Charter Township, MI 49412

For Sale|Single Family Residence|Active
3
Beds
3
Total Baths
3
Full Baths
1,560
SqFt
$288
/SqFt
2006
Built
Subdivision:
FREMONT MEADOWS
County:
Newaygo
Call Now: 586-242-5838
Is this the listing for you? We can help make it yours.
586-242-5838
5192 Lilac Lane5192 Lilac Lane5192 Lilac Lane5192 Lilac Lane
Save
Ask
Tour
Hide
Share

Mortgage Calculator

Monthly Payment (Est.)

$2,053
Calculator powered by Showcase IDX, a Constellation1 Company. Copyright ©2026 Information is deemed reliable but not guaranteed.

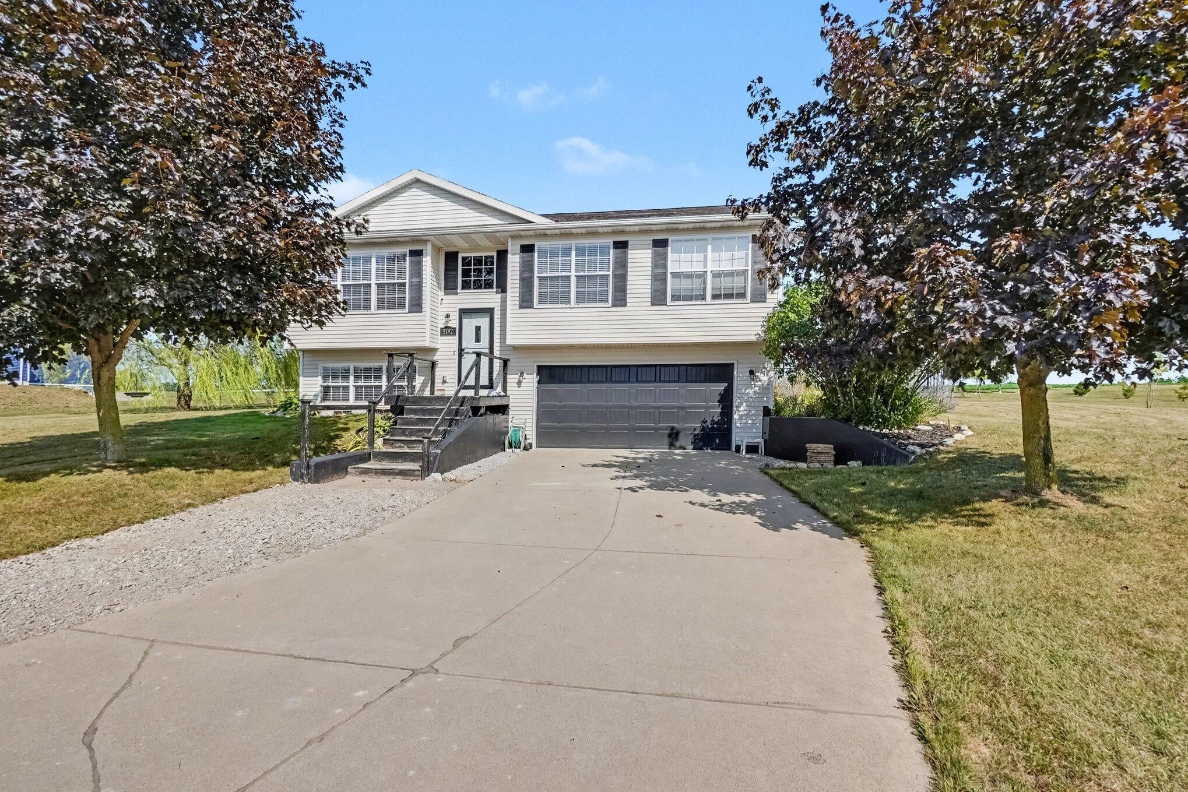
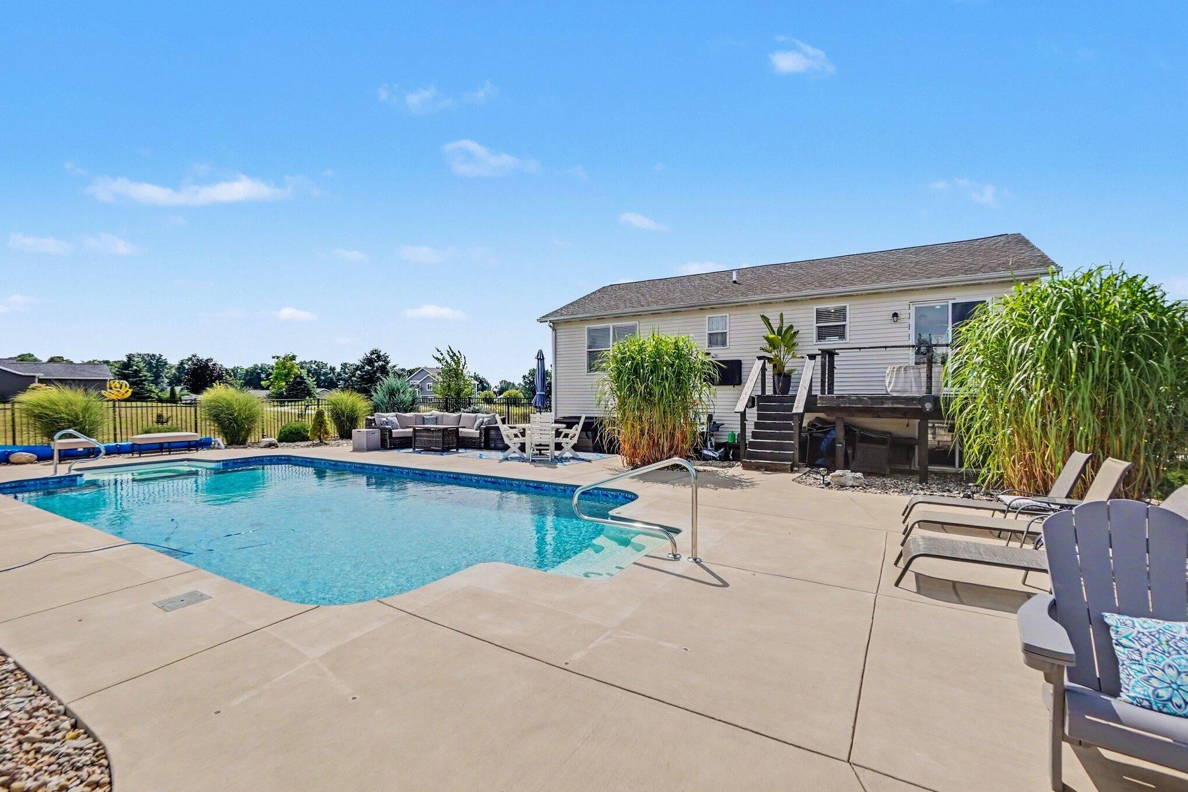
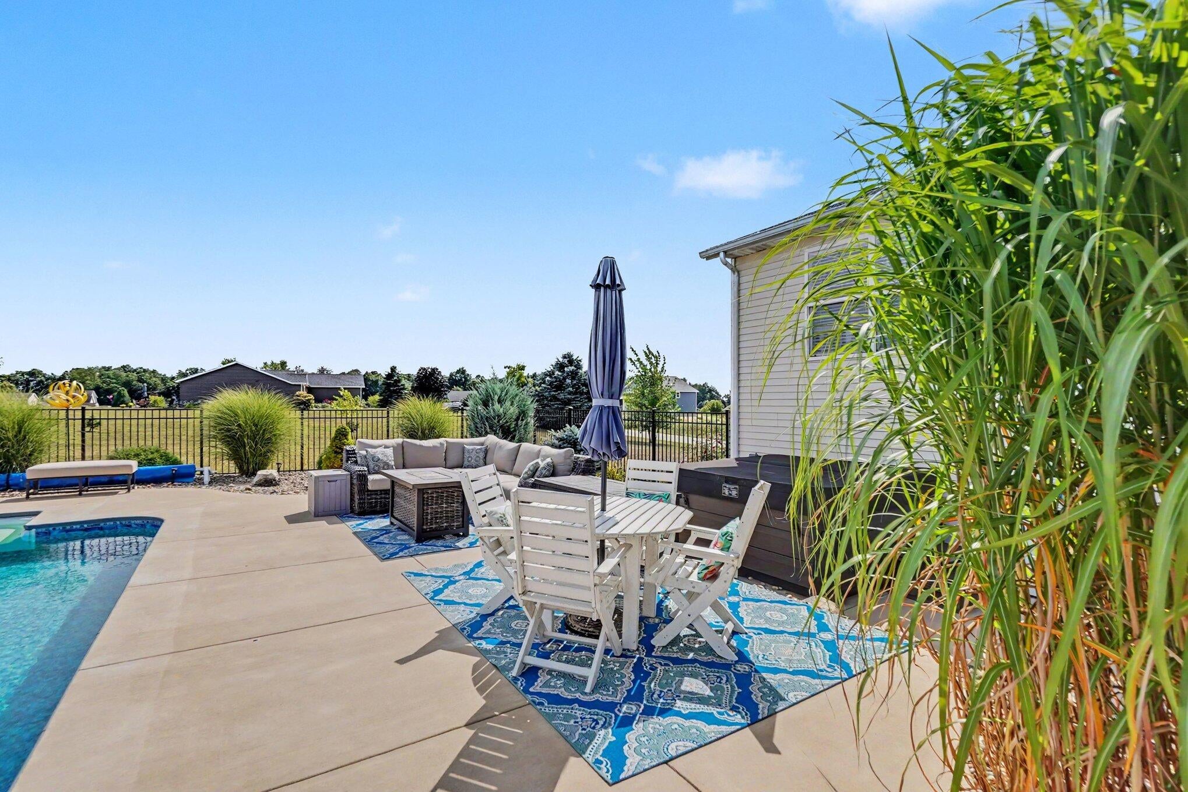
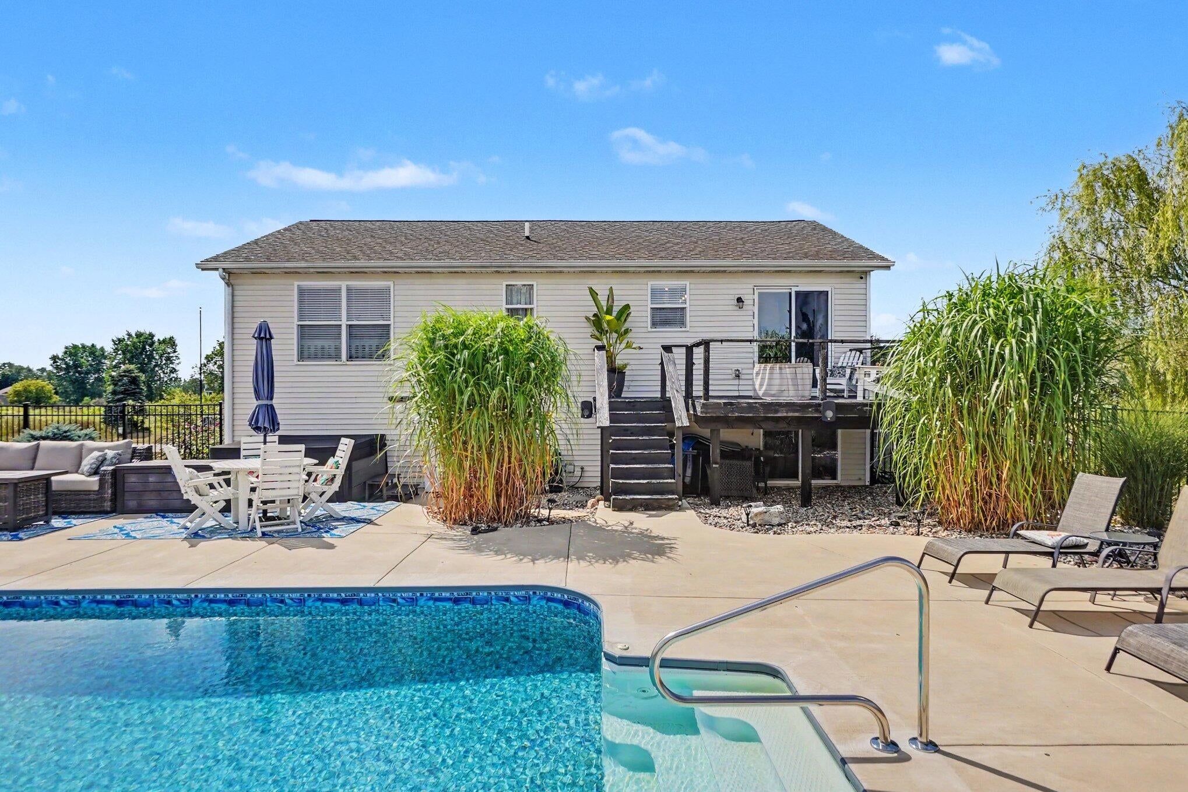
Just minutes from the City of Fremont, this beautiful 3-bedroom, 3-bath home offers the perfect blend of comfort, quality, and outdoor living in a desirable subdivision boasting spacious 1-acre lots and gorgeous sunrise and sunset views. The showstopper is the heated, in-ground saltwater sport pool, creating a backyard oasis complete with beautiful landscaping, built-in fire pit, hot tub, large entertaining and sitting area, and bordered by ornamental black aluminum fencing. Inside, you'll love the open floor plan with vaulted ceilings, recessed lighting, solid-surface countertops, ornate backsplash, stainless steel Samsung appliances, quality cabinetry with dovetail jointed drawers, center island, pantry, and faux wood blinds. Generously sized bedrooms, a dedicated laundry room, and a clean, drywalled garage complete this impressive home. Your own private resort awaits!

Save
Ask
Tour
Hide
Share
Listing Snapshot
Price 
$450,000
Days On Site 
0 Days
Bedrooms 
3
Inside Area (SqFt) 
1,560 sqft
Total Baths 
3
Full Baths 
3
Partial Baths 
N/A
Lot Size 
1.1 Acres
Year Built 
2006
MLS® Number 
72026043973
Status 
Active
Property Tax 
$4,479
HOA/Condo/Coop Fees 
$33.33 monthly
Sq Ft Source 
N/A
Friends & Family
Recent Activity
5 hours agoListing updated with changes from the MLS®
5 hours agoListing first seen on site
General Features
Acres 
1.1
Attached Garage 
Yes
Cross Street 
Luce Avenue
Garage 
Yes
Garage Spaces 
2
Levels 
Two
Parking 
AttachedGarage Faces FrontGarage Door OpenerPaved
Property Sub Type 
Single Family Residence
Sewer 
Septic Tank
Special Circumstances 
Standard
SqFt Above 
1040
SqFt Below 
520
SqFt Total 
1560
Utilities 
Natural Gas Connected
Water Source 
PrivateWell
Zoning 
Residential
Interior Features
Appliances 
Electric Water HeaterDishwasherDryerRefrigeratorRangeWasherWater Softener Owned
Basement 
Walk-Out AccessDaylight
Cooling 
Ceiling Fan(s)Central Air
Flooring 
CarpetLaminate
Heating 
Forced AirNatural Gas
Laundry Features 
Laundry Room
Window Features 
Insulated WindowsWindow Treatments
BathFull 
Level - Main
Save
Ask
Tour
Hide
Share
Exterior Features
Construction Details 
Vinyl Siding
Fencing 
Back YardVinyl
Lot Features 
Cul-De-Sac
Other Structures 
Shed(s)
Patio And Porch 
DeckPatio
Pool Features 
In Ground
Roof 
CompositionShingle
Windows/Doors 
Insulated WindowsWindow Treatments
Community Features
Association Dues 
400
Financing Terms Available 
CashConventionalFHAVA Loan
HOA Fee Frequency 
Annually
MLS Area 
Area62171SheridanTwp
Roads 
Paved
School District 
Fremont
Schools
School District
Fremont
Elementary School
Unknown
Middle School
Unknown
High School
Unknown
Listing courtesy of Coldwell Banker Schmidt Fremont: [email protected]


IDX provided courtesy of Realcomp II Ltd. via WestCentralAssociationofREALTORS. Copyright © 2026 Realcomp II Ltd. Shareholders.

IDX information is provided exclusively for consumers' personal, non-commercial use and may not be used for any purpose other than to identify prospective properties consumers may be interested in purchasing and that the data is deemed reliable but not guaranteed accurate by the MLS.

Neighborhood & Commute
Source: Walkscore
Save
Ask
Tour
Hide
Share