Save
Ask
Tour
Hide
Share
$225,000
New Listing

10887 3rd Street
Morton Township, MI 49346

For Sale|Single Family Residence|Active
3
Beds
2
Total Baths
1
Full Bath
1
Partial Bath
1,404
SqFt
$160
/SqFt
1976
Built
County:
Mecosta
Call Now: 586-242-5838
Is this the listing for you? We can help make it yours.
586-242-5838
10887 3rd Street10887 3rd Street10887 3rd Street10887 3rd Street
Save
Ask
Tour
Hide
Share

Mortgage Calculator

Monthly Payment (Est.)

$1,027
Calculator powered by Showcase IDX, a Constellation1 Company. Copyright ©2026 Information is deemed reliable but not guaranteed.

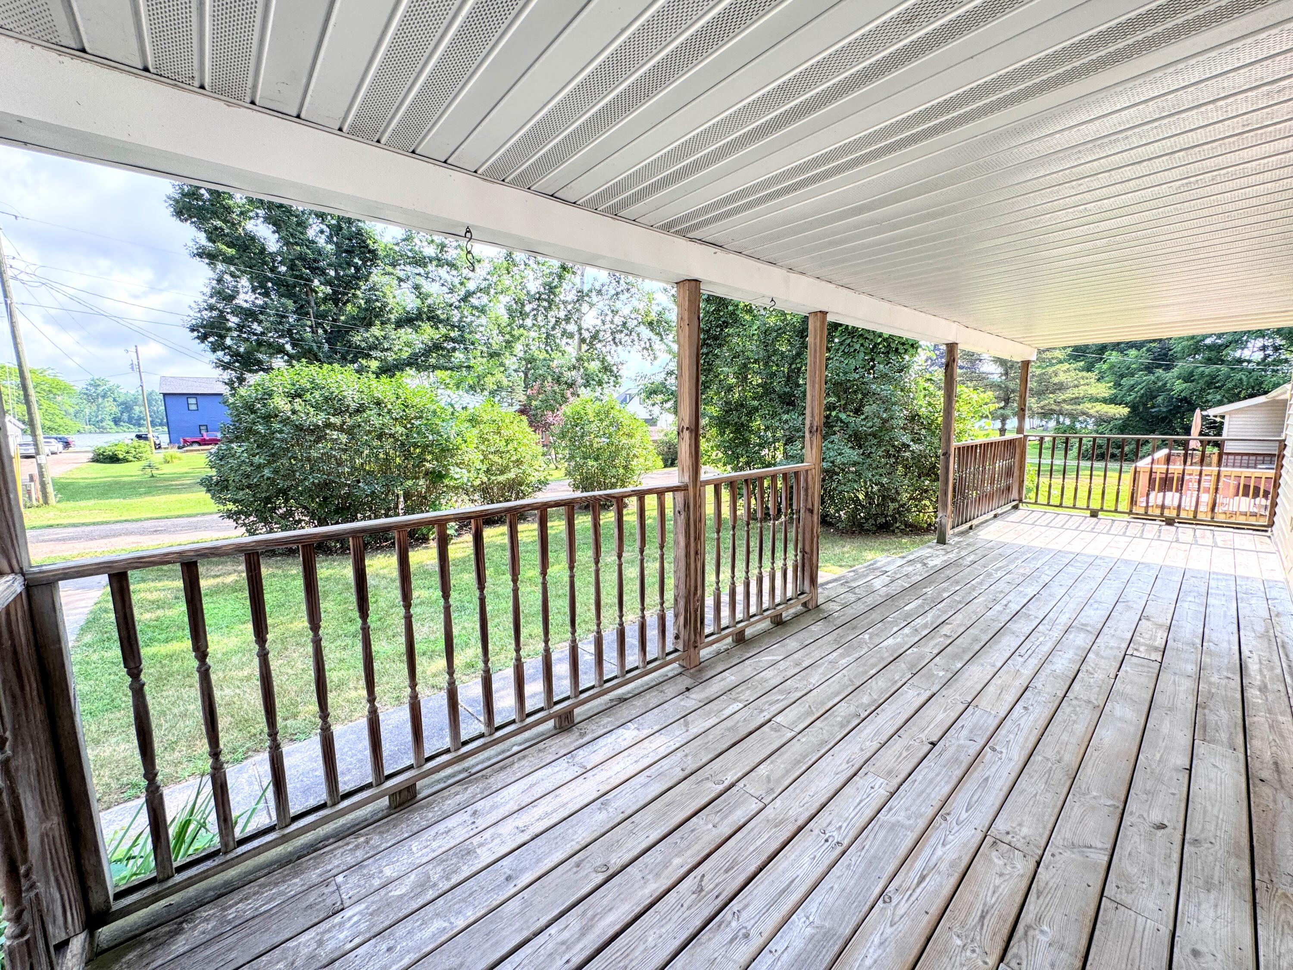
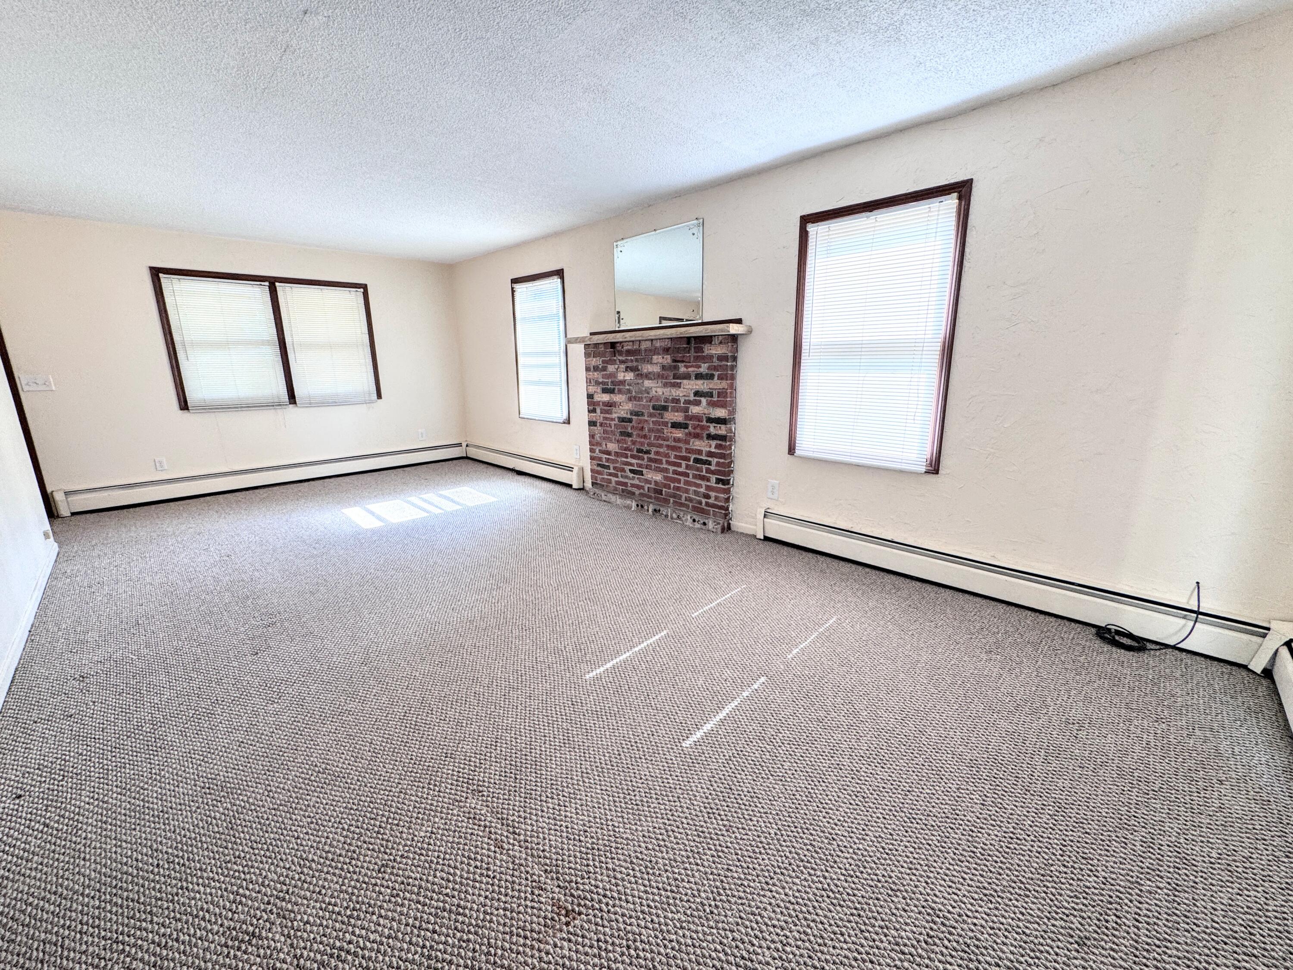
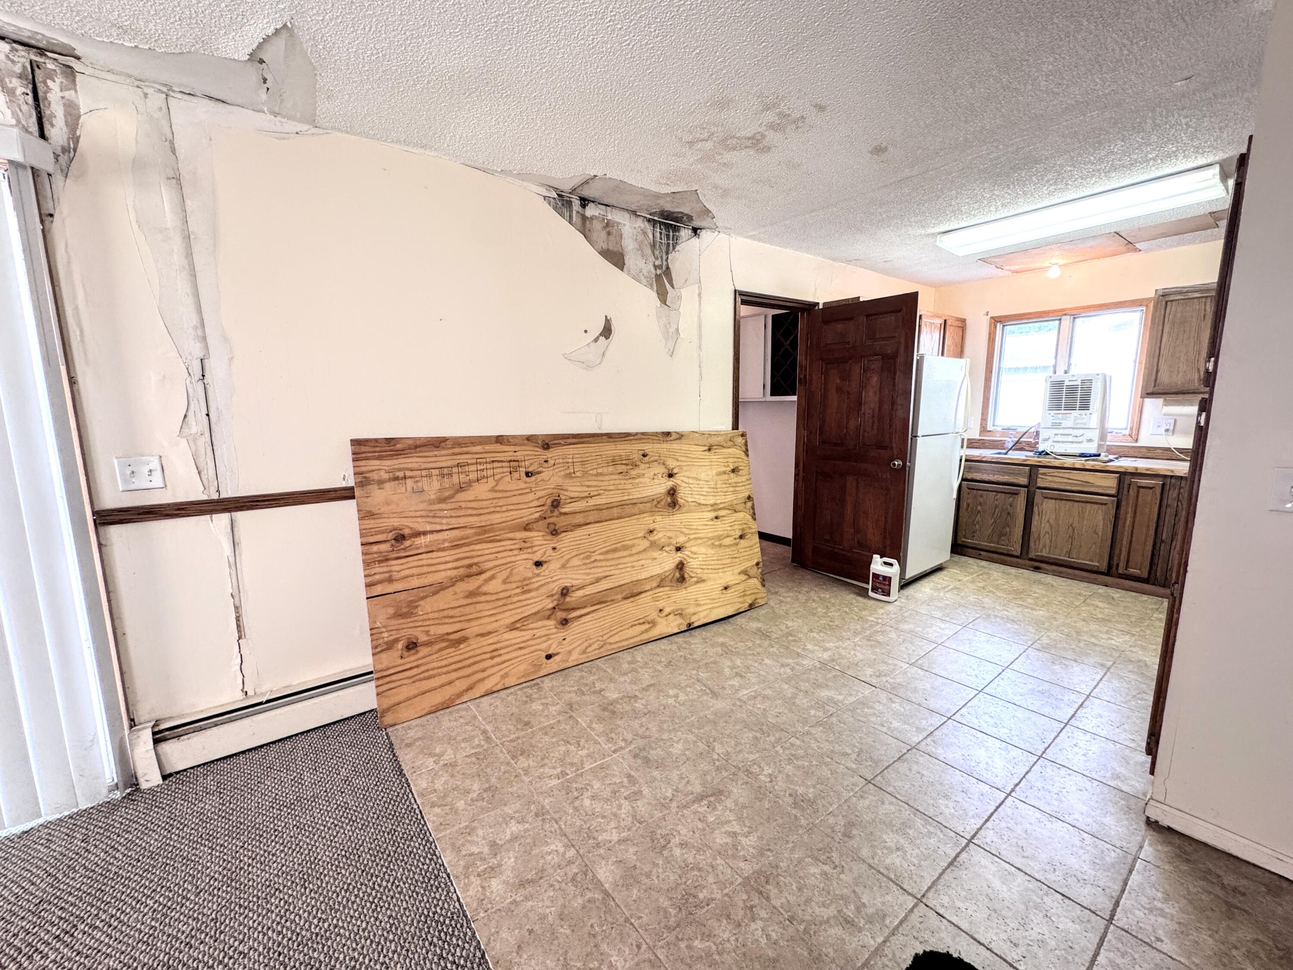
Opportunity in Canadian Lakes! This 3 bedroom, 2 bath home sits in a prime location just steps from the Main Lake, offering access to one of the most desirable areas in Canadian Lakes. The home is being listed well under fair market value due to a known foundation issue that has caused sinking in the dining area. This is not a cosmetic project and likely not a traditional financing situation. Buyers should be prepared for repairs and are encouraged to do their due diligence. That said, the upside is easy to see. The home sits on a nice lot with a quiet backyard, attached garage, and an excellent location near the lake. For the right buyer -- contractor, investor, flipper, or someone looking for a project with real potential -- this could be a strong opportunity to build equity in a highly sought-after community.

Save
Ask
Tour
Hide
Share
Listing Snapshot
Price 
$225,000
Days On Site 
0 Days
Bedrooms 
3
Inside Area (SqFt) 
1,404 sqft
Total Baths 
2
Full Baths 
1
Partial Baths 
1
Lot Size 
0.17 Acres
Year Built 
1976
MLS® Number 
72026037623
Status 
Active
Property Tax 
$2,745
HOA/Condo/Coop Fees 
$74.83 monthly
Sq Ft Source 
Public Records
Friends & Family
Recent Activity
3 hours agoListing first seen on site
3 hours agoListing updated with changes from the MLS®
General Features
Acres 
0.17
Attached Garage 
Yes
Cross Street 
W Royal
Garage 
Yes
Garage Spaces 
1
Parking 
AttachedGarage Faces FrontGarage Door OpenerShared Driveway
Pets 
Yes
Property Sub Type 
Single Family Residence
Sewer 
Septic Tank
SqFt Above 
1404
SqFt Total 
1404
Style 
Farmhouse
Utilities 
Cable ConnectedNatural Gas ConnectedPhone Available
Water Source 
PrivateWell
Interior Features
Appliances 
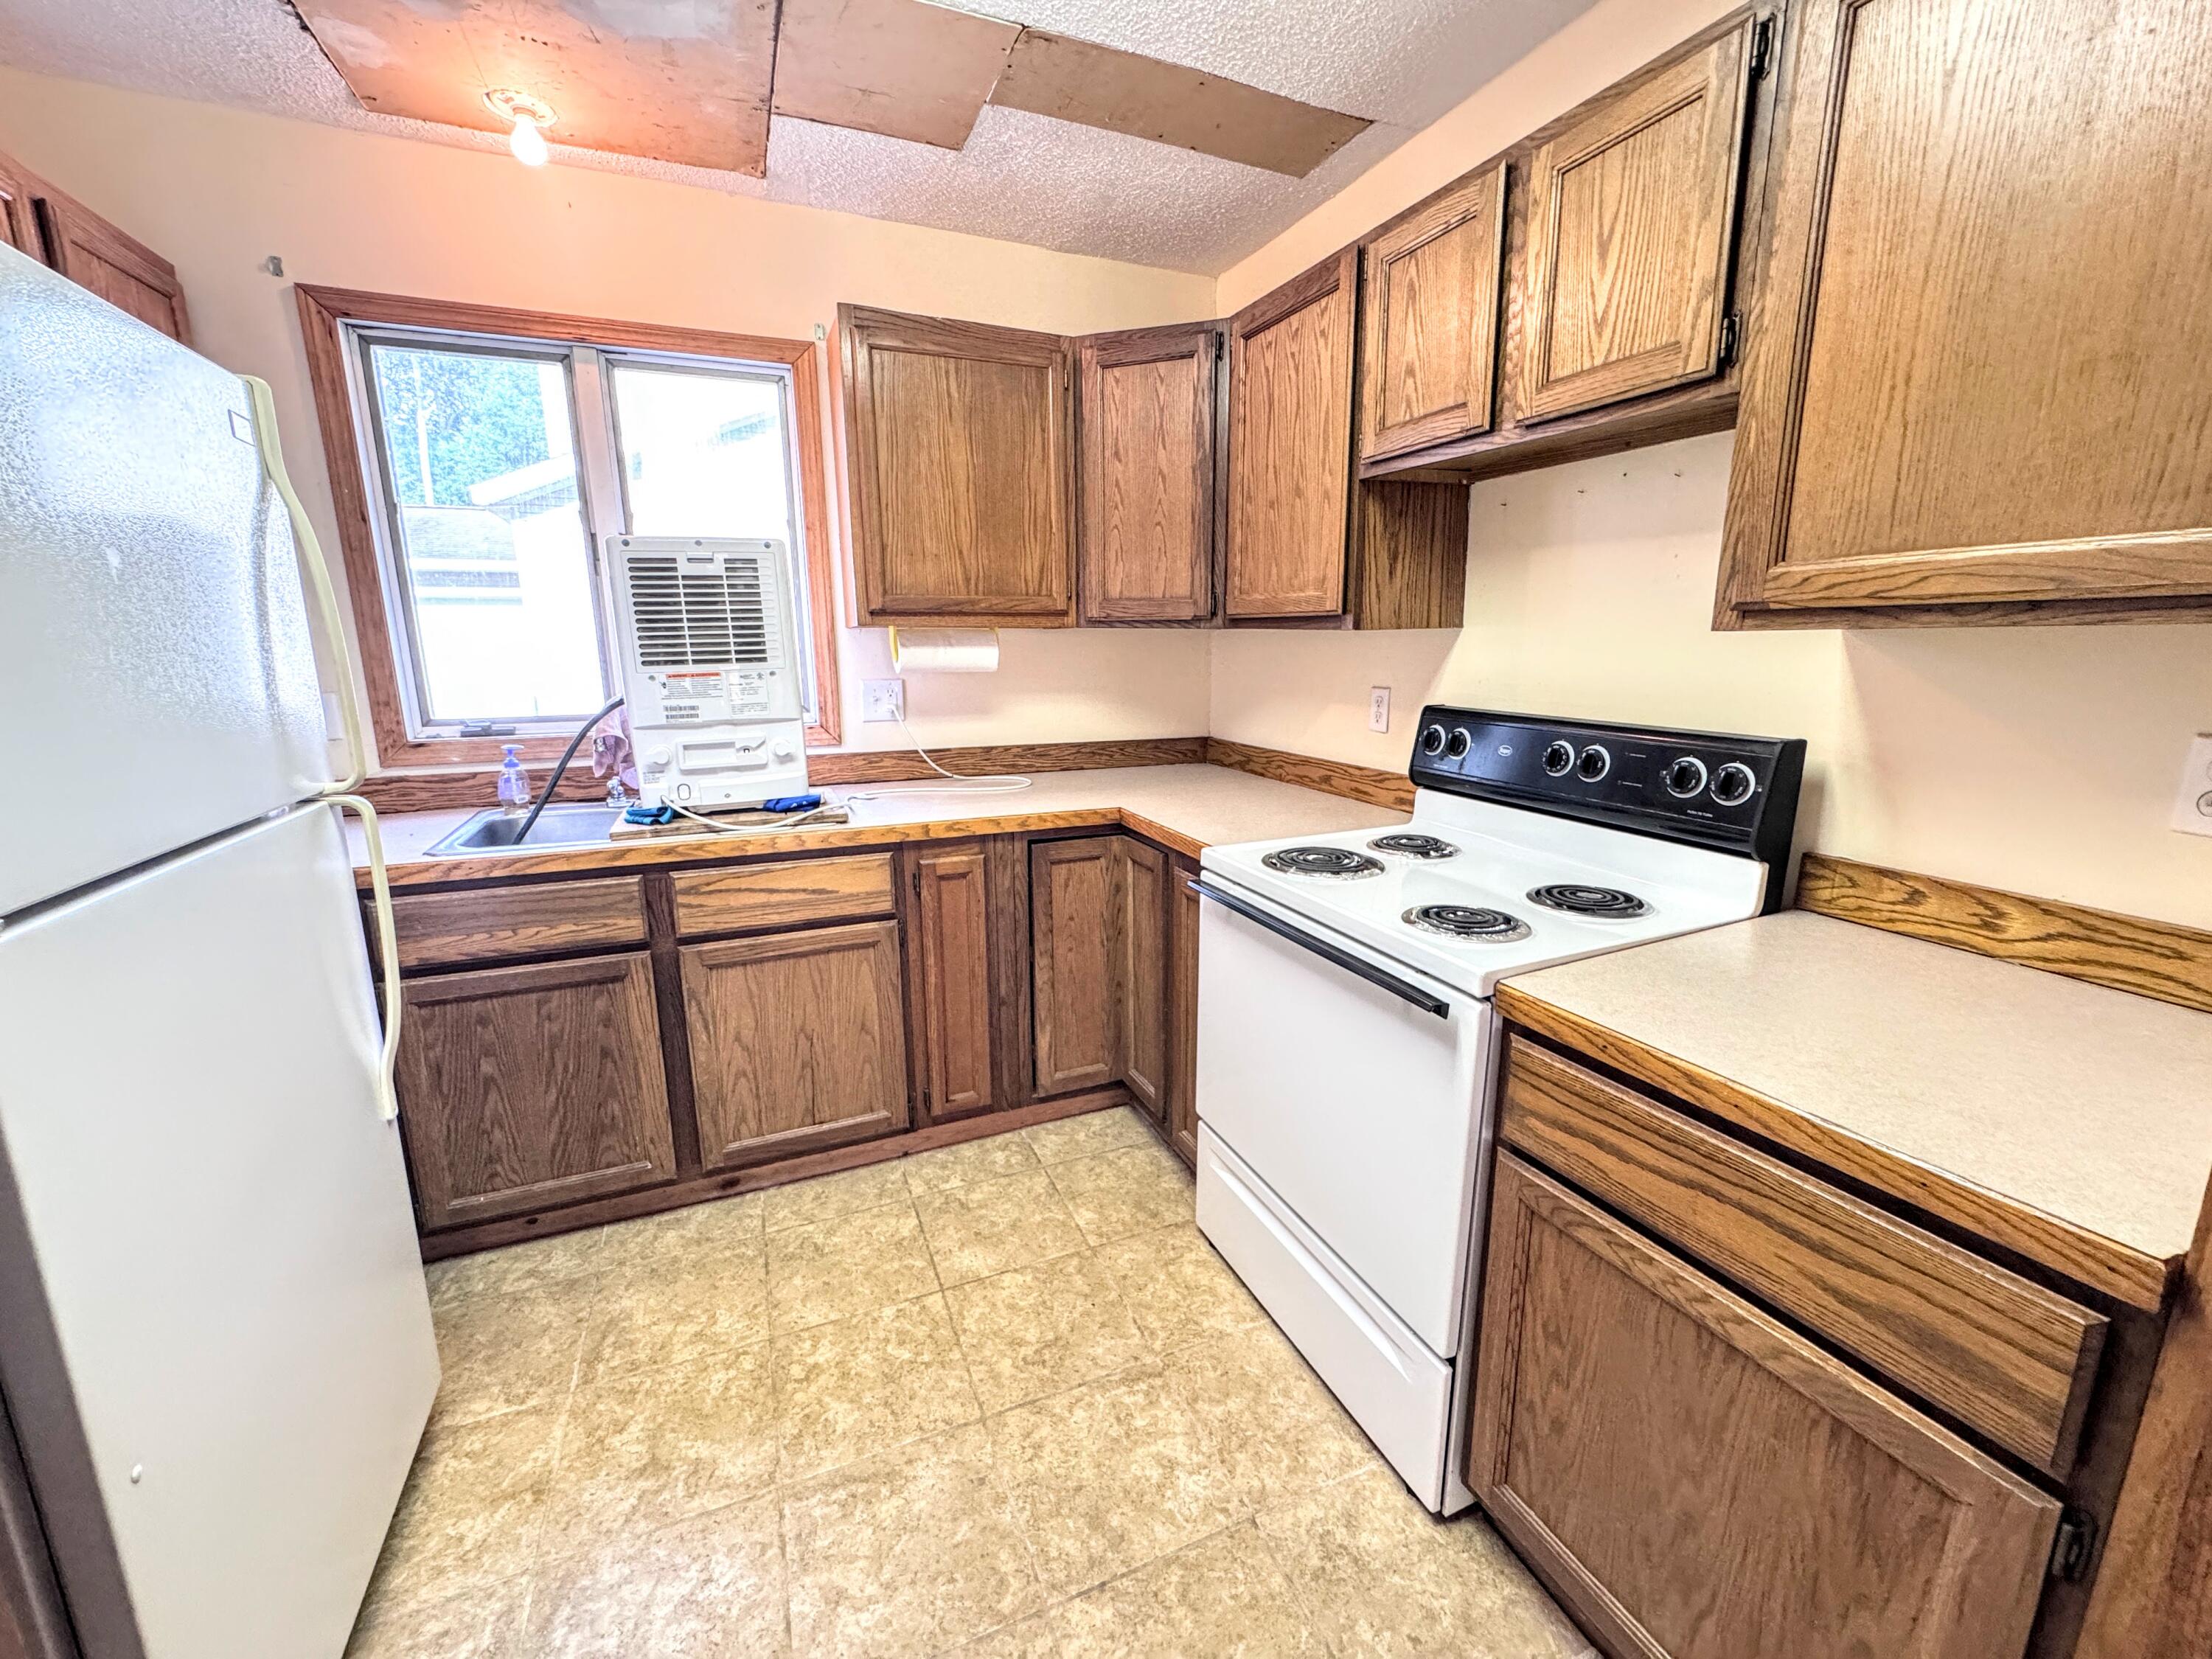
OvenRefrigeratorRange
Basement 
Crawl Space
Heating 
BaseboardHot WaterNatural Gas
Laundry Features 
Main Level
Window Features 
Garden Window(s)
BathFull 
Level - Upper
BathLav 
Level - Main
Save
Ask
Tour
Hide
Share
Exterior Features
Construction Details 
Vinyl Siding
Fencing 
Back YardPrivacy
Lot Features 
Level
Patio And Porch 
CoveredDeckPorch
Pool Features 
CommunityIndoor
Roof 
CompositionShingle
View 
Water
Waterfront Features 
LakeWaterfront Access
Waterview 
Water
Windows/Doors 
Garden Window(s)
Community Features
Association Amenities 
Airport/RunwayBeach RightsBoat DockClubhouseFitness CenterGolf CourseMeeting RoomOtherPlaygroundPoolSaunaSecuritySki AccessibleSpa/Hot TubStorageTennis Court(s)
Association Dues 
898
Community Features 
PoolAirport/RunwayFitness CenterOtherRestaurant
Financing Terms Available 
CashConventional
HOA Fee Frequency 
Annually
MLS Area 
Area54311MortonTwp
Roads 
Paved
School District 
ChippewaHills
Schools
School District
ChippewaHills
Elementary School
Unknown
Middle School
Unknown
High School
Unknown
Listing courtesy of Chris Jane Sells Houses: [email protected]


IDX provided courtesy of Realcomp II Ltd. via WestCentralAssociationofREALTORS. Copyright © 2026 Realcomp II Ltd. Shareholders.

IDX information is provided exclusively for consumers' personal, non-commercial use and may not be used for any purpose other than to identify prospective properties consumers may be interested in purchasing and that the data is deemed reliable but not guaranteed accurate by the MLS.

Neighborhood & Commute
Source: Walkscore
Save
Ask
Tour
Hide
Share